Leave a Message

Thank you for your message. We will be in touch with you shortly.

Explore Properties

Property Description

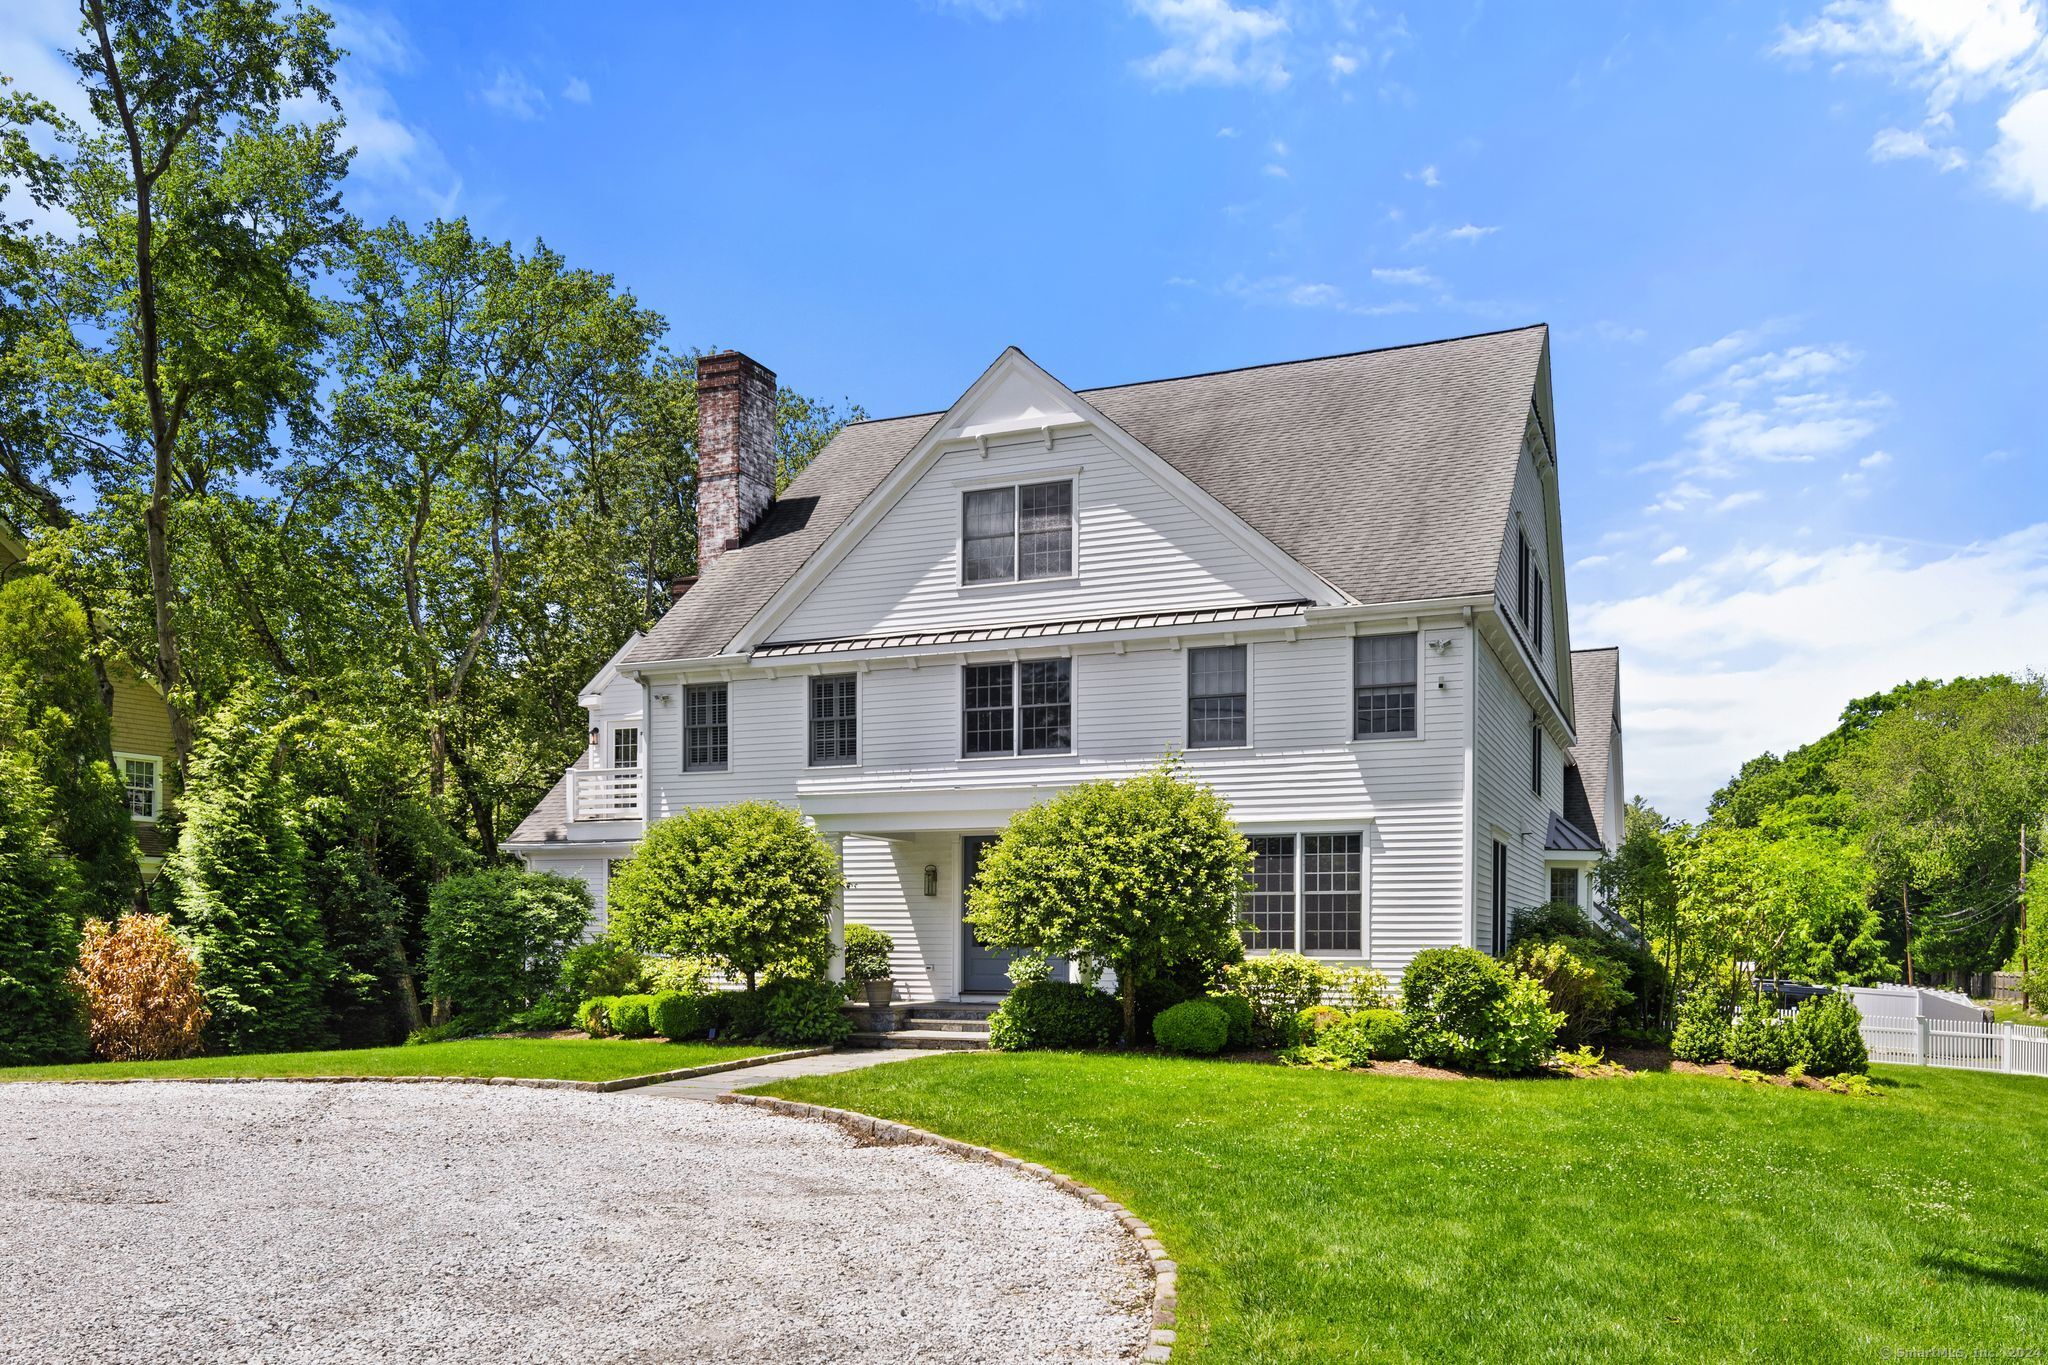
Incredibly located in Greens Farms, the prized estate setting of Westport, this fully renovated smart home showcases an array of thoughtful and luxurious upgrades at every turn. This home's signature grandeur begins with the circular driveway, leading to an impressive double-door entry that leads to a soaring foyer w/herringbone-patterned wood floor. From here, the impressive proportions of this home are apparent - as are the fine details and distinctive finishes that define each space. The living rm w/fpl & dining rm w/butler's pantry are both entertaining-sized. The generous family rm has a wall of French doors to the terrace, stone fpl & leads to the showstopping gourmet kitchen w/fpl, lrg island, full suite of gourmet appliances include Viking range, Sub Zero all-refrig/all-frz, wine chiller, beverage drawers, speed oven & sunny breakfast area w/ bay window. An excellent mud rm w/vast storage, 2nd laundry & a full bath for the pool leads to the 3 car gar. An uncommon main flr guest suite plus a very generous office complete the first level. Upstairs, the gallery hall leads to the sumptuous primary suite, a luxe retreat w/king-sized BR, built-ins, vast walk-in closet, balcony, incredible bath w/frameless steam shower, soaking tub, fine millwork. Each BR is a private suite w/full bth. Amazing bonus spaces incl the lrg 2nd flr rec/play rm, fin 3rd flr and fin LL. The scenic pool has a spa, waterfall & auto cover. Level backyard. Walk to Greens Farms train, beaches.

Overview

Property Status
Sold
Date Sold
May 9, 2025
Lot Size
1 Acres
MLS ID
24044591
Property Type
Residential
Year Built
2000

Features & Amenities

Total Area
7,853 Sq.Ft.
Neighborhood
Westport
Architecture Styles
Colonial
Water Frontage
Beach Rights
Garage Spaces
3.0
Water Source
Public Water Connected
Pool
Gunite, Heated, Spa, Salt Water, In Ground Pool
Roof
Asphalt Shingle
Lot Features
Corner Lot, Some Wetlands, Level Lot, On Cul-De-Sac
Parking
Attached Garage
Heat Type
Hot Air
Air Conditioning
Central Air, Zoned
Laundry Room
Upper Level
Appliances
Oven/Range, Microwave, Refrigerator, Freezer, Icemaker, Dishwasher, Washer, Dryer
Other Interior Features
Audio System, Cable - Available, Security System
Sewer
Septic
Substructure
Concrete
Other Exterior Features
Terrace, Gutters, Lighting, French Doors, Underground Sprinkler
Elementary School
Greens Farms
Middle School
Bedford
High School
Staples
Sales Price
$4,300,000
Real Estate Tax
$33,868/yr
HOA
$300/yr
Zoning
AAA

Downloads

1 Sleepy Hollow Road

Schedule a Tour

I would love to help you see this beautiful home! As a full-service brokerage, we can help you tour. Please submit an offer and answer questions about the buying process.

Thank you

for your interest in 1 Sleepy Hollow Road, Westport, CT 06880

1 Sleepy Hollow Road
Navigate
Westport

Explore Westport

Known as the Green’s Farms area of Westport.

read more

Follow Me On Instagram
