Leave a Message

Thank you for your message. We will be in touch with you shortly.

Explore Properties

Property Description

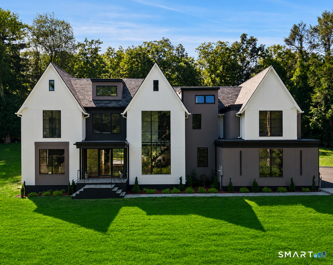
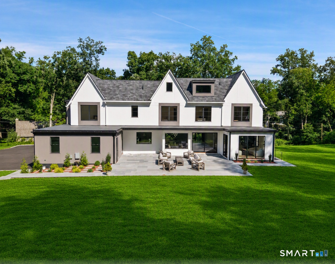
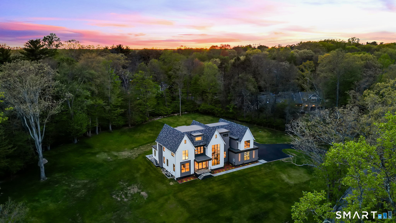
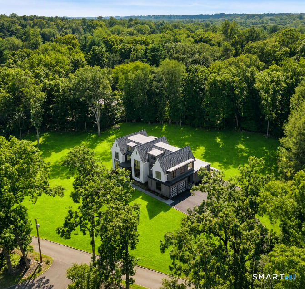
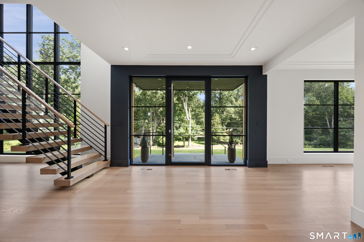
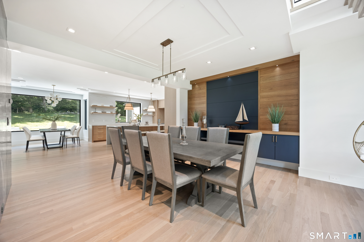
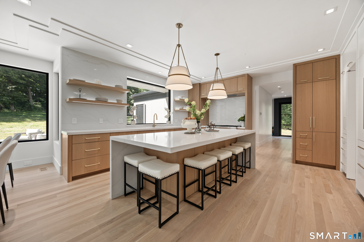
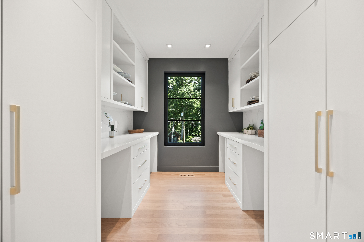
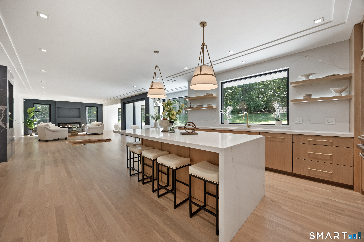
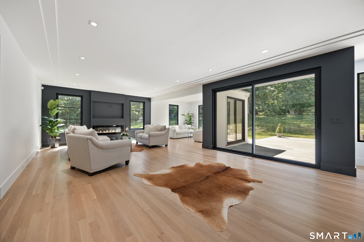
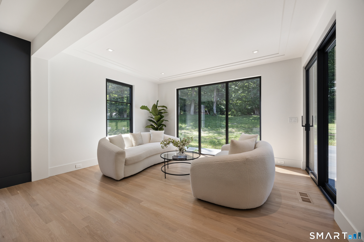
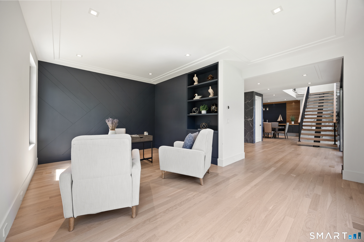
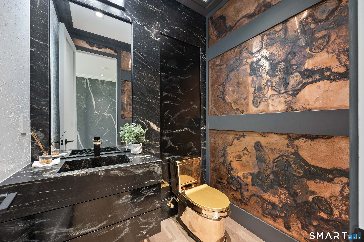
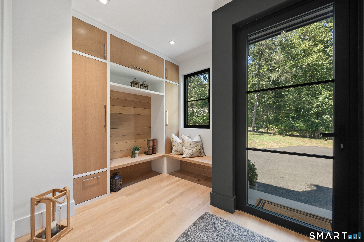
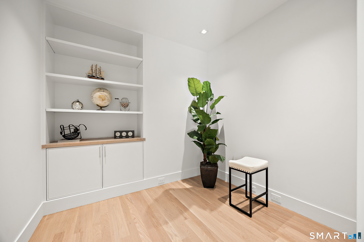
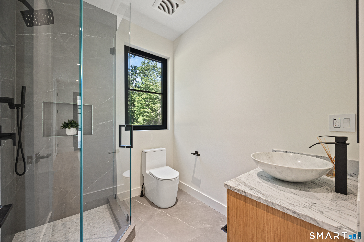
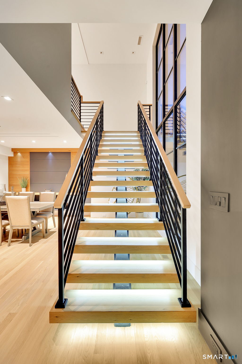
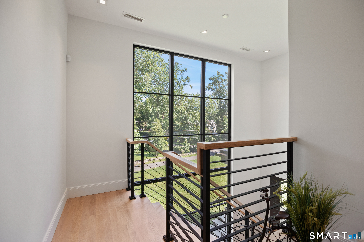
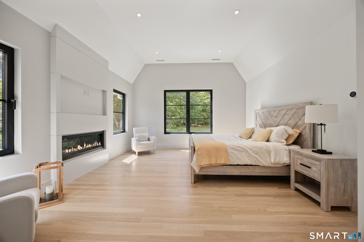
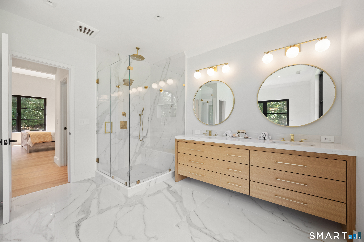
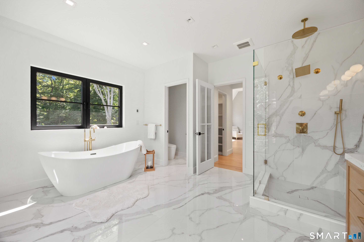
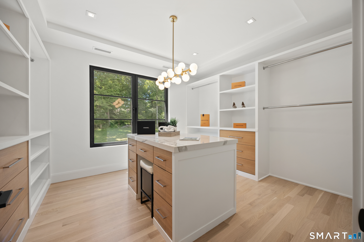
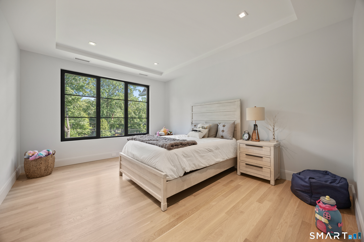
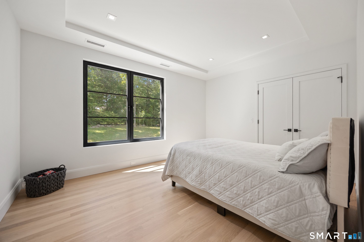
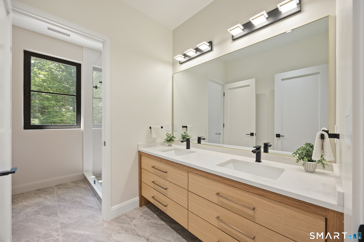
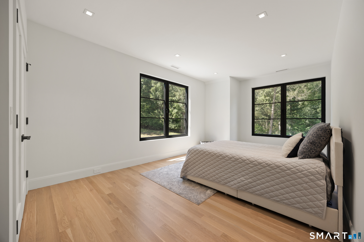
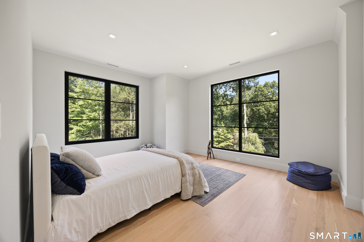
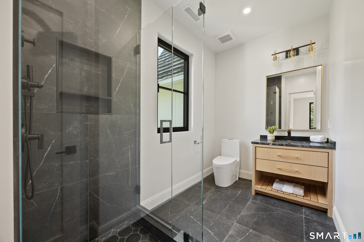
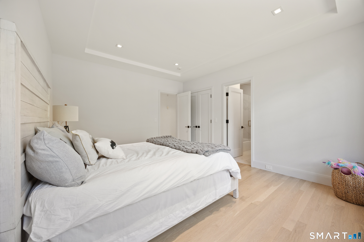
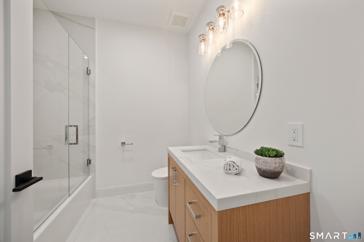
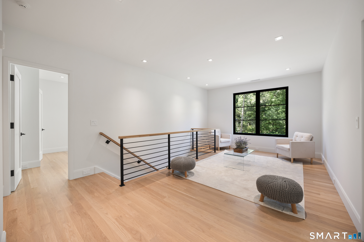
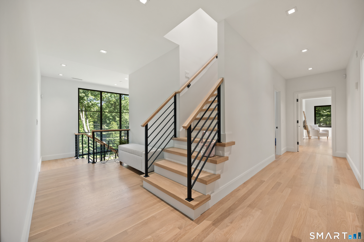
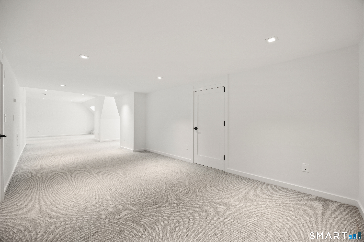
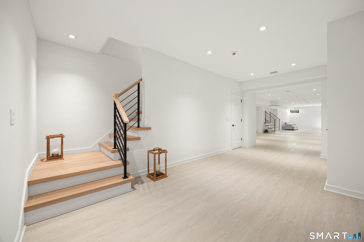
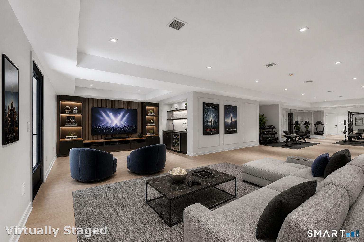
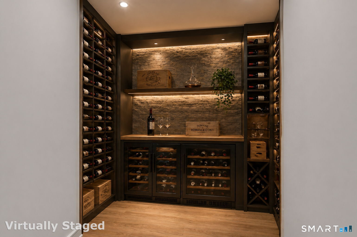
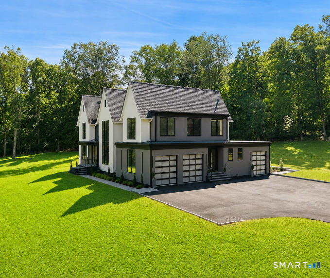
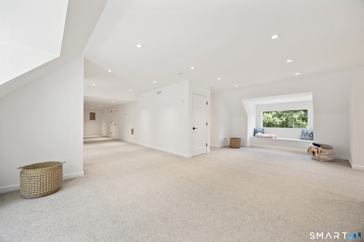
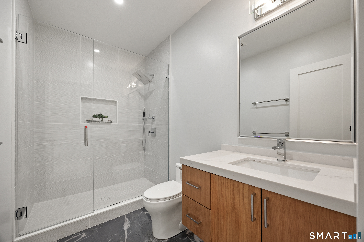
A fresh take on Modern Luxury awaits at this new construction home set on stunning property in the Old Hill area of Westport. Now complete and ready for immediate enjoyment, this dynamic residence is perfectly located for convenience to commuting, the train station, schools, shopping and more. Exhilarating architecture will awaken your senses as you approach this customquality home. Walls of glass blend the natural setting with stunning interiors, and bring sunlight deep into the spectacular rooms. The chef's kitchen is a showpiece, featuring bespoke oak cabinetry, premium finishes, and a substantial walkin pantry. Dual mainlevel offices support today's lifestyle. 5 spacious bedrooms and 7 refined baths create a harmonious balance of comfort and sophistication. The primary suite is a serene retreat with three fitted closets and a spalevel ambiance. Additional bedrooms offer generous scale and thoughtful design. A sunlit upstairs lounge and a finished thirdfloor space provide flexible areas for work, play, or creativity. The finished lower level offers exceptional spaces for fitness, media, or entertaining. Outside, an expansive patio overlooks 1.68 acres of private grounds, ideal for gatherings or quiet reflection. A 3car garage (with a separate bay for a trophy vehicle or storage) and sleek modern detailing complete this remarkable offering. An inspired blend of architecture, setting, and convenience await in a prime location. Pool permit in place.

Overview

Open House
9/10/2026 11:00AM - 2:00PM EDT
9/13/2026 1:00PM - 3:00PM EDT
Property Status
For Sale
Lot Size
1.63 Acres
MLS ID
24204438
Property Type
Residential
Year Built
2026

Features & Amenities

Total Area
8,521 Sq.Ft.
Neighborhood
Westport
Architecture Styles
Colonial
Water Frontage
Beach Rights
Garage Spaces
3.0
Water Source
Public Water Connected
Roof
Asphalt Shingle
Lot Features
Secluded, Corner Lot, Level Lot
Parking
Attached Garage, Driveway
Heat Type
Hot Air, Zoned
Air Conditioning
Central Air
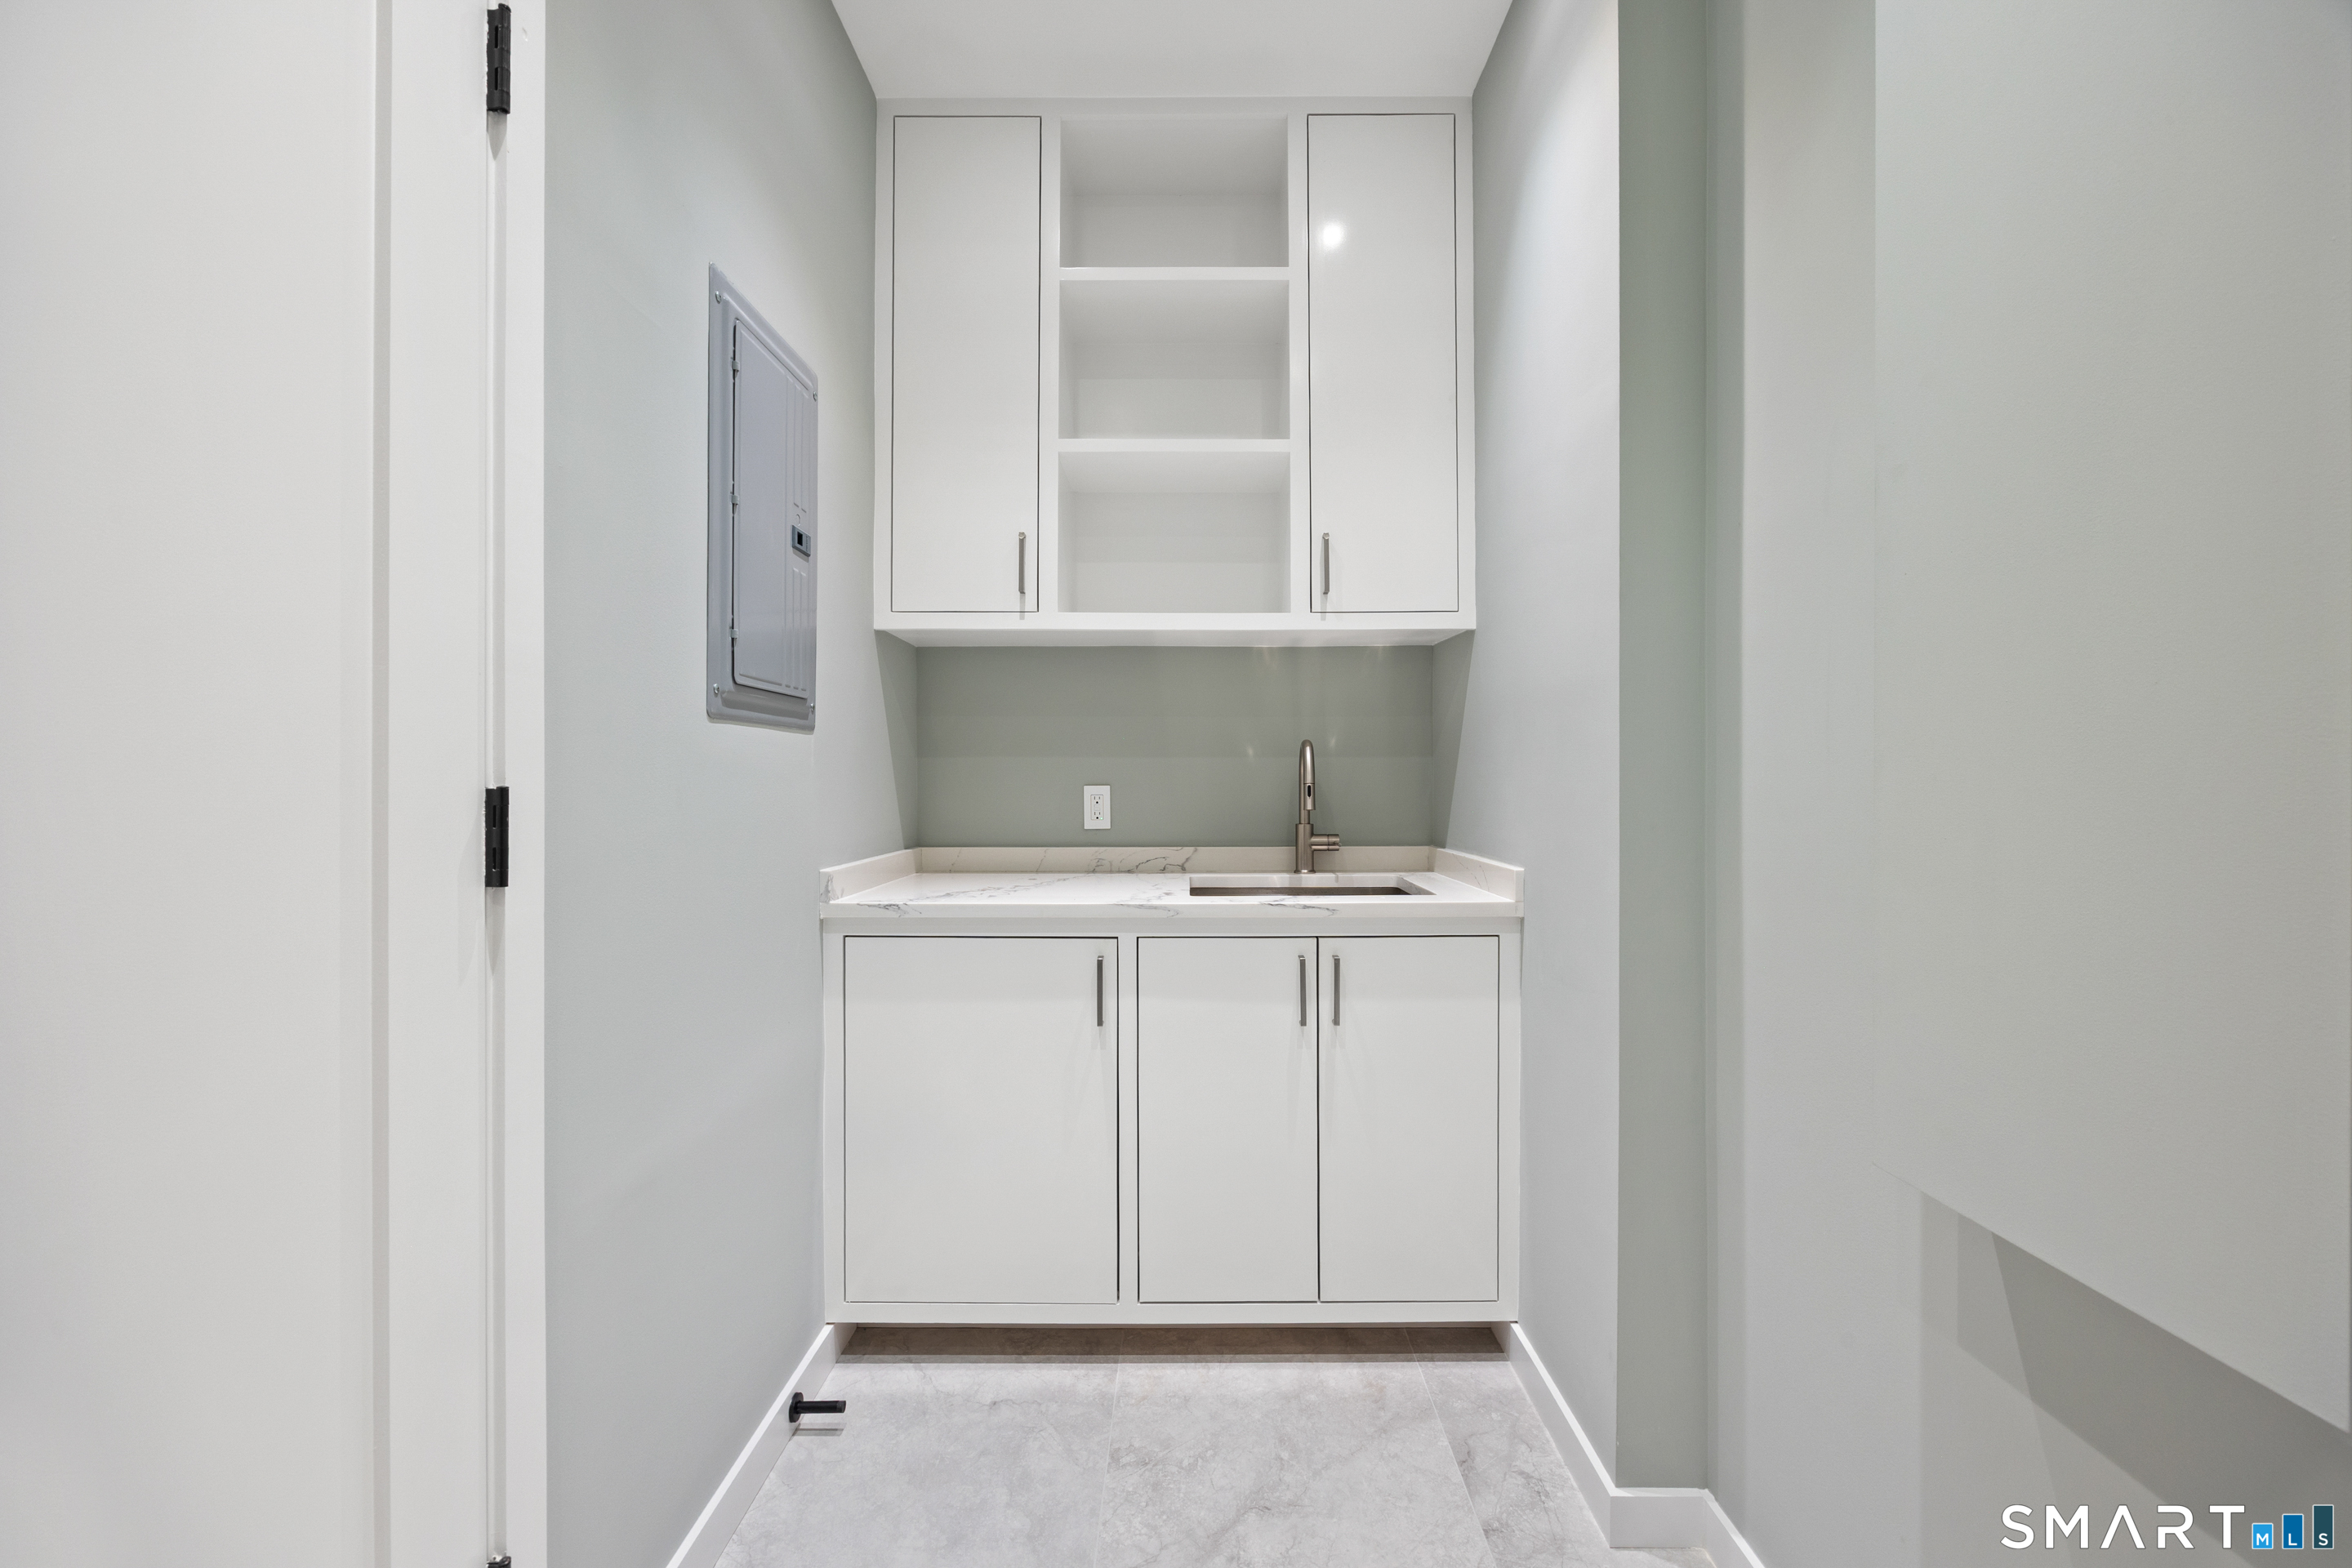
Laundry Room
Upper Level
Appliances
Gas Range, Oven/Range, Microwave, Range Hood, Refrigerator, Freezer, Wine Chiller
Other Interior Features
Cable - Pre-wired, Open Floor Plan
Sewer
Septic
Substructure
Concrete
Other Exterior Features
Gutters, Patio
Elementary School
Kings Highway
Middle School
Coleytown
High School
Staples
Sales Price
$4,750,000
HOA
$400/yr
Zoning
AAA

Downloads

1 Twin Oaks Lane
Schedule a Tour

I would love to help you see this beautiful home! As a full-service brokerage, we can help you tour. Please submit an offer and answer questions about the buying process.


Thank you

for your interest in 1 Twin Oaks Lane, Westport, CT 06880

1 Twin Oaks Lane
Navigate
Westport

Explore Westport

Known as the Green’s Farms area of Westport.

read more

Mortgage Calculator

Estimate your monthly mortgage payment, including the principal and interest, property taxes, and HOA. Adjust the values to generate a more accurate rate.
$0,000 Your Payment 20 15 65
$0,000 Your Payment

Follow Me On Instagram