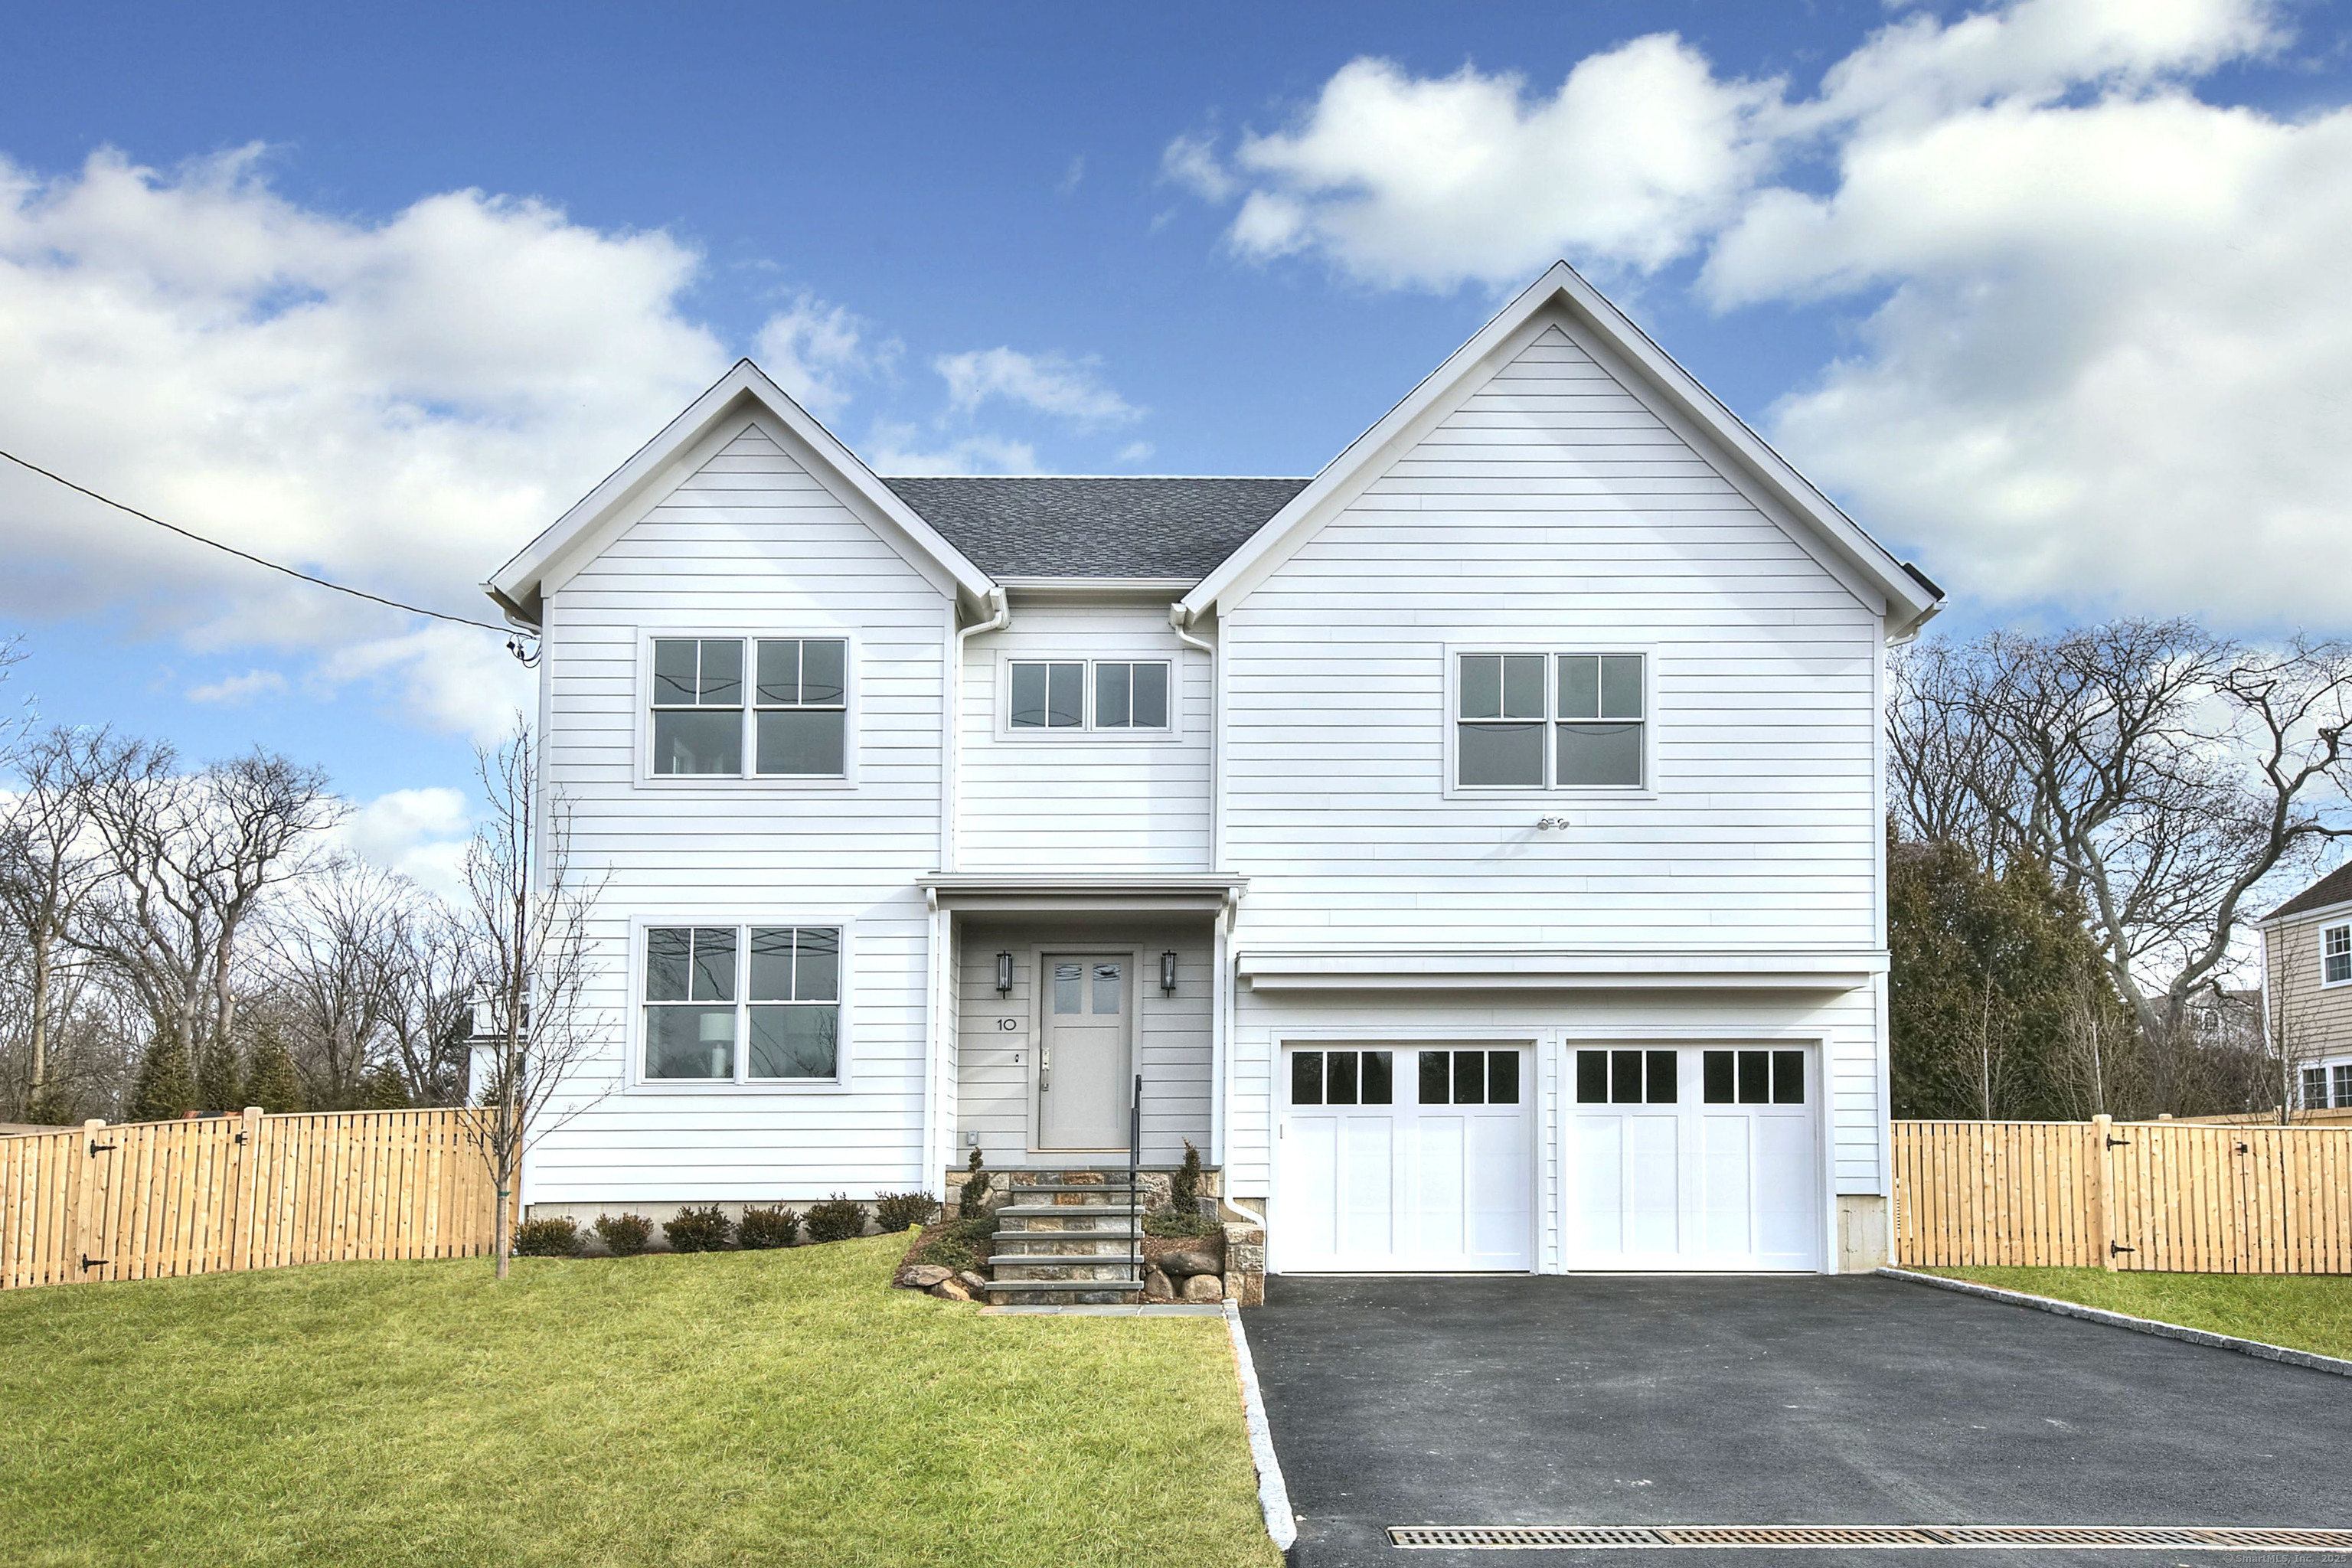
Award-winning SIR Development presents their latest new construction home in a fantastic Westport location. Ideally set in a friendly double cul-de-sac neighborhood within easy walking distance of the Long Lots Elementary School and desirable shopping, convenient amenities and near the Metro North train, this sensational home combines all of the craftsmanship, modern details and a design to enhance easy living that make SIR's homes among the most desired in the region. This fresh, inspired floor plan begins with a large foyer that leads to a well-appointed study or living room, holiday-sized dining room with modern, lit ceiling details and through to a show-stopping gourmet kitchen/Great Room that span the rear of the home. The kitchen's custom cabinetry, warm hues, designer lighting, gourmet appliances, quality counters and spacious plan all make this a delightful hub - leading through the breakfast area into a beautiful family room with fireplace and a wall of glass that brings you out to the patio and level lawn with room for a pool. An excellent mudroom, half bath and main floor garage access all add to ease of living. Upstairs, a generous layout begins with the plush primary suite - truly a relaxing retreat with a king-sized bedroom, designer bathroom & dual walk-in clsts. Each BR is spacious and accompanied by a stylish bathroom. Fin 3rd flr has flex space and a quiet office. The fin LL is a recreational haven with gym, play rm, media rm option, BR/bth & storage.