100 Seaview Avenue Unit: 4F
SEE ALL PHOTOS
100 Seaview Avenue Unit: 4F
Courtesy of Coldwell Banker Realty
For Sale

100 Seaview Avenue Unit: 4F

100 Seaview Avenue Unit: 4F, Norwalk, Connecticut 06855

$925,000
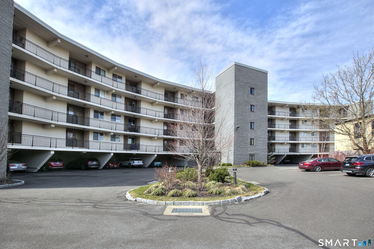
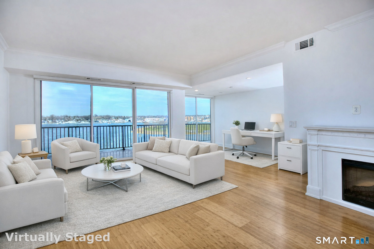
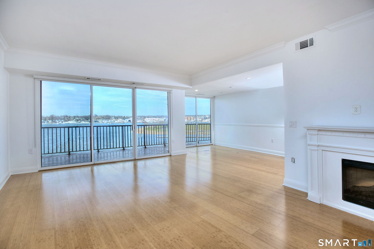
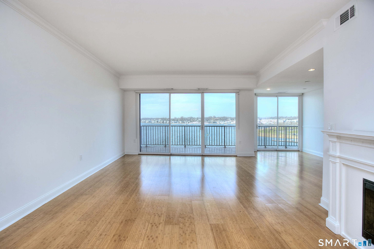
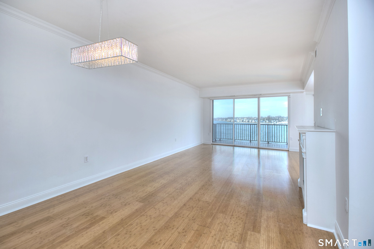
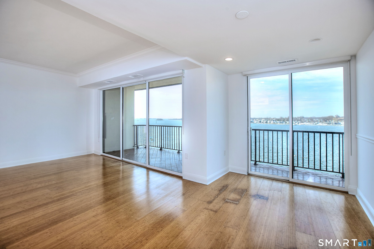
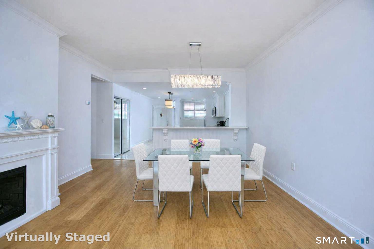
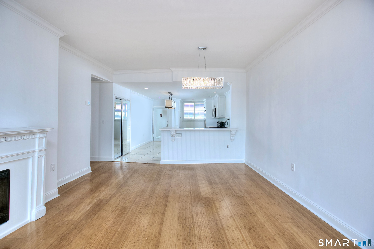
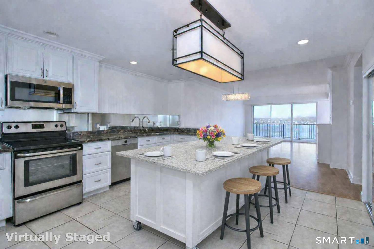
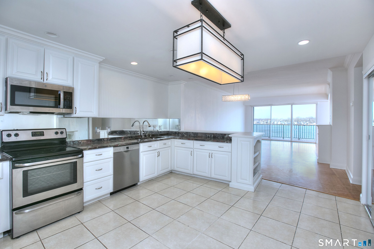
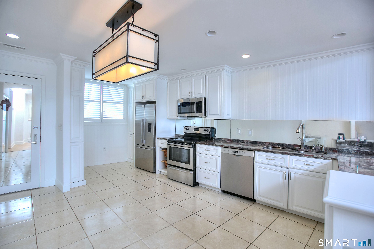
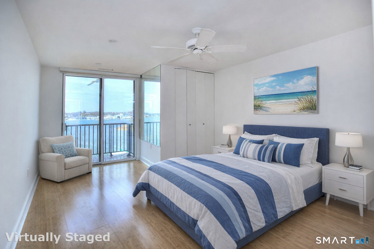
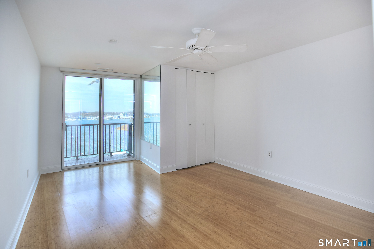
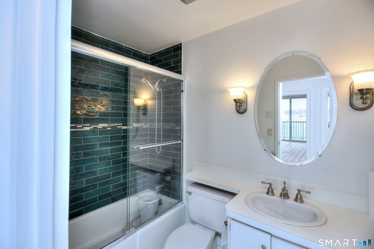
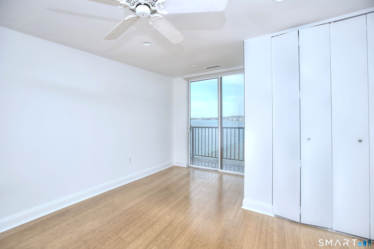
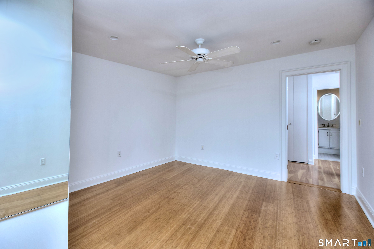
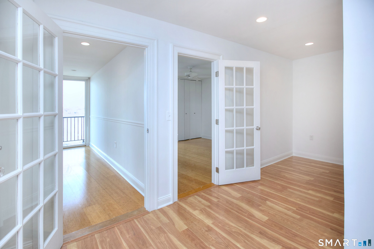
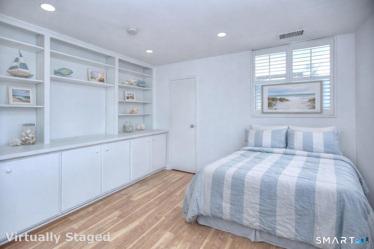
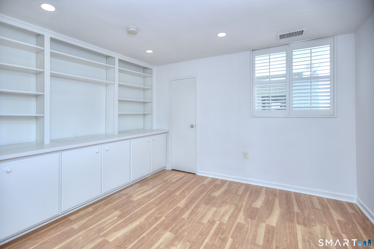
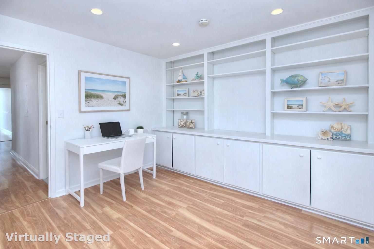
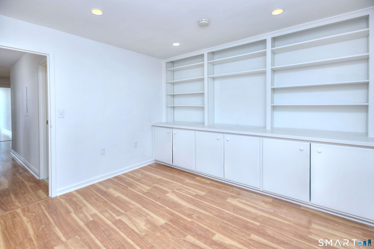
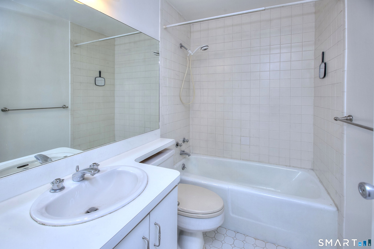
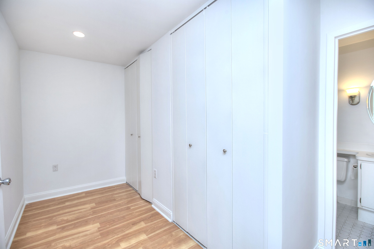
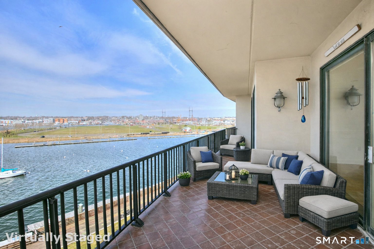
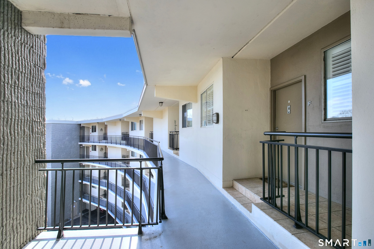
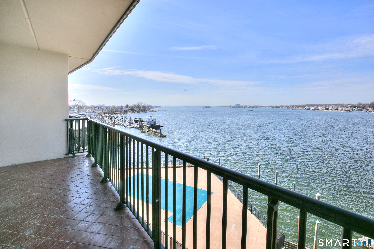
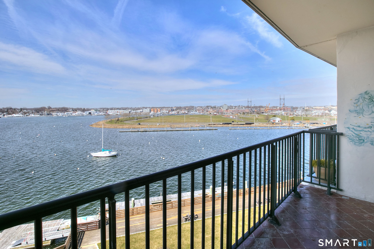
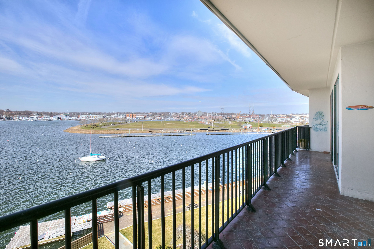
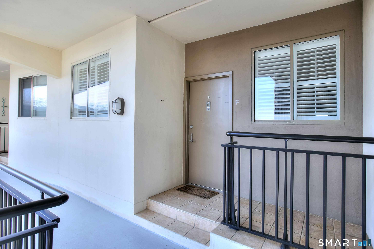
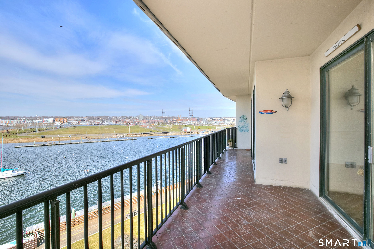
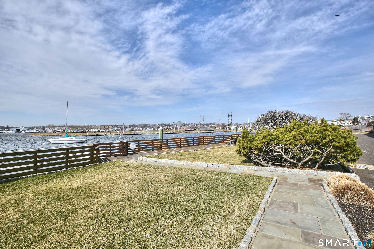
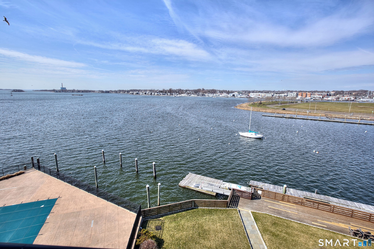
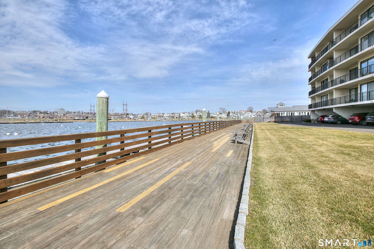
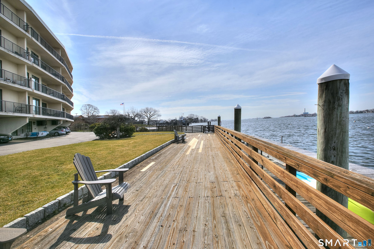
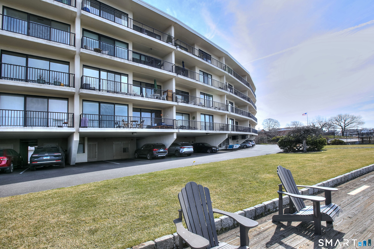
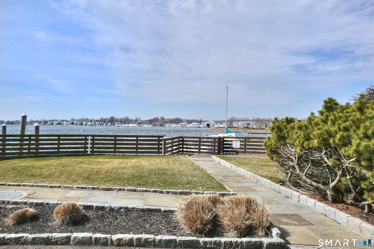
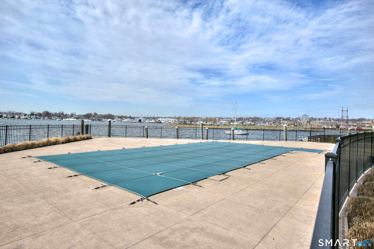
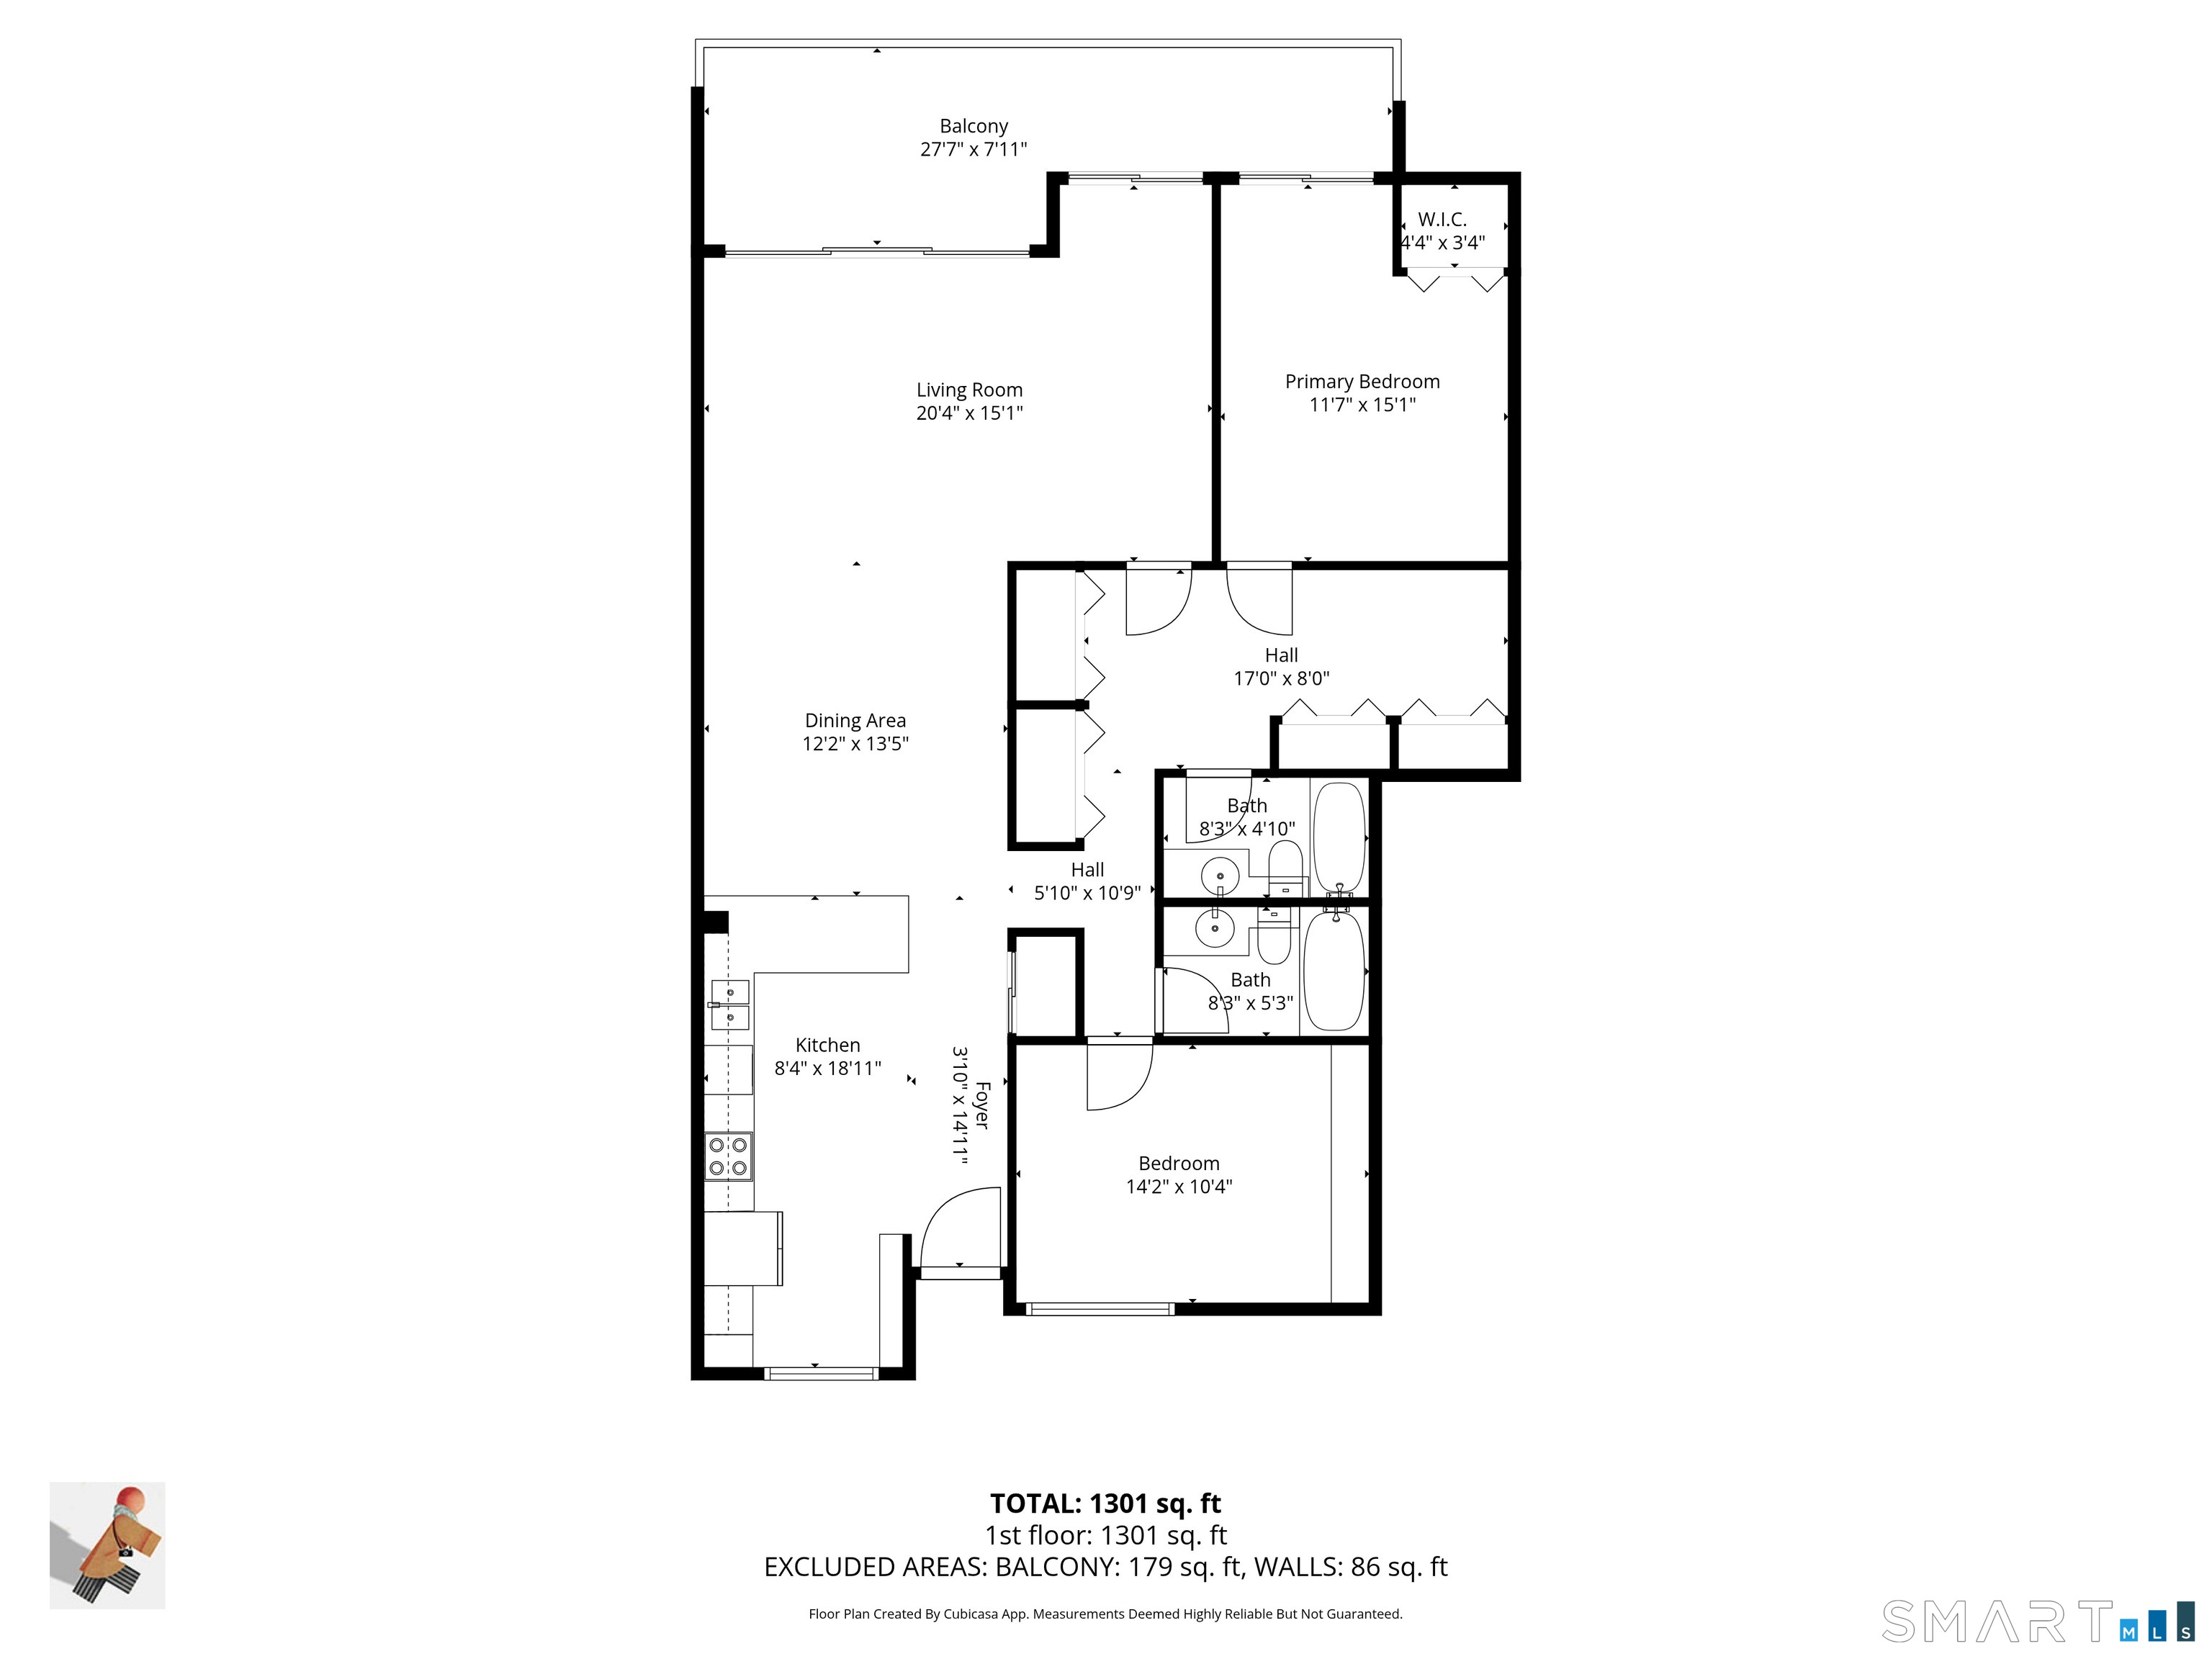
PENTHOUSE LEVEL DIRECT WATERFRONT VIEWS in one of East Norwalk's most coveted waterfront enclaves, this residence offers an exceptional frontrow vantage point over Long Island Sound and the harbor. An expansive balcony becomes your private perch for sweeping water views, glowing sunsets, and cooling summer breezes. Inside, an open kitchen leads to the dining area and through to the incredible living room with a wall of glass to the terrace. An office/den area also has inspiring views. The primary BR suite also has glass doors to the balcony and signature views. A large dressing rm w/ abundant closet space plus en-suite bath adds to the appeal. The 2nd BR has built-ins, good closet space and an accompanying full bath. The lifestyle is enhanced by a waterfront heated pool, marina, promenade, and a gathering room ideal for hosting friends and neighbors. From this location, you can stroll or bike to beaches, train stations, local shops, highly-rated restaurants, the dog park, the SoNo Collection anchored by Bloomingdale's and Nordstrom, and the Maritime Aquarium. Quick access to I95 and the Merritt makes commuting effortless-NYC is just 50 miles away. The secured building includes elevators, a storage room, and a reserved carport space. A rare opportunity to enjoy the best of Fairfield County's coastal lifestyle. This is an exceptional opportunity to enjoy multi-million dollar views and amenities at a popular price point.

2
beds

2
baths

1,448 Sq.Ft. LIVING AREA

Features & Amenities

Interior

  • total bedrooms2
  • Total bathrooms2
  • full bathrooms2
  • Laundry room Main Level
  • APPLIANCES Oven/Range, Microwave, Refrigerator, Freezer, Dishwasher, Washer, Dryer
  • other interior Features Open Floor Plan

Area & Lot

  • Status For Sale
  • Living Area1,448 Sq.Ft.
  • Total Area1,448 Sq.Ft.
  • MLS® ID24122289
  • TypeCondo
  • YEAR BUILT1975
  • Architecture StylesRanch
  • Water FrontageHarbor, L I Sound Frontage, Walk to Water, Beach Rights, Association Required, Water Community
  • Elementary SchoolMarvin
  • Middle SchoolNathan Hale
  • High SchoolNorwalk

Exterior

  • STORIES1
  • Garage Space1.0
  • water SourcePublic Water Connected
  • PoolHeated, Spa, Safety Fence, In Ground Pool
  • lot featuresLevel Lot, Water View
  • parkingCovered Garage, Paved, Off Street Parking, Assigned Parking
  • HEAT TYPEHot Air, Zoned
  • AIR CONDITIONINGCentral Air, Zoned
  • sewerPublic Sewer Connected
  • HOA AmenitiesClub House, Pool
  • other exterior FeaturesBalcony, Garden Area, Lighting

Financial

  • Sales Price$925,000
  • Real Estate Tax $11,431/yr
  • HOA $988/mo
  • Zoning NB

Work With Pamela

Pamela is there for her clients every step of the way guiding them thru their home search or home sale process. With the market rapidly changing and technology constantly evolving, buyers and sellers need an agent who is knowledgeable, tech savvy and attentive to the details.