Leave a Message

Thank you for your message. We will be in touch with you shortly.

Explore Properties

Property Description

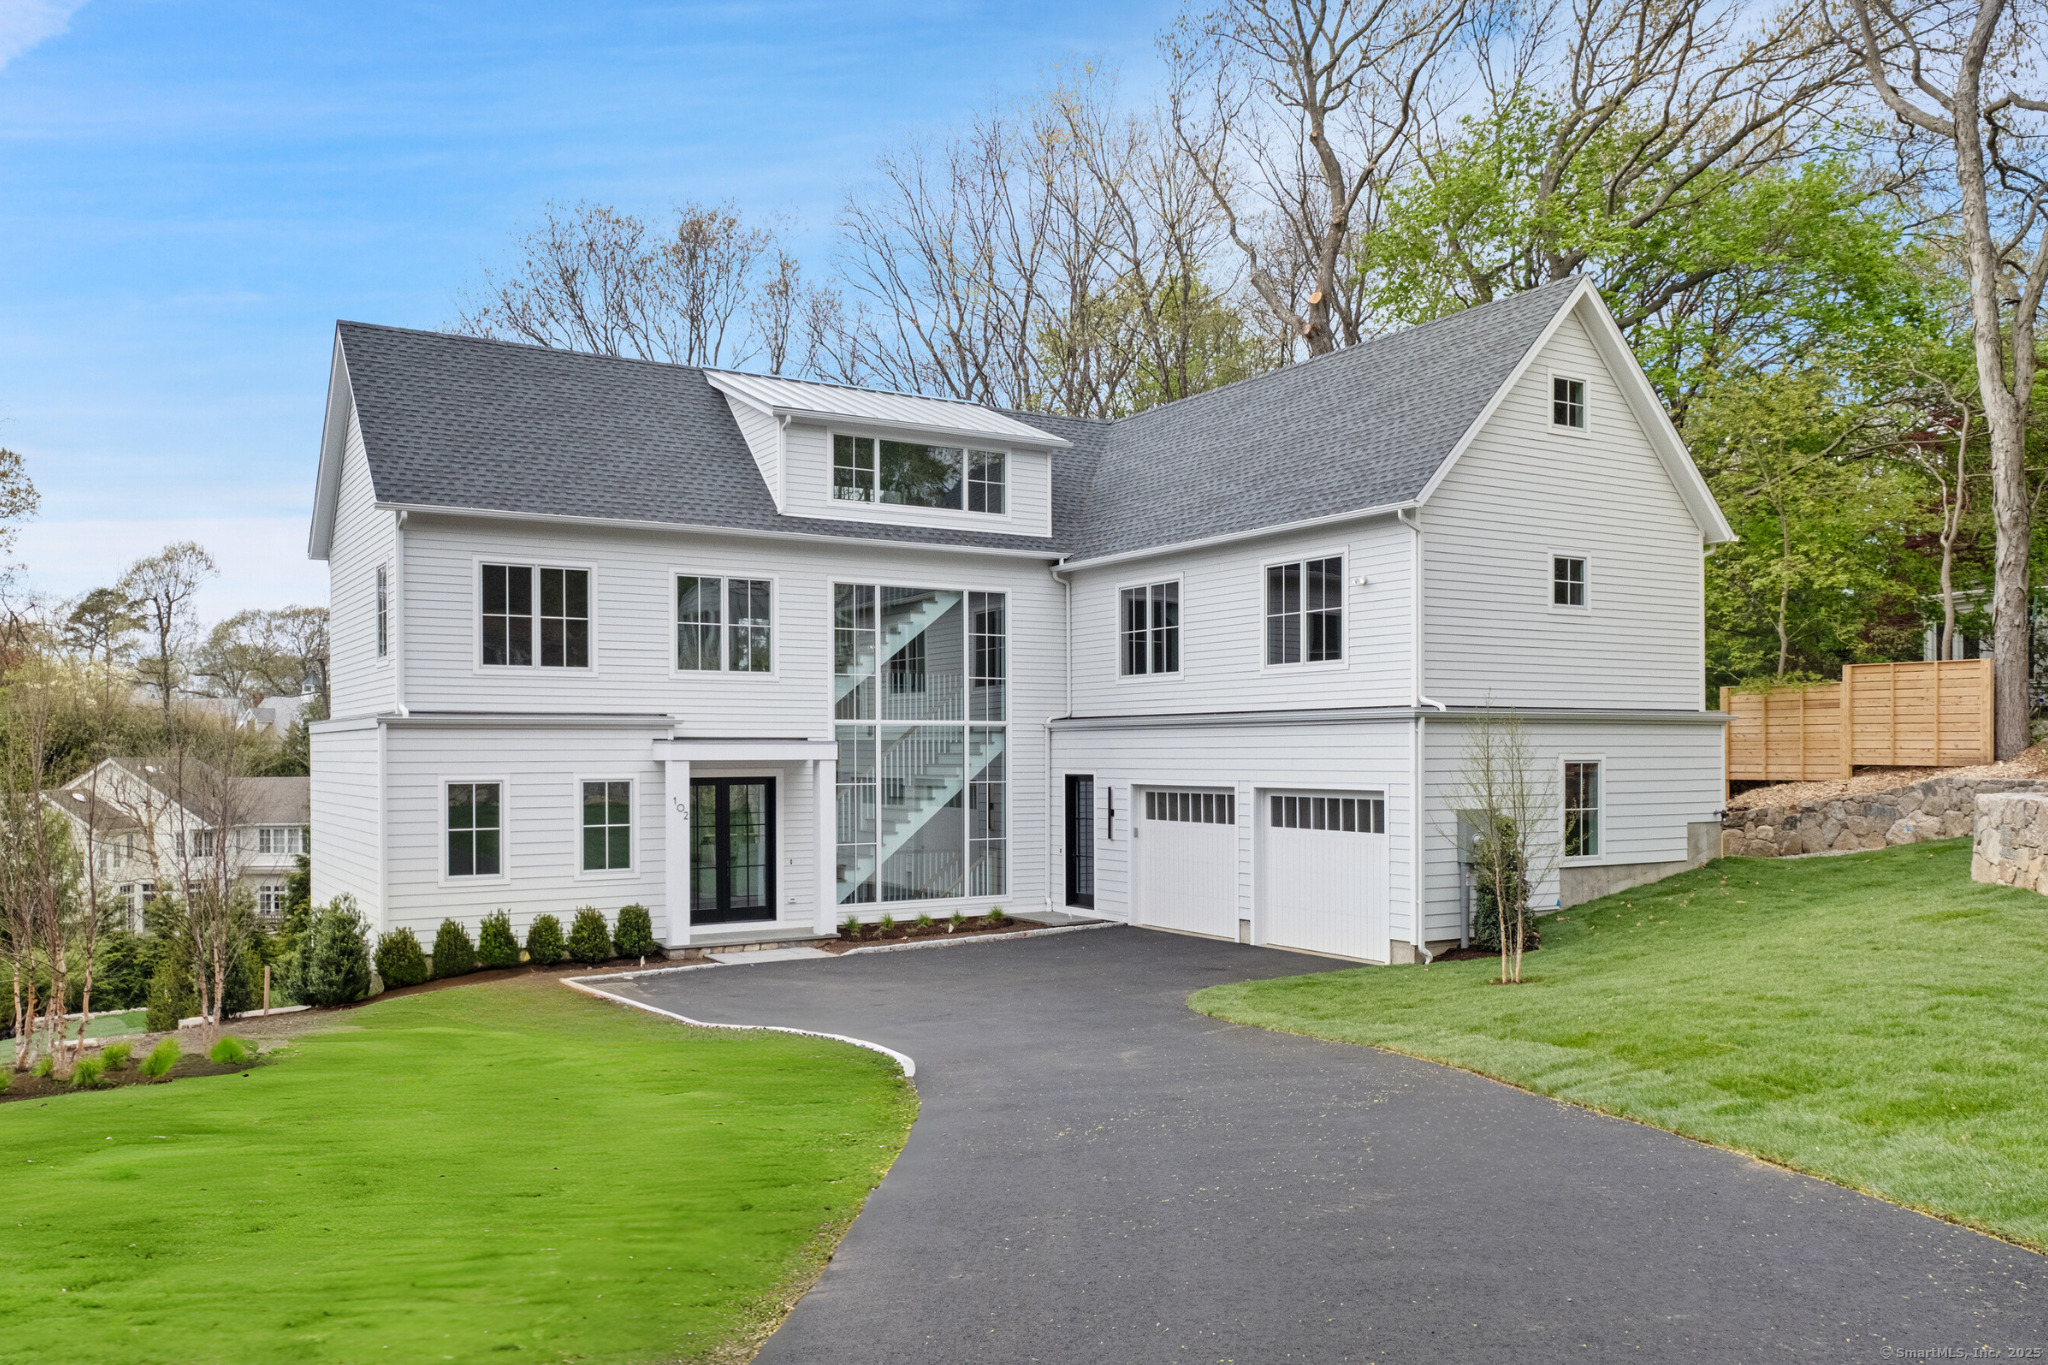
THE ESTATES AT COMPO SOUTH - SIR Development presents the last of two luxury residences set back on beautiful property, each with their own distinct Modern style and pool. Officially designated by the State of CT as a Scenic Roadway, this location offers ultimate convenience to every amenity that makes Westport one of the most highly desired towns in the nation. This elevator-ready home begins with a spectacular glass-lined foyer, filling the entire layout with sun. The private office/library with extensive built-ins provides a wonderful place to work. The dining room is accented by steel-framed glass panels and a crisp tray ceiling detail, while the butler's pantry has a fluted backsplash. The incredible gourmet kitchen features a pale oak-accented ceiling, generous island, Thermador appls incl double dishwashers and massive ref/frz. The open flow continues into the fam rm w/bold coffered ceil detail, linear gas fpl and glass doors to the deck. The oversized mudrm links the hub of the home to the garage and casual entry. Upstairs, the first 5 BRs incl the primary suite, which is an awe-inspiring sanctuary of refined design and ultimate comfort, beginning w/the cath ceil BR w/fpl, massive dbl clsts, a designer bath & more. Each BR has unique appeal. 3rd flr bonus space & the 6th BR. The finished, walk-out LL has the 7th BR, rec/gym/media, cabana bar for poolside entertaining, all stepping out to a patio. Just moments to Compo Beach, Longshore Club Park, train and town.

Overview

Property Status
Sold
Date Sold
April 27, 2026
Lot Size
0.57 Acres
MLS ID
24147210
Property Type
Residential
Year Built
2025

Features & Amenities

Total Area
6,679 Sq.Ft.
Neighborhood
Westport
Architecture Styles
Colonial
Water Frontage
Beach Rights
Garage Spaces
2.0
Water Source
Public Water Connected
Pool
Gunite, Salt Water, In Ground Pool
Roof
Asphalt Shingle
Lot Features
On Cul-De-Sac, Professionally Landscaped
Parking
Attached Garage
Heat Type
Hot Air
Air Conditioning
Central Air, Zoned
Laundry Room
Upper Level
Appliances
Cook Top, Wall Oven, Microwave, Range Hood, Refrigerator, Dishwasher, Wine Chiller
Other Interior Features
Auto Garage Door Opener, Cable - Pre-wired, Open Floor Plan, Security System
Sewer
Public Sewer Connected
Substructure
Concrete
Other Exterior Features
Underground Utilities, Gutters, Lighting, Underground Sprinkler, Patio
Elementary School
Saugatuck
Middle School
Bedford
High School
Staples
Sales Price
$3,963,000
Zoning
A

Downloads

102 Compo Road South

Schedule a Tour

I would love to help you see this beautiful home! As a full-service brokerage, we can help you tour. Please submit an offer and answer questions about the buying process.

Thank you

for your interest in 102 Compo Road South, Westport, Connecticut 06880

102 Compo Road South
Navigate
Westport

Explore Westport

Known as the Green’s Farms area of Westport.

read more
102 Compo Road South
explore in 3d

Follow Me On Instagram
