Leave a Message

Thank you for your message. We will be in touch with you shortly.

Explore Properties

Property Description

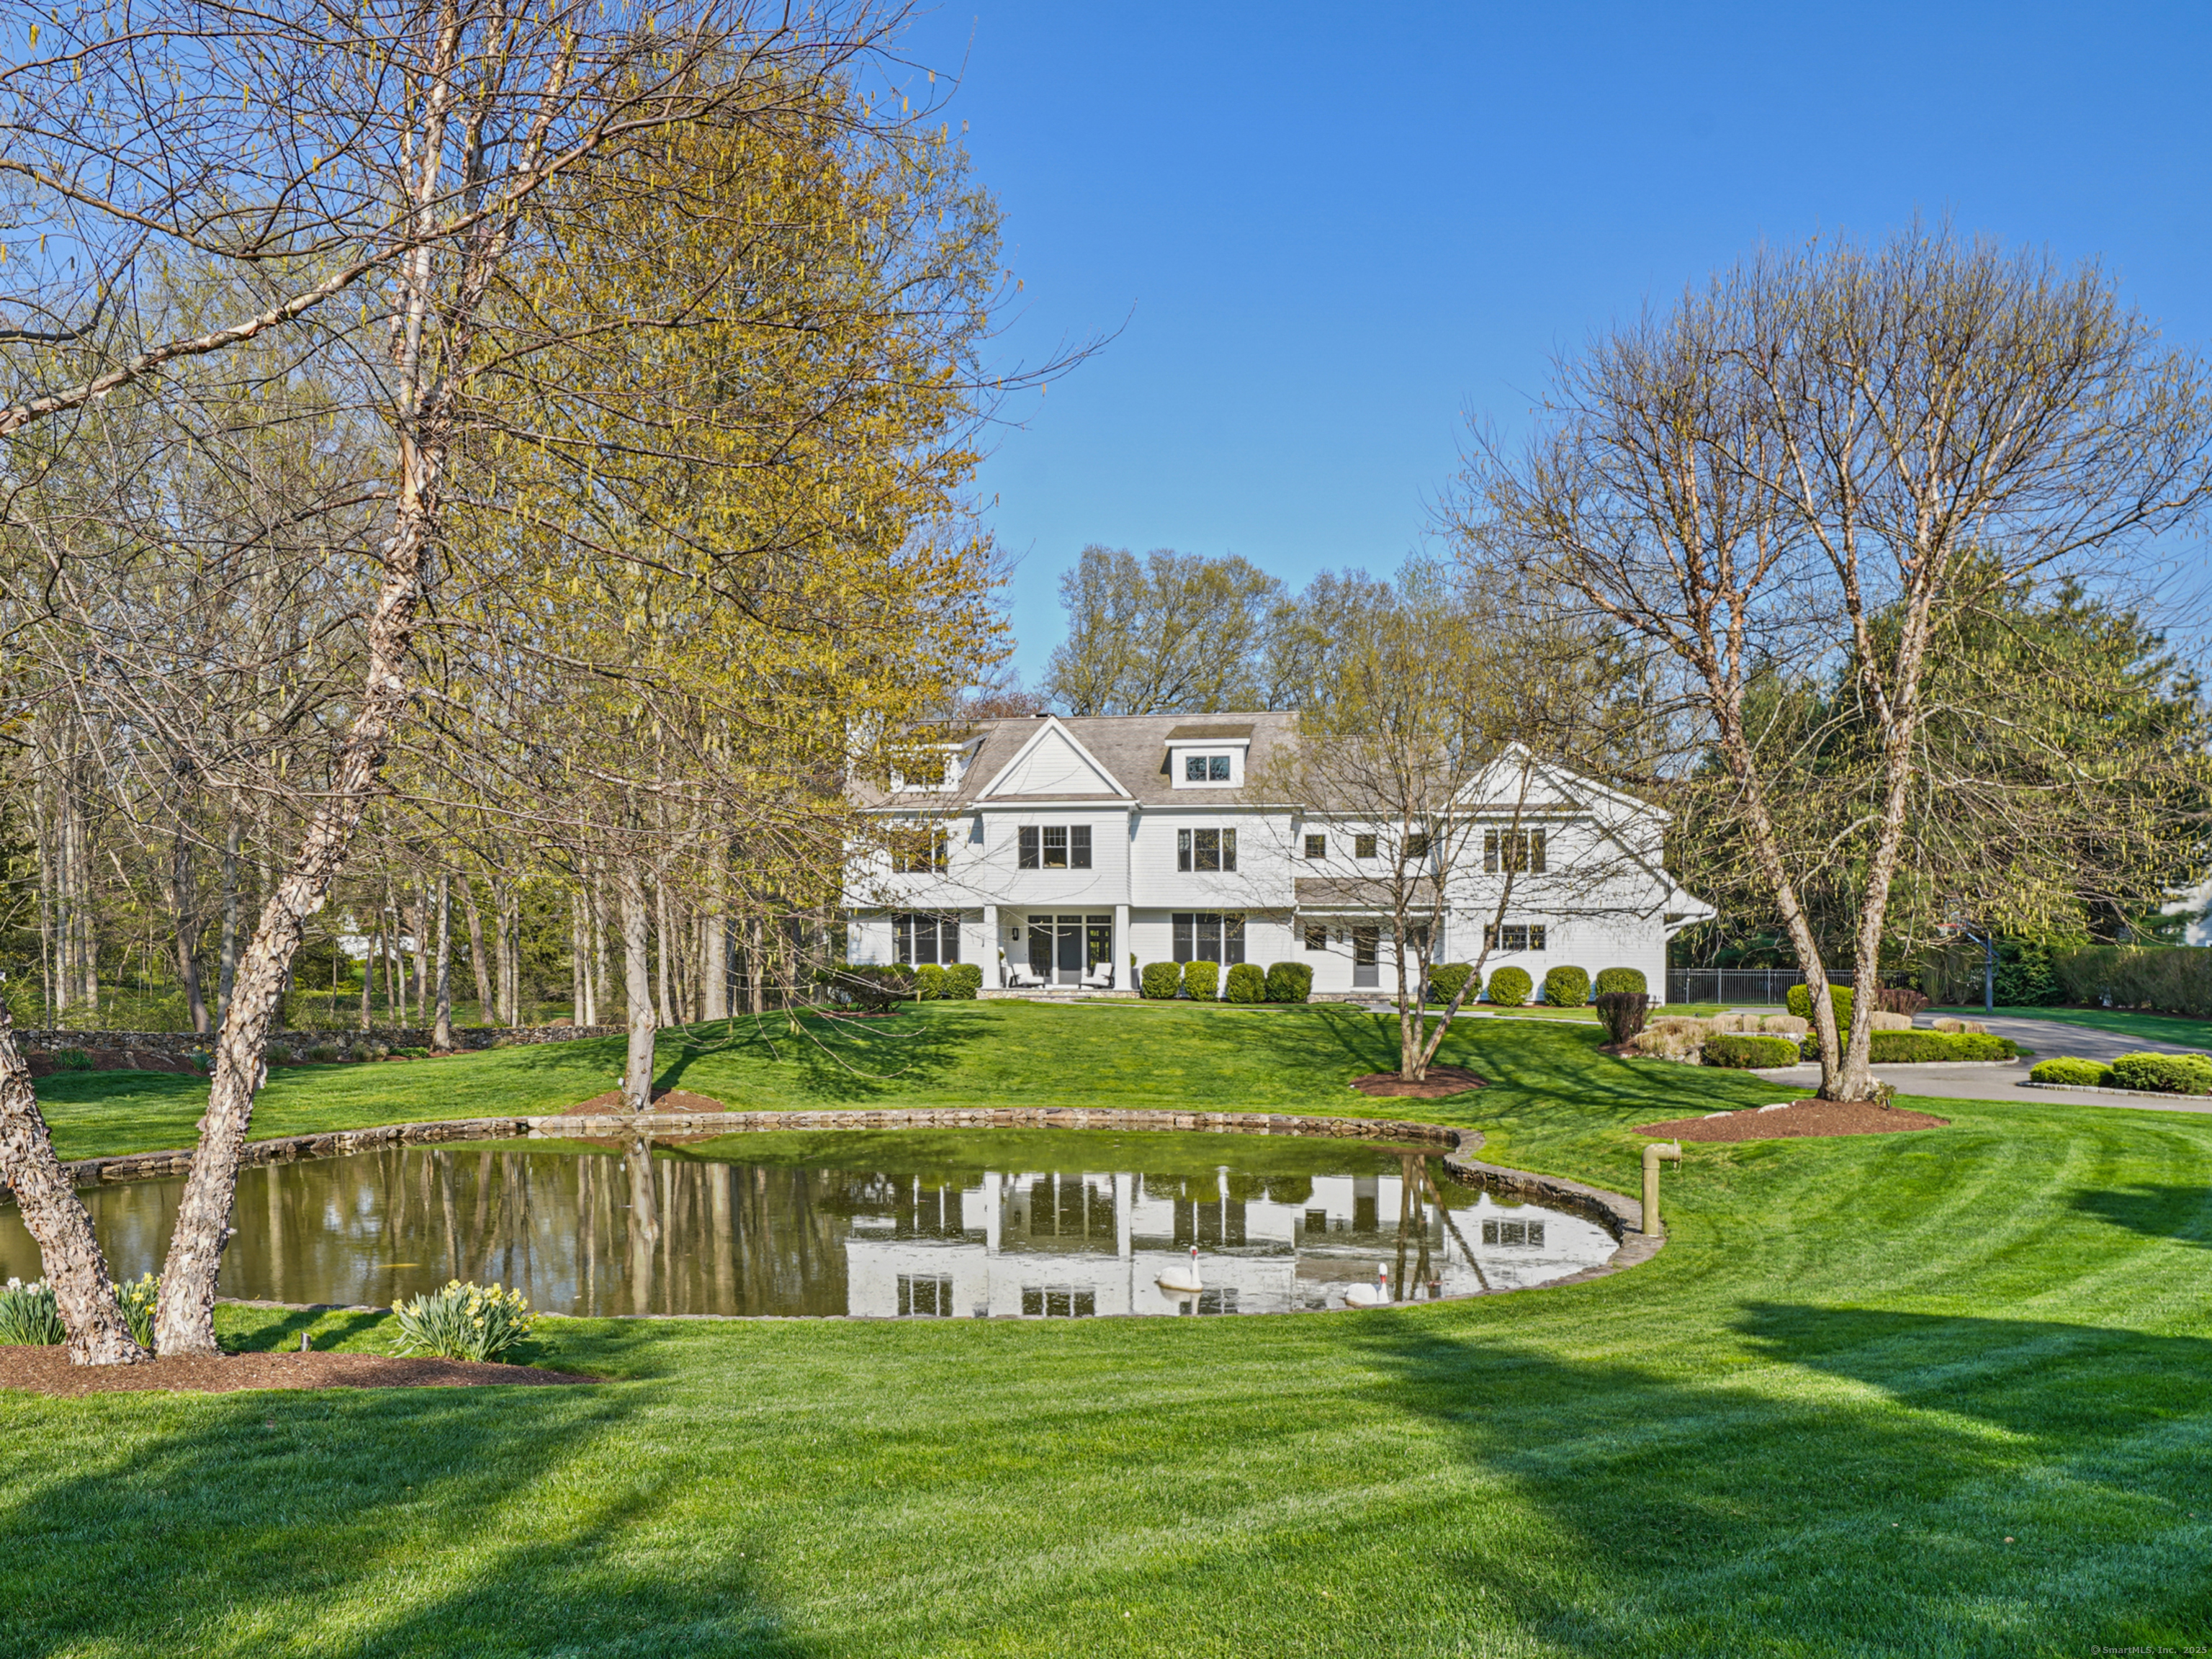
Drive through stately stone pillars to discover a serene 2-acre sanctuary in lower Weston. This private retreat features a picturesque, shallow, spring-fed pond ideal for winter skating. A true designer's masterpiece, this home was entirely renovated and rebuilt in 2019, blending exceptional craftsmanship with meticulous attention to detail. Experience seamless indoor-outdoor living with a heated gunite pool, built-in outdoor kitchen, fireplace, and a separate sunken spa. Inside, you'll find five bedrooms, five full baths, and two half baths, including a luxurious primary suite with a gas fireplace, walk-in closet, and a spa-inspired bathroom complete with a steam shower, heated floors, and soaking tub. Additional bedroom suites provide comfort and privacy, with one offering a spacious hangout room. The gourmet eat-in kitchen and Butler's pantry are outfitted with quartzite counters and high-end appliances. Step through exposed wooden beams into the inviting family room, where a gas fireplace and French doors open to the outdoor spaces, effortlessly blending the indoors with nature. A large office with a fireplace and a generous living room, also with a fireplace, provide plenty of room for both work and relaxation. A versatile third-floor bonus room or gym, a partially finished basement with ample storage and walk-out access, and full house generator complete this meticulously maintained home offering a rare piece of paradise, perfect for relaxing and entertaining.

Overview

Property Status
Sold
Date Sold
September 29, 2025
Lot Size
2.1 Acres
MLS ID
24077341
Property Type
Residential
Year Built
2008

Features & Amenities

Total Area
7,682 Sq.Ft.
Neighborhood
Weston
Architecture Styles
Colonial
Water Frontage
Pond, Beach Rights
Garage Spaces
3.0
Water Source
Private Well
Pool
Gunite, Heated, In Ground Pool
Roof
Wood Shingle
Lot Features
Treed, Level Lot, Professionally Landscaped
Parking
Attached Garage
Heat Type
Hot Air, Zoned
Air Conditioning
Central Air, Zoned
Laundry Room
Upper Level
Appliances
Gas Cooktop, Wall Oven, Microwave, Subzero, Dishwasher, Washer, Dryer
Other Interior Features
Auto Garage Door Opener, Cable - Pre-wired, Central Vacuum, Security System
Sewer
Septic
Substructure
Concrete
Other Exterior Features
Grill, Gutters, Lighting, Hot Tub, Stone Wall, French Doors, Underground Sprinkler, Patio
Elementary School
Hurlbutt
Middle School
Weston
High School
Weston
Sales Price
$3,175,000
Real Estate Tax
$43,849/yr
Zoning
R

Downloads

103 Good Hill Road

Schedule a Tour

I would love to help you see this beautiful home! As a full-service brokerage, we can help you tour. Please submit an offer and answer questions about the buying process.

Thank you

for your interest in 103 Good Hill Road, Weston, CT 06883

103 Good Hill Road
Navigate
Weston

Explore Weston

Peaceful and picturesque rural community brimming with charm and outdoor opportunities.

read more

I'm Interested In

103 Good Hill Road

Follow Me On Instagram