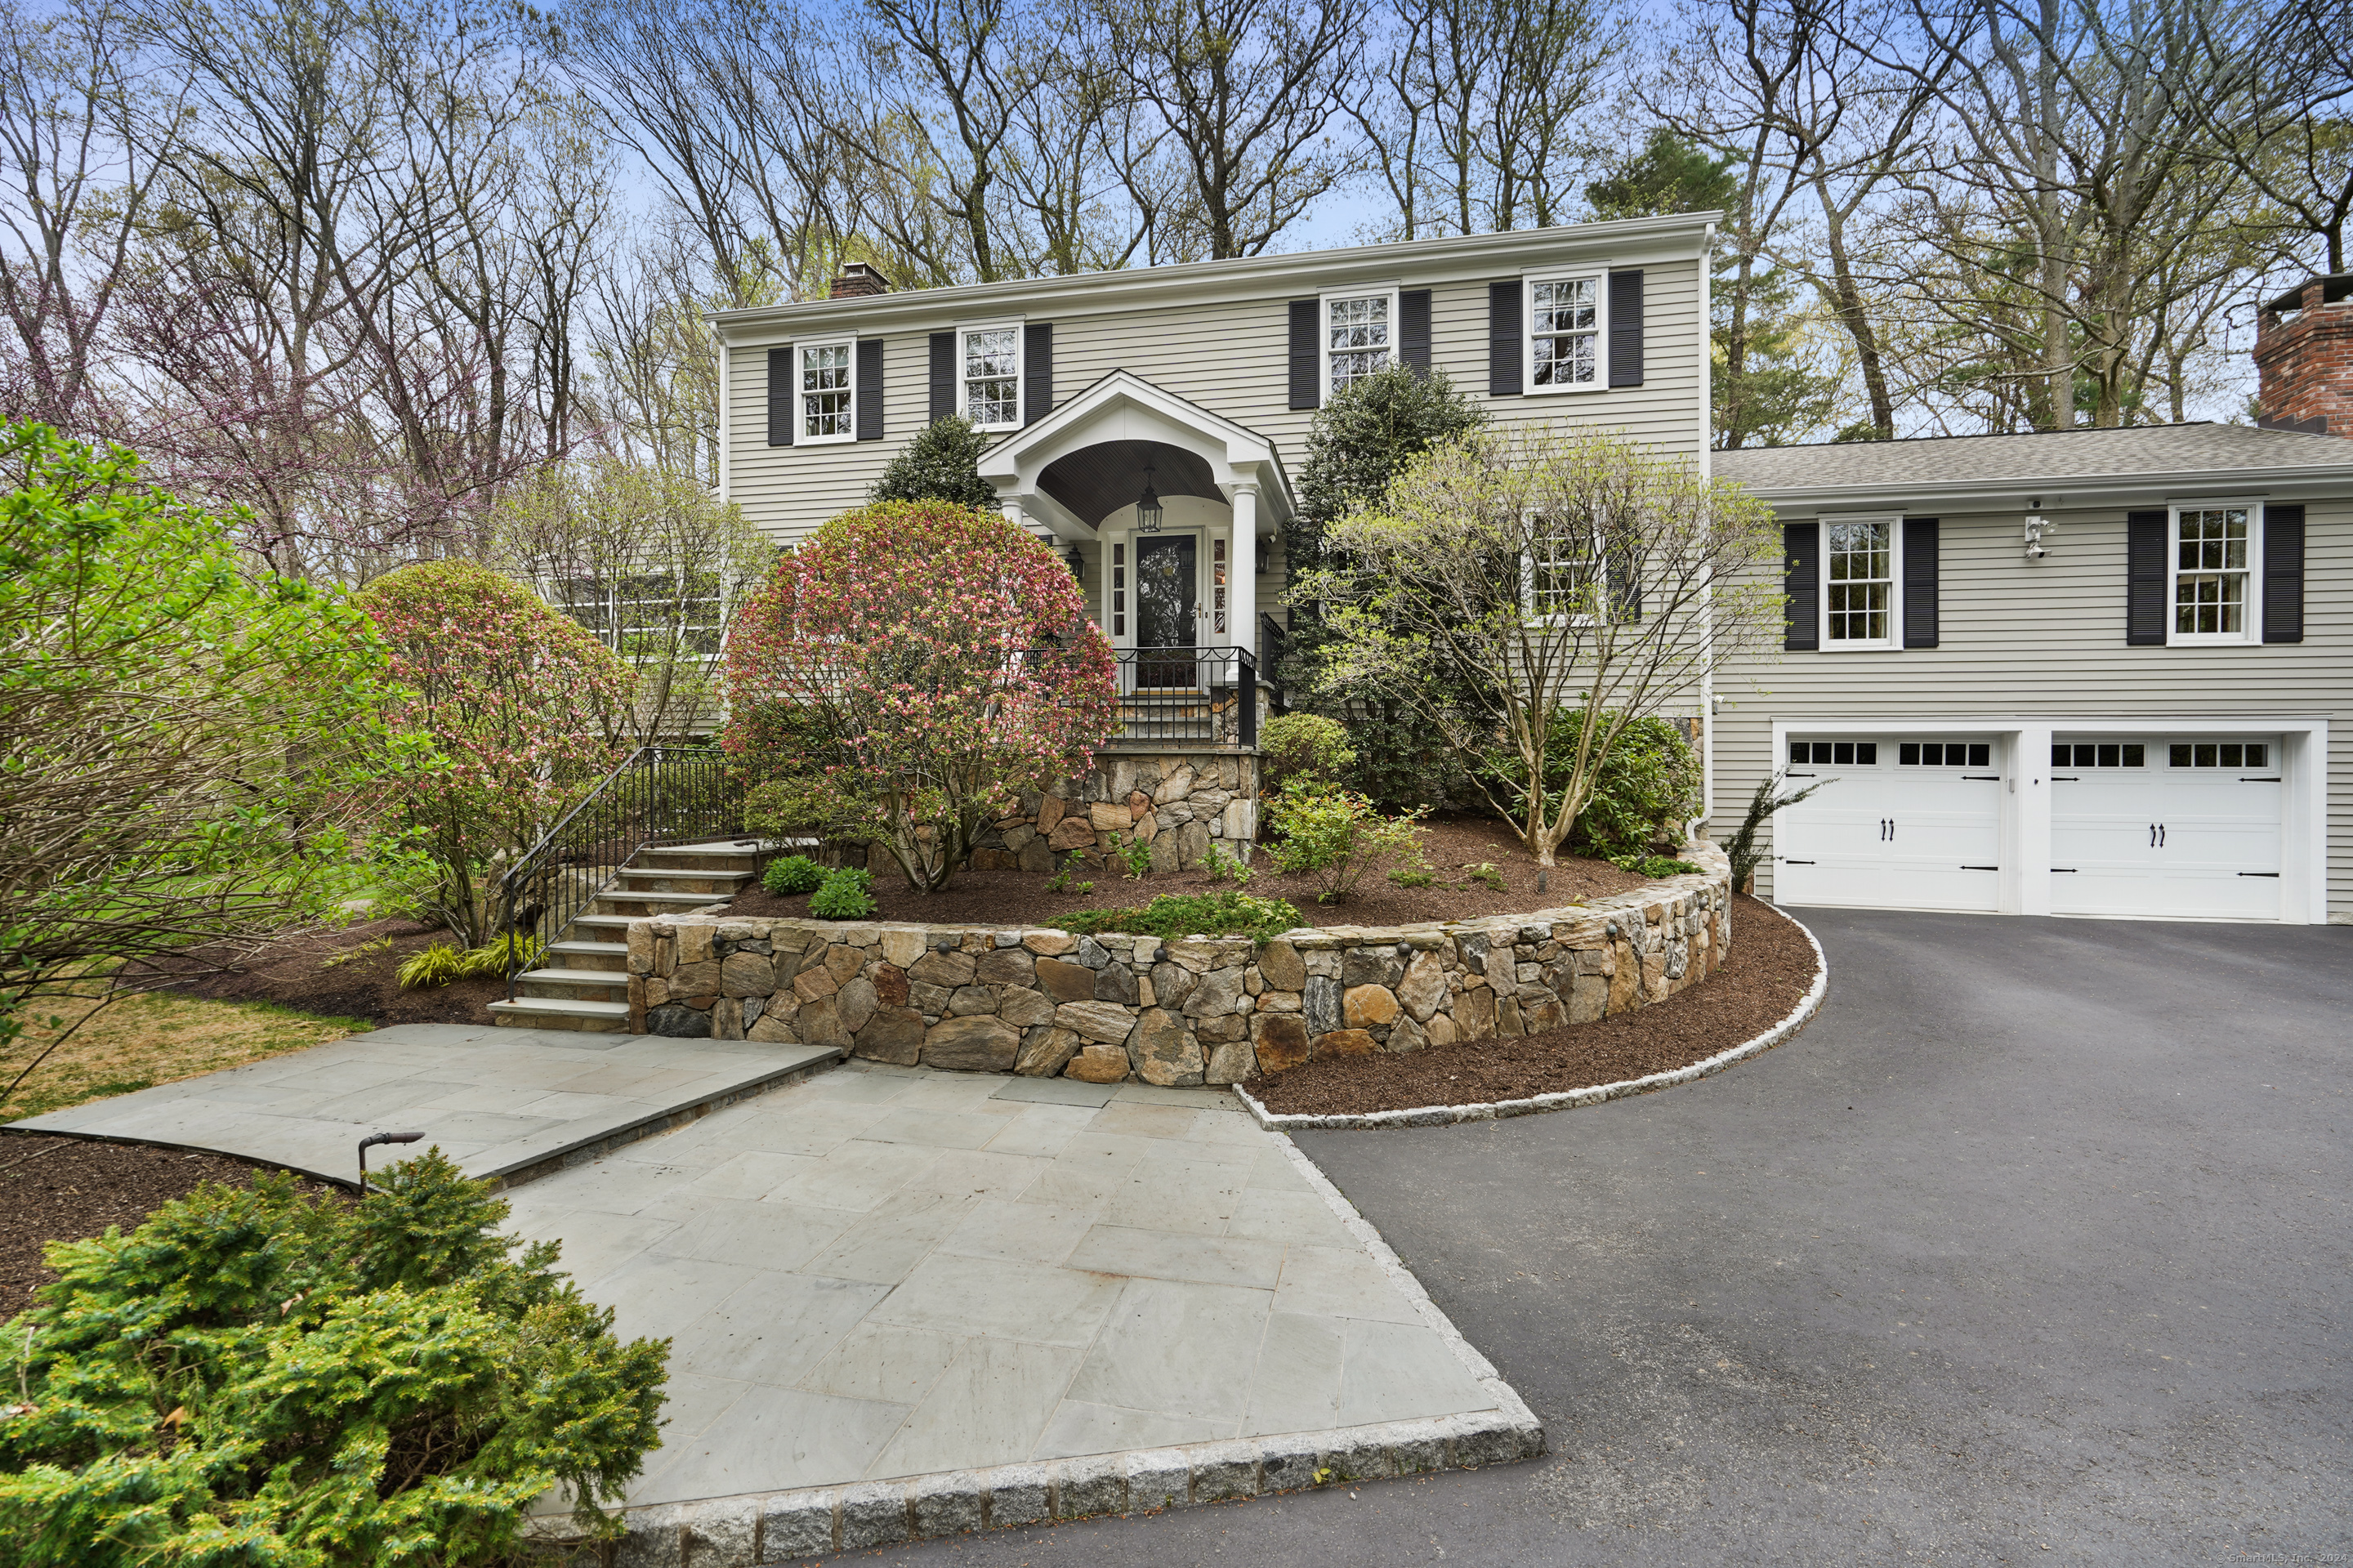
Picture-perfect, this remodeled 5-bedroom, 3.5 bath Colonial features an array of quality upgrades and special features that are certain to dazzle the most discerning of home buyers. Set at the end of a quiet lane in a convenient area, the professional landscaping, stone work and remodeled exterior set the tone for this move-in ready home. The spacious foyer brings you to the front-to-back living rm w/fireplace & access to a sun rm. The dining rm opens to the gourmet kitchen with custom cabinetry and island, Wolf and Sub Zero appliances, a built-in dining banquette, pantry area with wine chiller and stone counters. The impressive family rm has the 2nd fpl, an illuminated tray ceiling & quality built-ins. A highly-sought after main floor bedroom w/full bath completes this level. Upstairs, 4 additional BRs incl the stylish primary suite w/dbl clsts and a new lux bth - each BR is a corner w/two sunny exposures. The finished, walk-out LL is a wonderful bonus/recreation space - you will be impressed by the play/rec room, wonderful office, mudroom & access to a porch used for outdoor games. The property offers many wonderful outdoor surprises & special areas from which to savor the beauty of the splendid surroundings. A patio off the kitchen has a beautiful curved sitting wall and incredible built-in summer kitchen. An artful stone walkway leads to another patio that feels like a summer living room, overlooking the large level lawns. Possible pool site. Under 1 mile to schools.