Leave a Message

Thank you for your message. We will be in touch with you shortly.

Explore Properties

Property Description

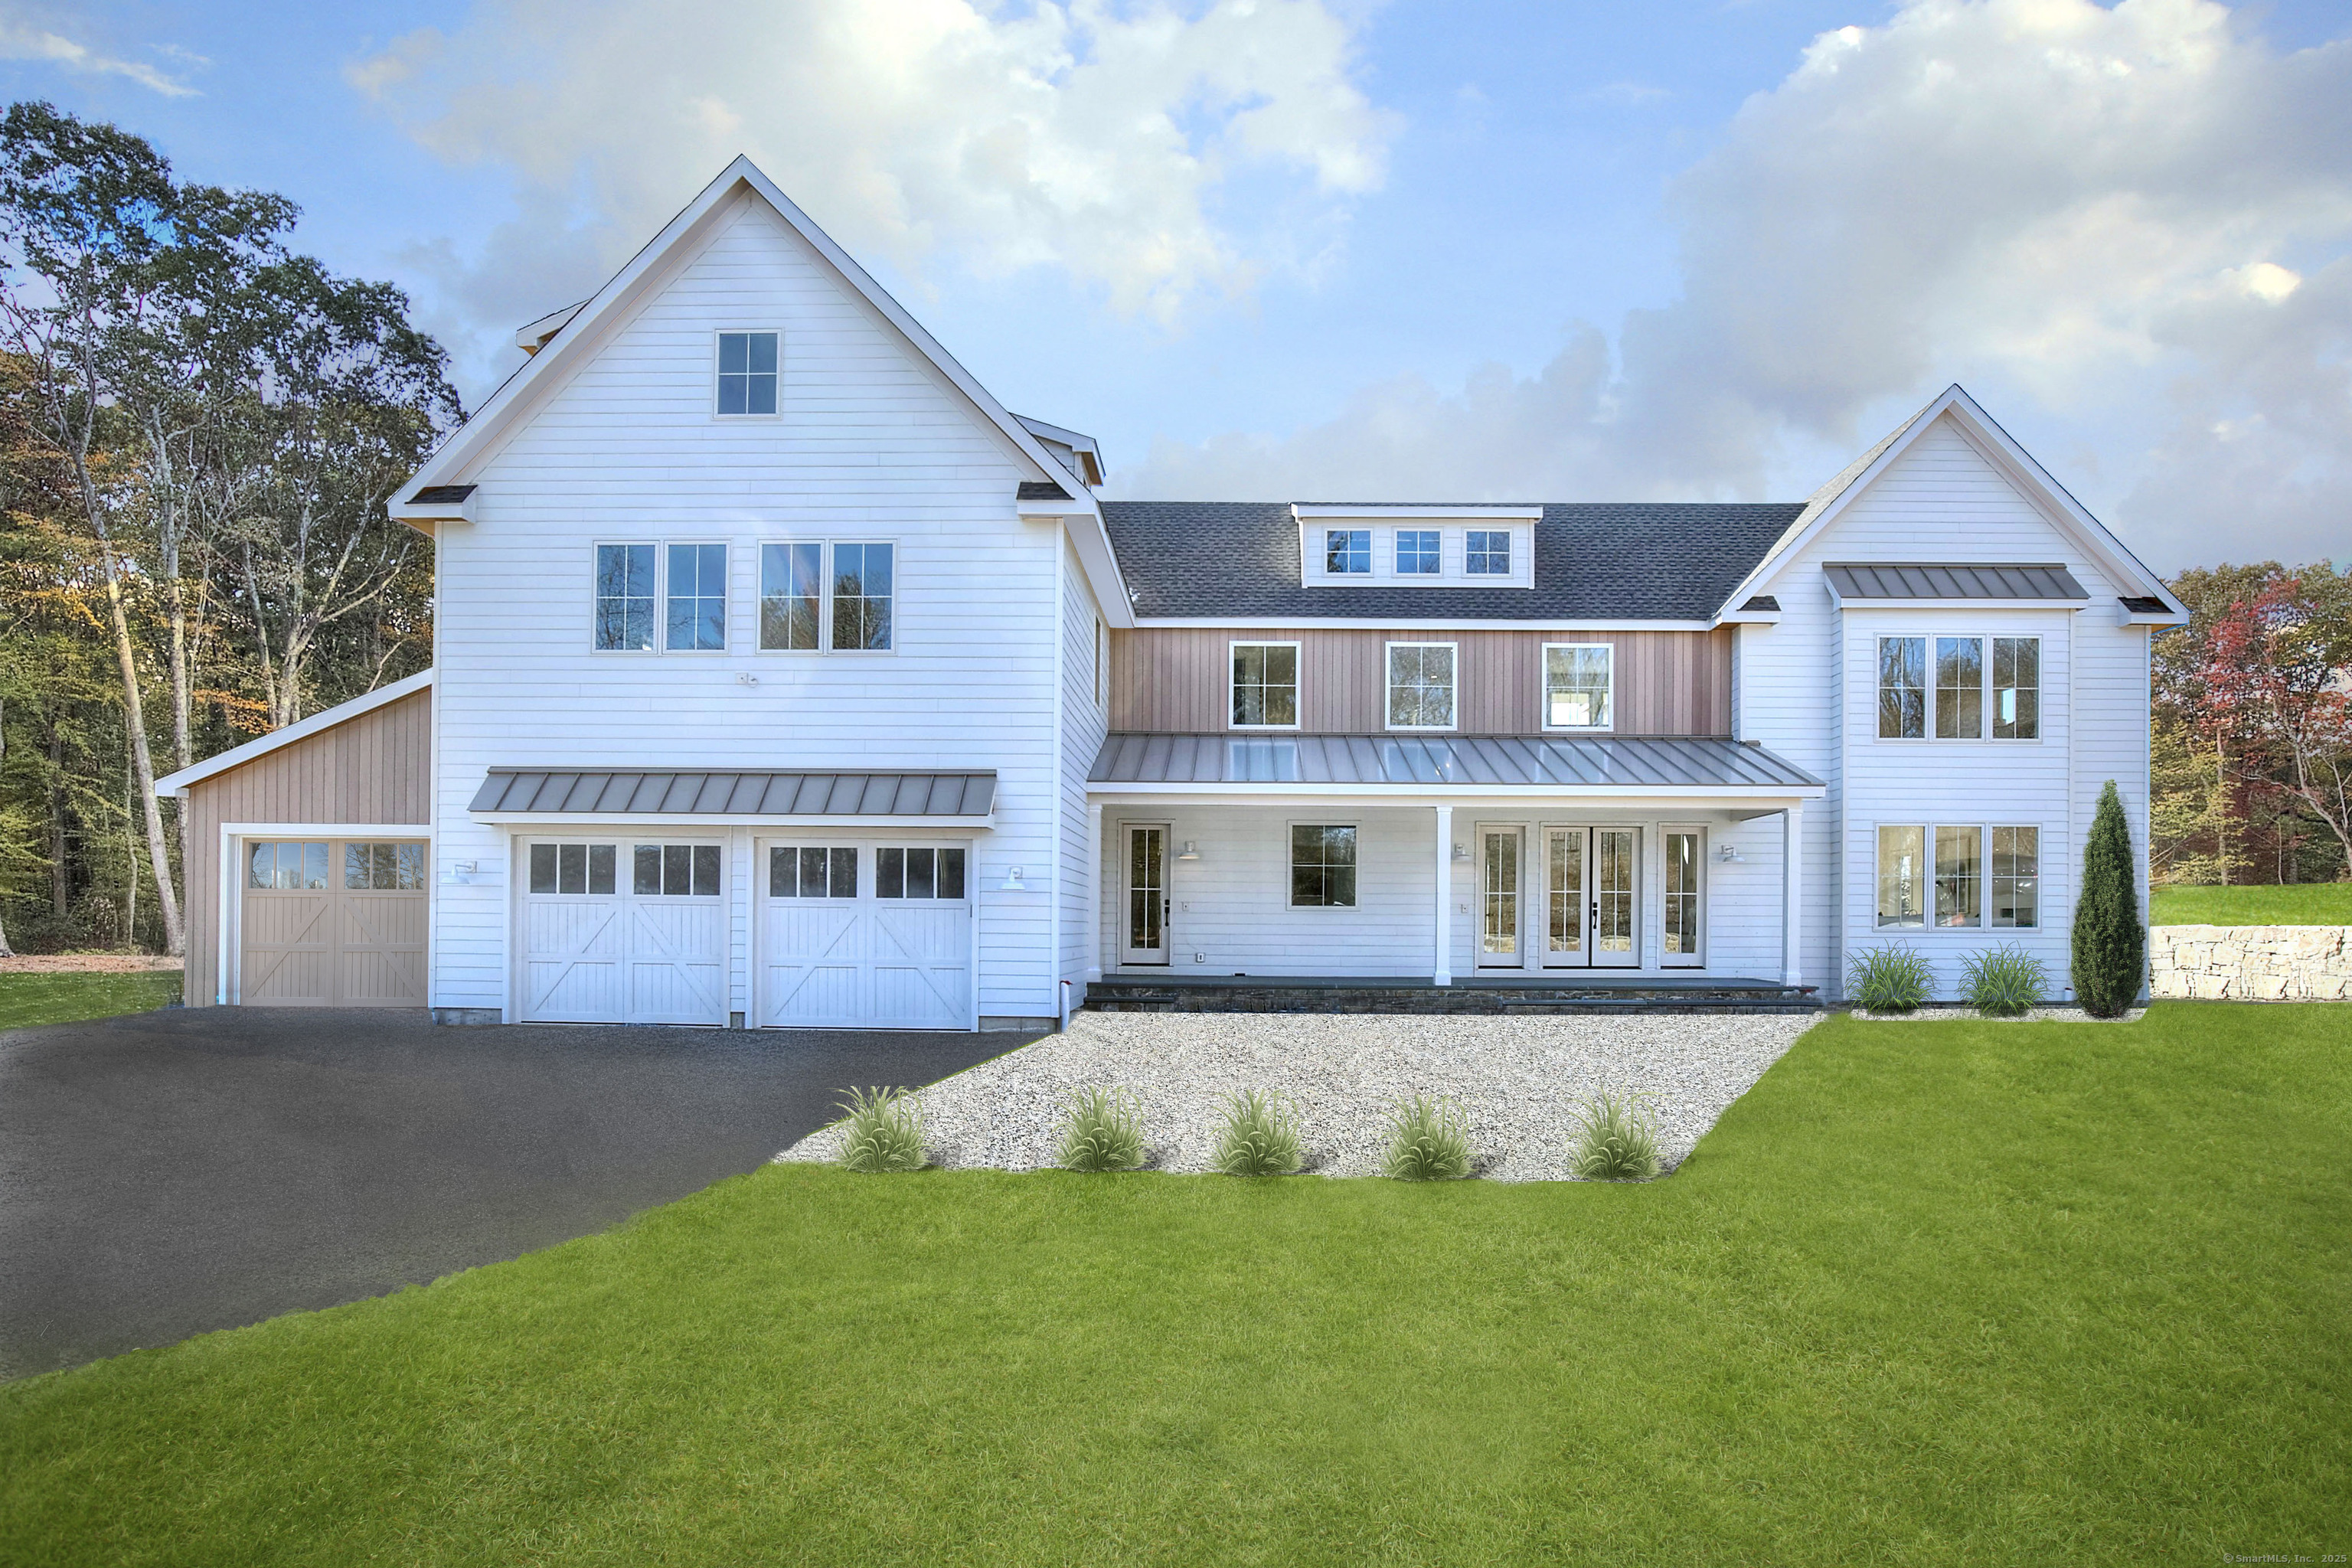
Innovative, timeless design meets impeccable detail and structural integrity in another one-off luxury home by Dwell. This bright, fun, conveniently located Greens Farms new construction sits on a flat, private 1.29 acres and checks all the boxes. The grand two-story foyer welcomes you with its expansive windows that bridge indoor elegance with outdoor beauty. The gourmet kitchen features a 12' waterfall island and flows seamlessly into a magnificent great room with 20' vaulted ceilings and cozy gas fireplace. The first floor offers the signature Dwell open floor plan and private ensuite. Multiple pantries, two mudrooms and a formal living/dining area make large gatherings and grand celebrations a dream. Upstairs the indulgent primary suite showcases serene backyard views in a spa-like setting. The versatility continues upstairs with a potential lounge or reading area where you can step outside on your balcony to watch the sunset. Light abounds in both the finished attic and walkout basement, which features another ensuite bedroom & living area. And if you want recreational activities at home, you've found it here. The home features an indoor turf room for aspiring athletes, a gym, a custom gunite pool, & room for a sports court. Seasonal views of the Sound remind you that the beach is only a short walk or bike ride away. Featuring modern conveniences like 400 amp service, a whole-house generator and EV charger, this exceptional property is a perfect blend of comfort & luxury

Overview

Property Status
Sold
Date Sold
May 23, 2025
Lot Size
1.29 Acres
MLS ID
24073986
Property Type
Residential
Year Built
2025

Features & Amenities

Total Area
7,541 Sq.Ft.
Neighborhood
Westport
Architecture Styles
Colonial, Farm House
Water Frontage
Beach Rights
Garage Spaces
3.0
Water Source
Public Water Connected
Pool
Gunite, Heated, In Ground Pool
Roof
Asphalt Shingle
Lot Features
Level Lot, Professionally Landscaped
Parking
Attached Garage, Paved, Off Street Parking, Driveway
Heat Type
Hot Air, Zoned
Air Conditioning
Central Air, Zoned
Laundry Room
Upper Level
Appliances
Oven/Range, Microwave, Subzero, Dishwasher
Other Interior Features
Auto Garage Door Opener, Open Floor Plan
Sewer
Septic
Substructure
Concrete
Other Exterior Features
Balcony, Underground Utilities, Gutters, Stone Wall, Underground Sprinkler, Patio
Elementary School
Greens Farms
Middle School
Bedford
High School
Staples
Sales Price
$4,917,500
HOA
$350/yr
Zoning
AA

Downloads

11 Edgemarth Hill Road

Schedule a Tour

I would love to help you see this beautiful home! As a full-service brokerage, we can help you tour. Please submit an offer and answer questions about the buying process.

Thank you

for your interest in 11 Edgemarth Hill Road, Westport, CT 06880

11 Edgemarth Hill Road
Navigate
Westport

Explore Westport

Known as the Green’s Farms area of Westport.

read more

Follow Me On Instagram
