Leave a Message

Thank you for your message. We will be in touch with you shortly.

Explore Properties

Property Description

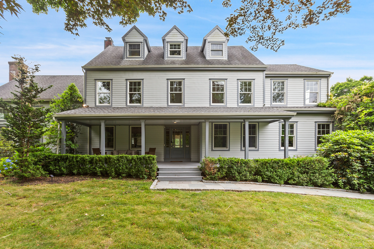
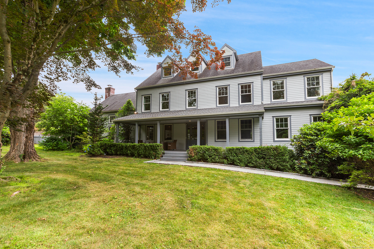
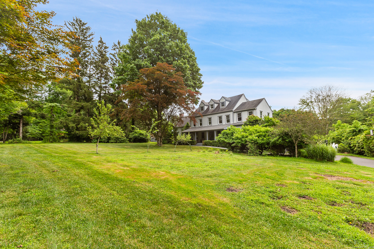
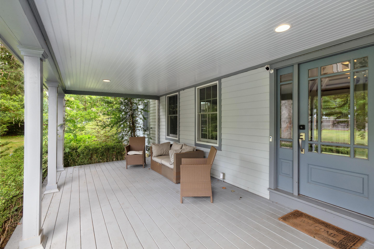
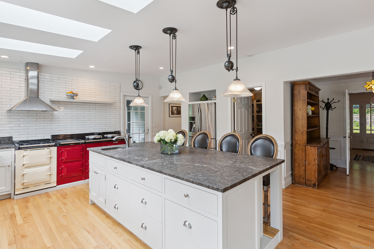
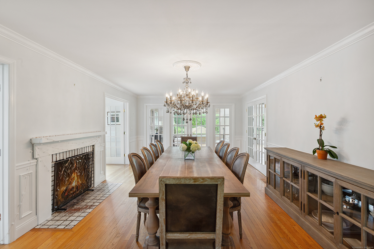
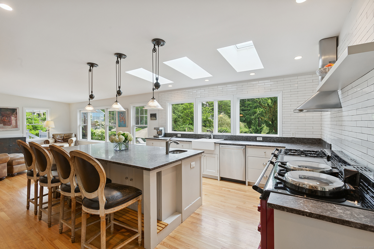
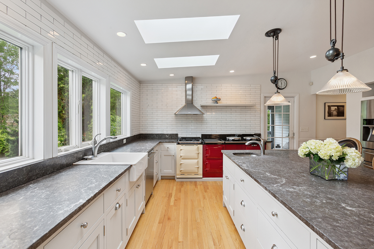
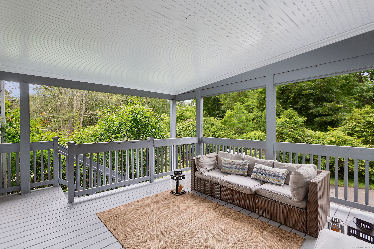
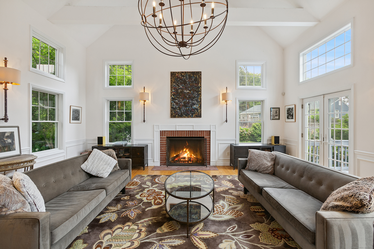
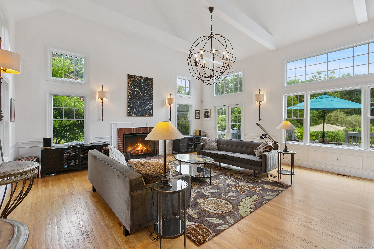
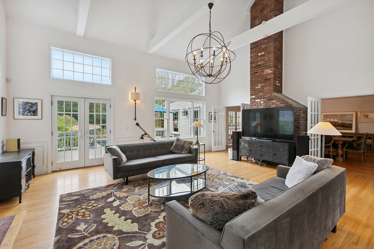
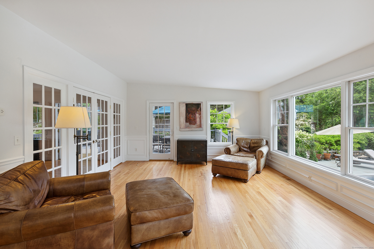
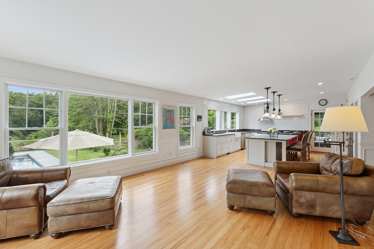
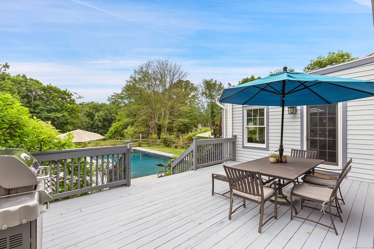
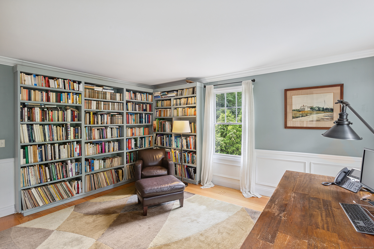
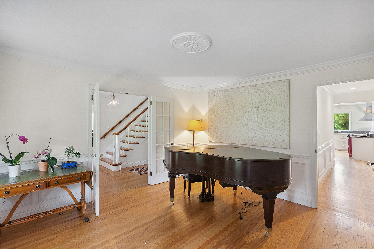
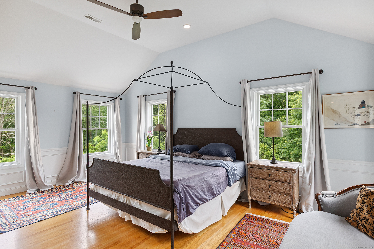
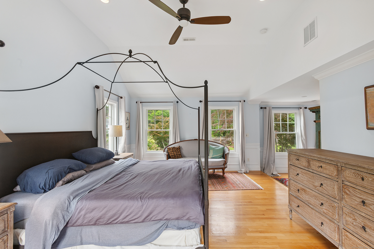
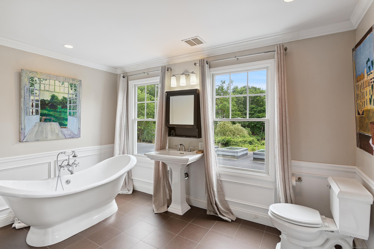
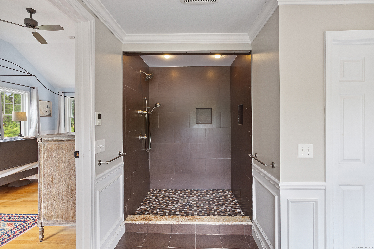
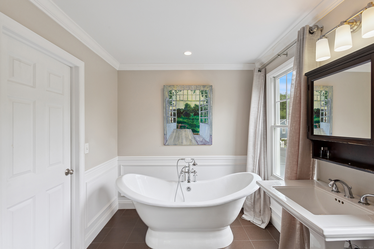
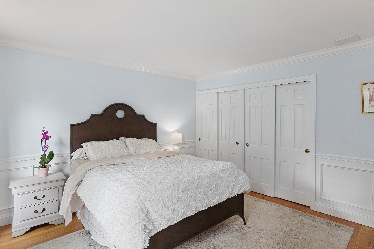
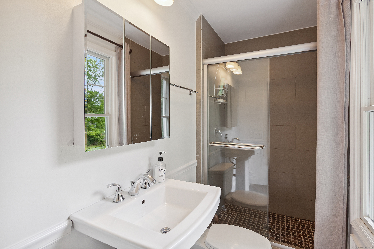
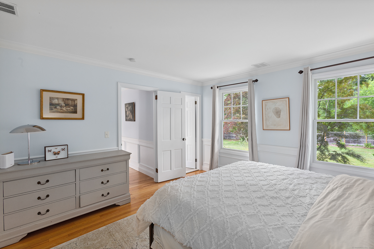
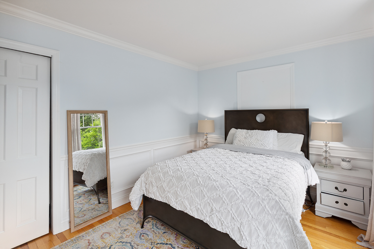
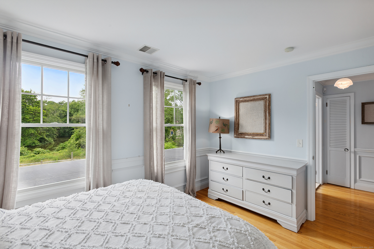
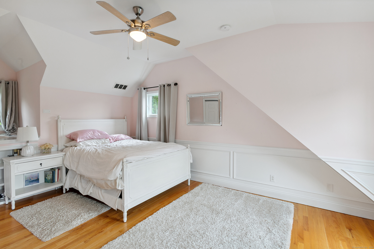
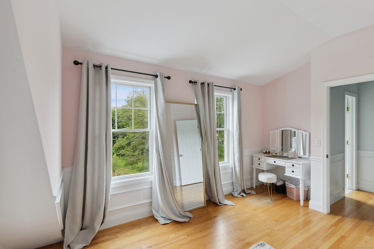
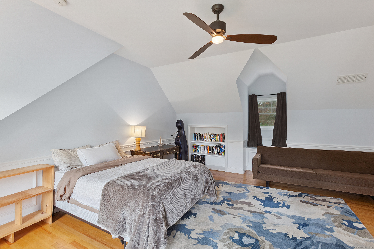
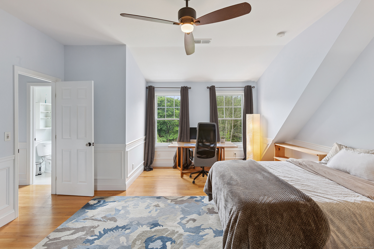
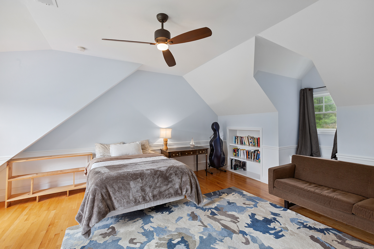
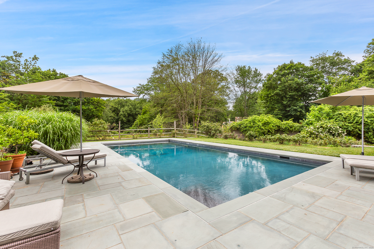
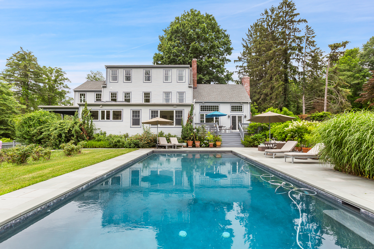
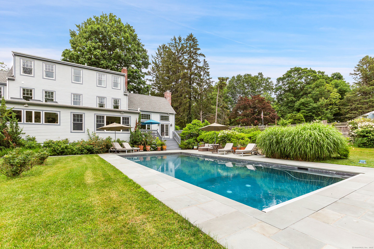
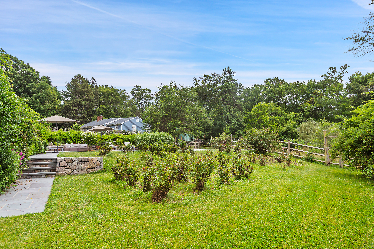
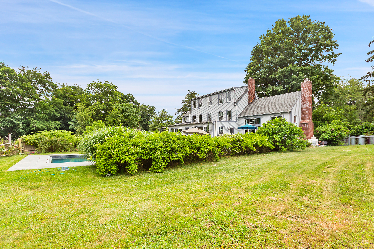
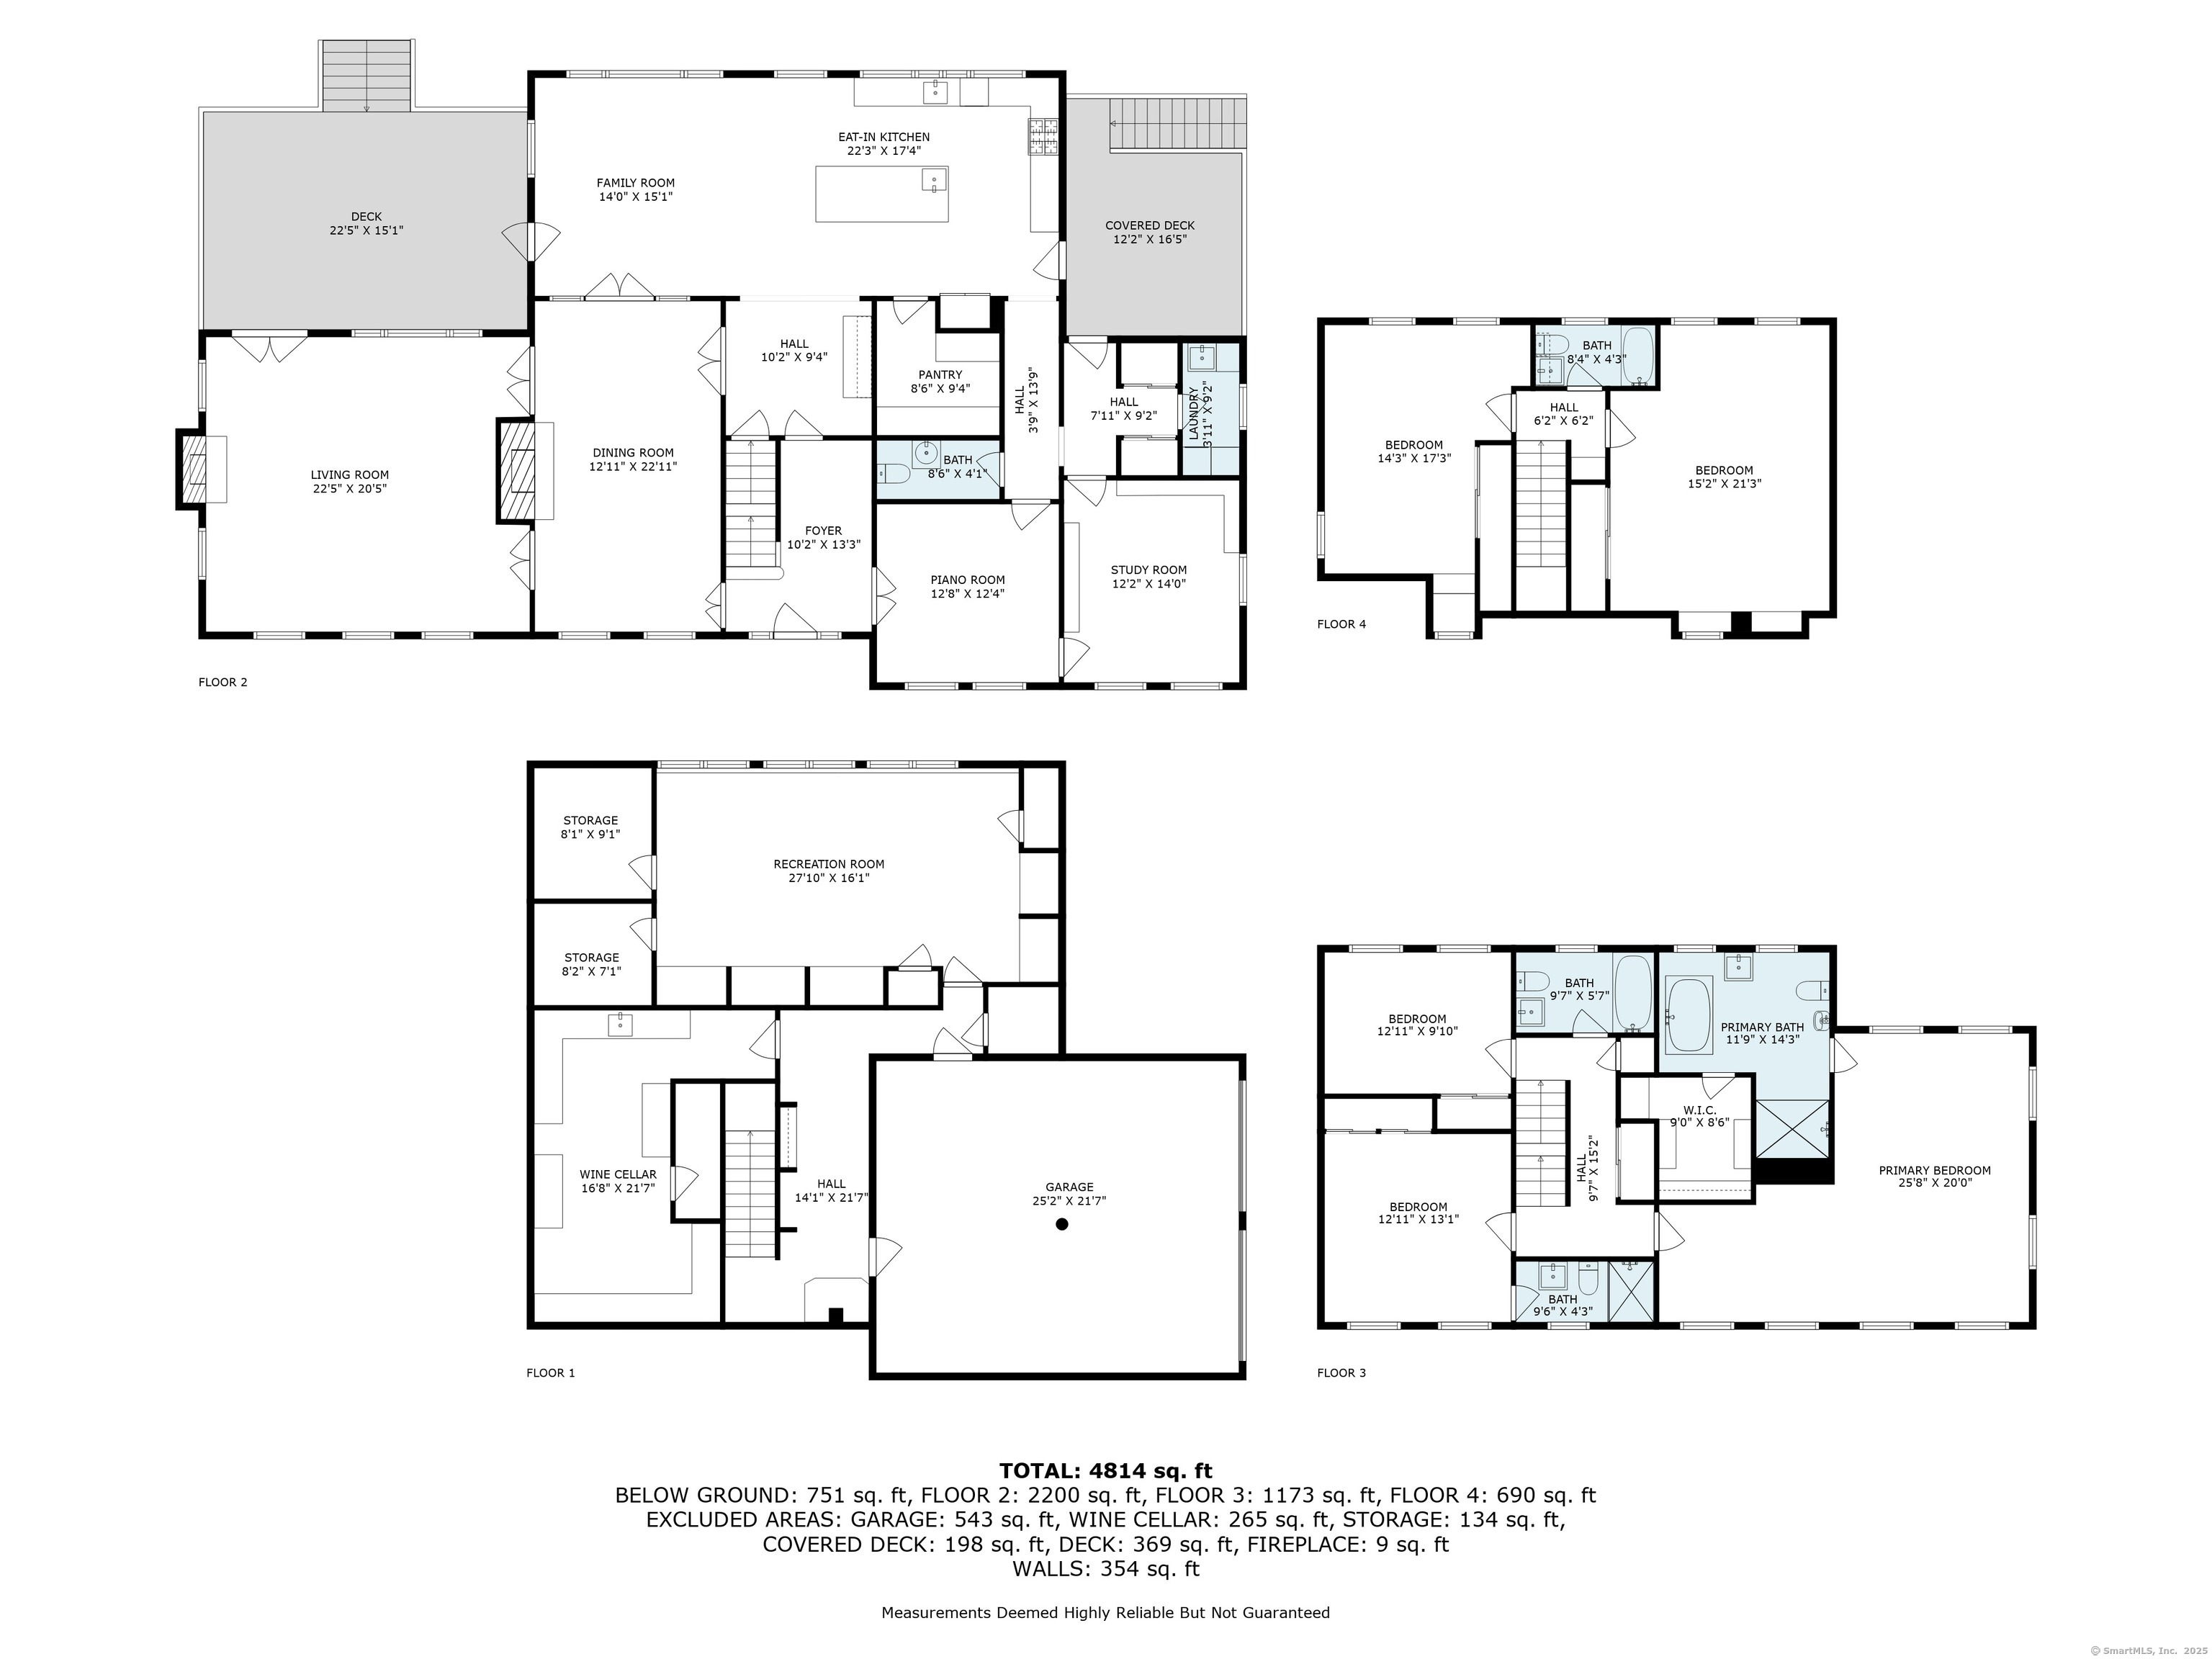
Welcome to a one-of-a-kind home in the heart of Westport - where timeless Colonial charm meets the elegance of a Parisian Estate. Set on an acre+ this home offers sophistication, space, and serenity throughout. The light-filled LR stuns with vaulted ceilings, HW floors, a wood-burning fireplace, and French doors opening directly to the deck and pool - the perfect setting for everyday living or entertaining. The formal DR offers its own fireplace, blending classic character with warmth and style. The chef's kitchen features two iconic AGA stoves, a walk-in pantry, skylights and a large center island. A charming covered porch offers peaceful morning coffee or evening outdoor dining. Upstairs, the primary suite, is a private sanctuary with vaulted ceilings, sunny sitting room, HW floors, walk-in closet, and spa-like bath incl cast iron soaking tub, oversized shower and elegant finishes. Add'l bedrooms 1 en suite the other w hall bath on the 2nd floor and 2 more Bedrooms on the 3rd floor w Hall Bath are bright and spacious, each w/ HW floors and serene views of the pool and gardens. The LL offers gym area, work space, storage and access to 2 car garage. The fully fenced backyard is a private paradise. Stone walls, mature English gardens and spectacular In-ground pool with auto cover add to the magic of this private oasis. Whole House Generator. Minutes to schools, shopping and town offering the rare combination of luxury, charm, privacy and convenience.

Overview

Property Status
Sold
Date Sold
August 6, 2026
Lot Size
1.26 Acres
MLS ID
24165047
Property Type
Residential
Year Built
1964

Features & Amenities

Total Area
4,179 Sq.Ft.
Neighborhood
Westport
Architecture Styles
Colonial
Water Frontage
Pond
Garage Spaces
2.0
Water Source
Public Water Connected
Pool
In Ground Pool
Roof
Asphalt Shingle
Lot Features
Fence - Full, Some Wetlands, Level Lot, Professionally Landscaped
Parking
Attached Garage
Heat Type
Hot Air
Air Conditioning
Central Air
Laundry Room
Main Level
Appliances
Oven/Range, Range Hood, Refrigerator, Freezer, Dishwasher
Sewer
Septic
Substructure
Concrete
Elementary School
Long Lots
Middle School
Bedford
High School
Staples
Sales Price
$2,550,000
Real Estate Tax
$21,612/yr
Zoning
AA

Downloads

114 Cross Highway

Schedule a Tour

I would love to help you see this beautiful home! As a full-service brokerage, we can help you tour. Please submit an offer and answer questions about the buying process.

Thank you

for your interest in 114 Cross Highway, Westport, Connecticut 06880

114 Cross Highway
Navigate
Westport

Explore Westport

Known as the Green’s Farms area of Westport.

read more

Follow Me On Instagram