Leave a Message

Thank you for your message. We will be in touch with you shortly.

Explore Properties

Property Description

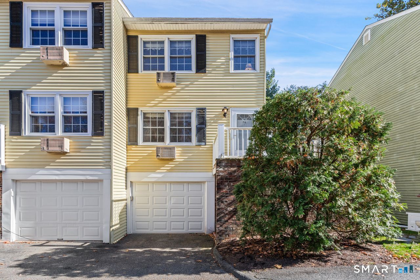
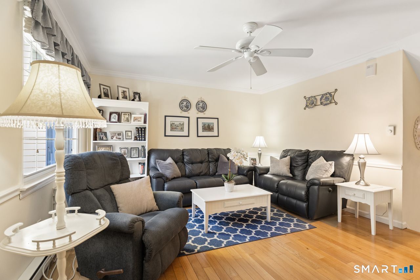
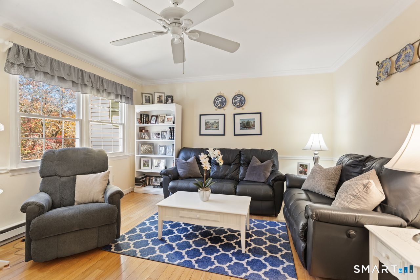
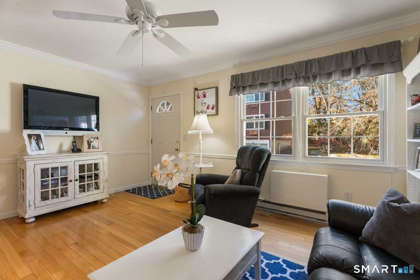
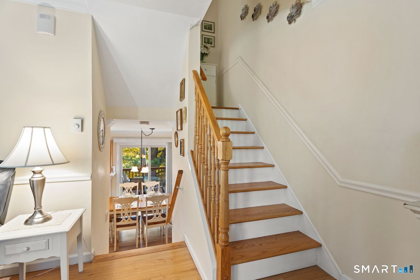
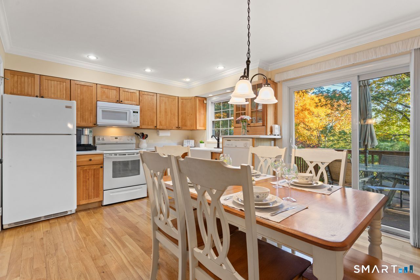
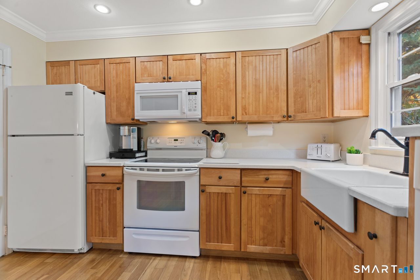
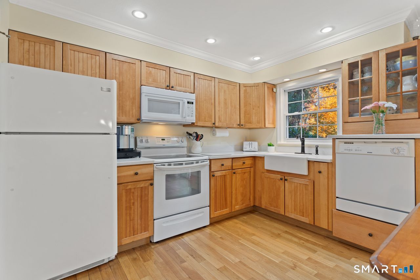
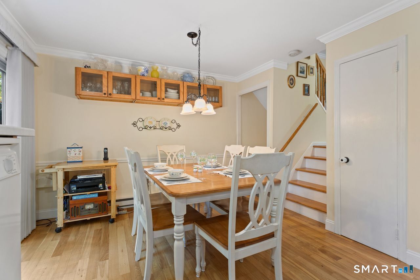
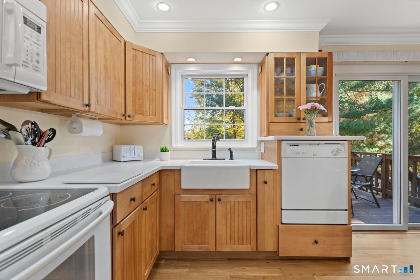
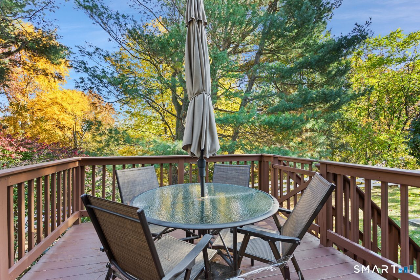
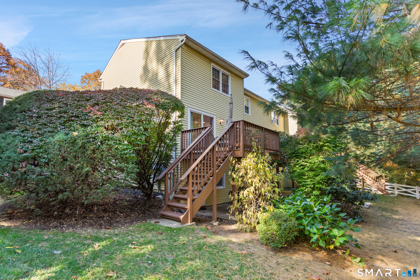
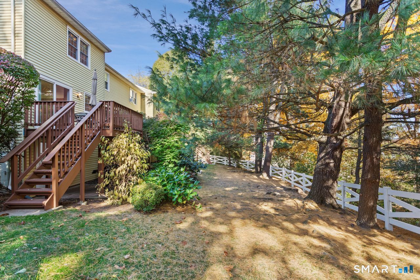
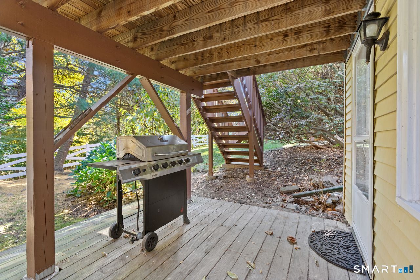
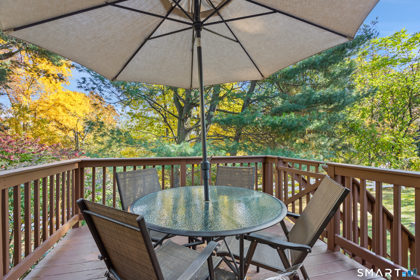
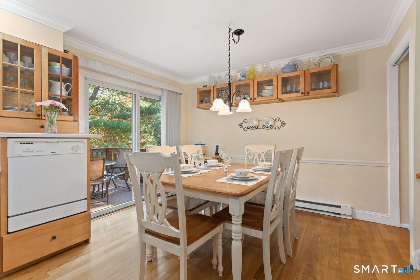
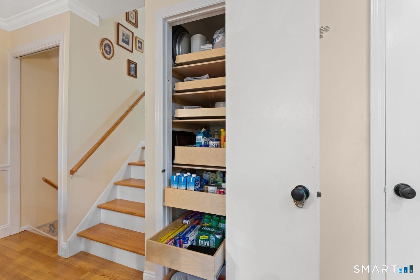
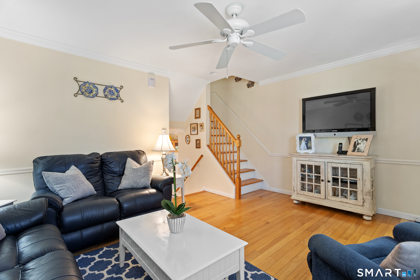
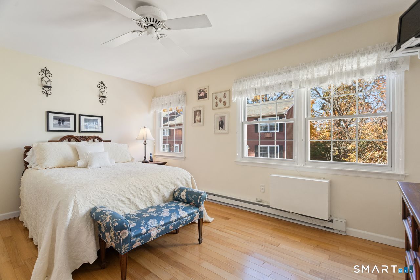
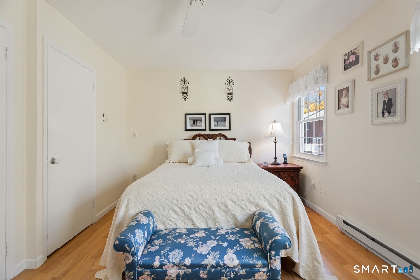
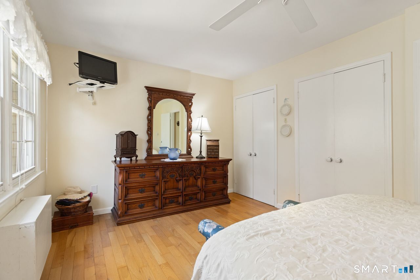
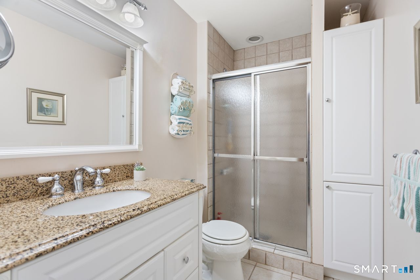
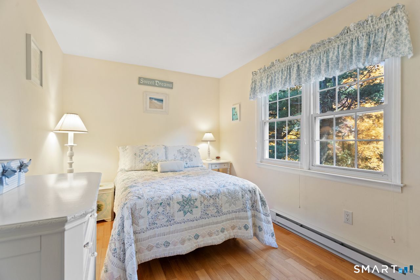
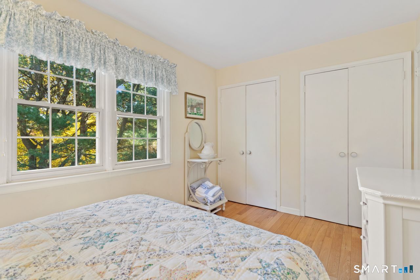
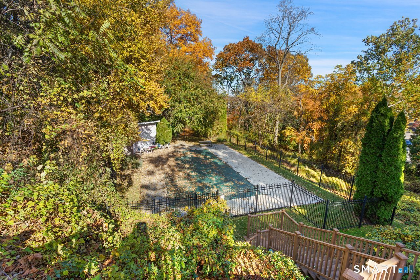
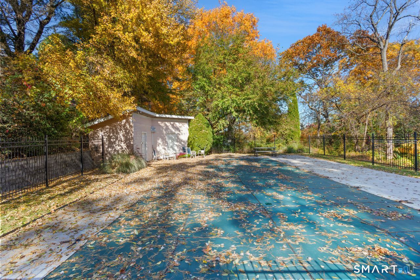
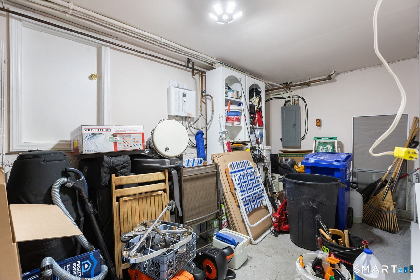
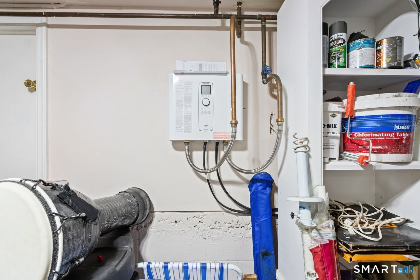
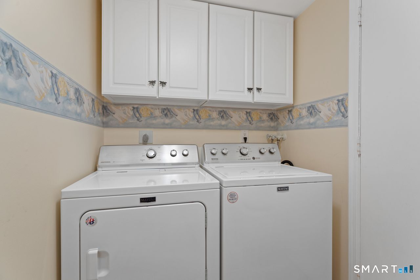
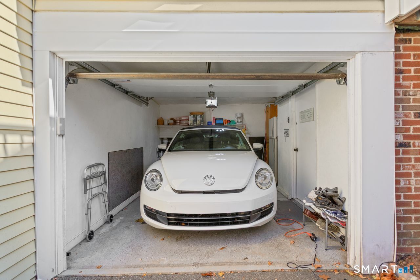
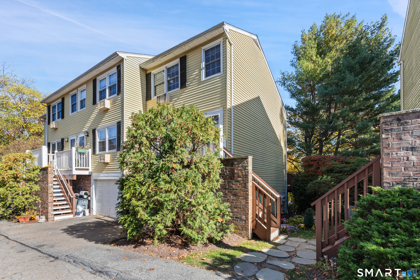
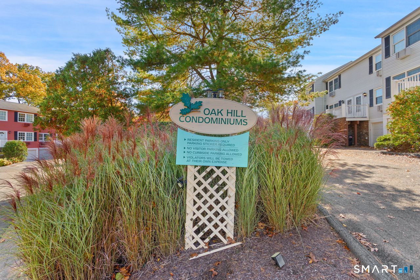
Lovely, move-in-ready, corner-unit townhouse in the desirable Oak Hill Condominium community situated in a quiet West Norwalk neighborhood. Be an early bird and enjoy stunning sunrise views. Relax in the cozy living room overlooks the quiet cul-de-sac and is open to the large eat in kitchen featuring solid wood cabinets, pull out pantry and sliders out to the deck with access to the landscaped grounds and to the private pool area. Wonderful light and hardwood floors flow throughout the home. Upstairs there are two generously sized bedrooms with double closets and a full bath. The lower level offers a laundry room and a separate flexible heated bonus room, currently used as storage, but could also be used for a home office, gym or additional rec space. The attached one car garage also offers additional storage and interior access to the home. Enjoy convenient living as many day-to-day chores are taken care of as part of the low common charges. New high efficiency tankless hot water heater in 2026. The development is located near Oak Hills Park, featuring an 18-hole golf course, walking trails and tennis courts, as well as Kendall Elementary School, Odeen's Restaurant, shopping, dining, major highways, and Metro-North transportation. Rentals are permitted with a minimum one-year lease, subject to the association rental cap, and two pets are permitted. Book a showing today to see how you could enjoy a peaceful life in the Oak Hill Condominium Community.

Overview

Open House
11/12/2026 11:00AM - 1:00PM EST
11/14/2026 12:00PM - 2:00PM EST
Property Status
For Sale
MLS ID
24218025
Property Type
Condo
Year Built
1971

Features & Amenities

Total Area
896 Sq.Ft.
Architecture Styles
Townhouse
Water Frontage
Beach Rights
Stories
3
Garage Spaces
1.0
Water Source
Public Water Connected
Pool
In Ground Pool
Lot Features
Treed, Level Lot, On Cul-De-Sac
Parking
Attached Garage
Heat Type
Baseboard
Air Conditioning
Window Unit
Laundry Room
Lower Level
Appliances
Cook Top, Microwave, Refrigerator, Freezer, Icemaker, Dishwasher, Washer, Dryer
Other Interior Features
Auto Garage Door Opener, Cable - Available
Sewer
Public Sewer Connected
HOA Amenities
Guest Parking, Pool
Elementary School
Kendall
Middle School
Ponus Ridge
High School
Brien McMahon
Sales Price
$475,000
Real Estate Tax
$5,588/yr
HOA
$400/mo
Zoning
B

Downloads

12 Camelot Drive Unit: F4

Schedule a Tour

I would love to help you see this beautiful home! As a full-service brokerage, we can help you tour. Please submit an offer and answer questions about the buying process.

Thank you

for your interest in 12 Camelot Drive Unit: F4, Norwalk, CT 06850

12 Camelot Drive Unit: F4
Navigate

Mortgage Calculator

Estimate your monthly mortgage payment, including the principal and interest, property taxes, and HOA. Adjust the values to generate a more accurate rate.
$0,000 Your Payment 20 15 65
$0,000 Your Payment

Follow Me On Instagram