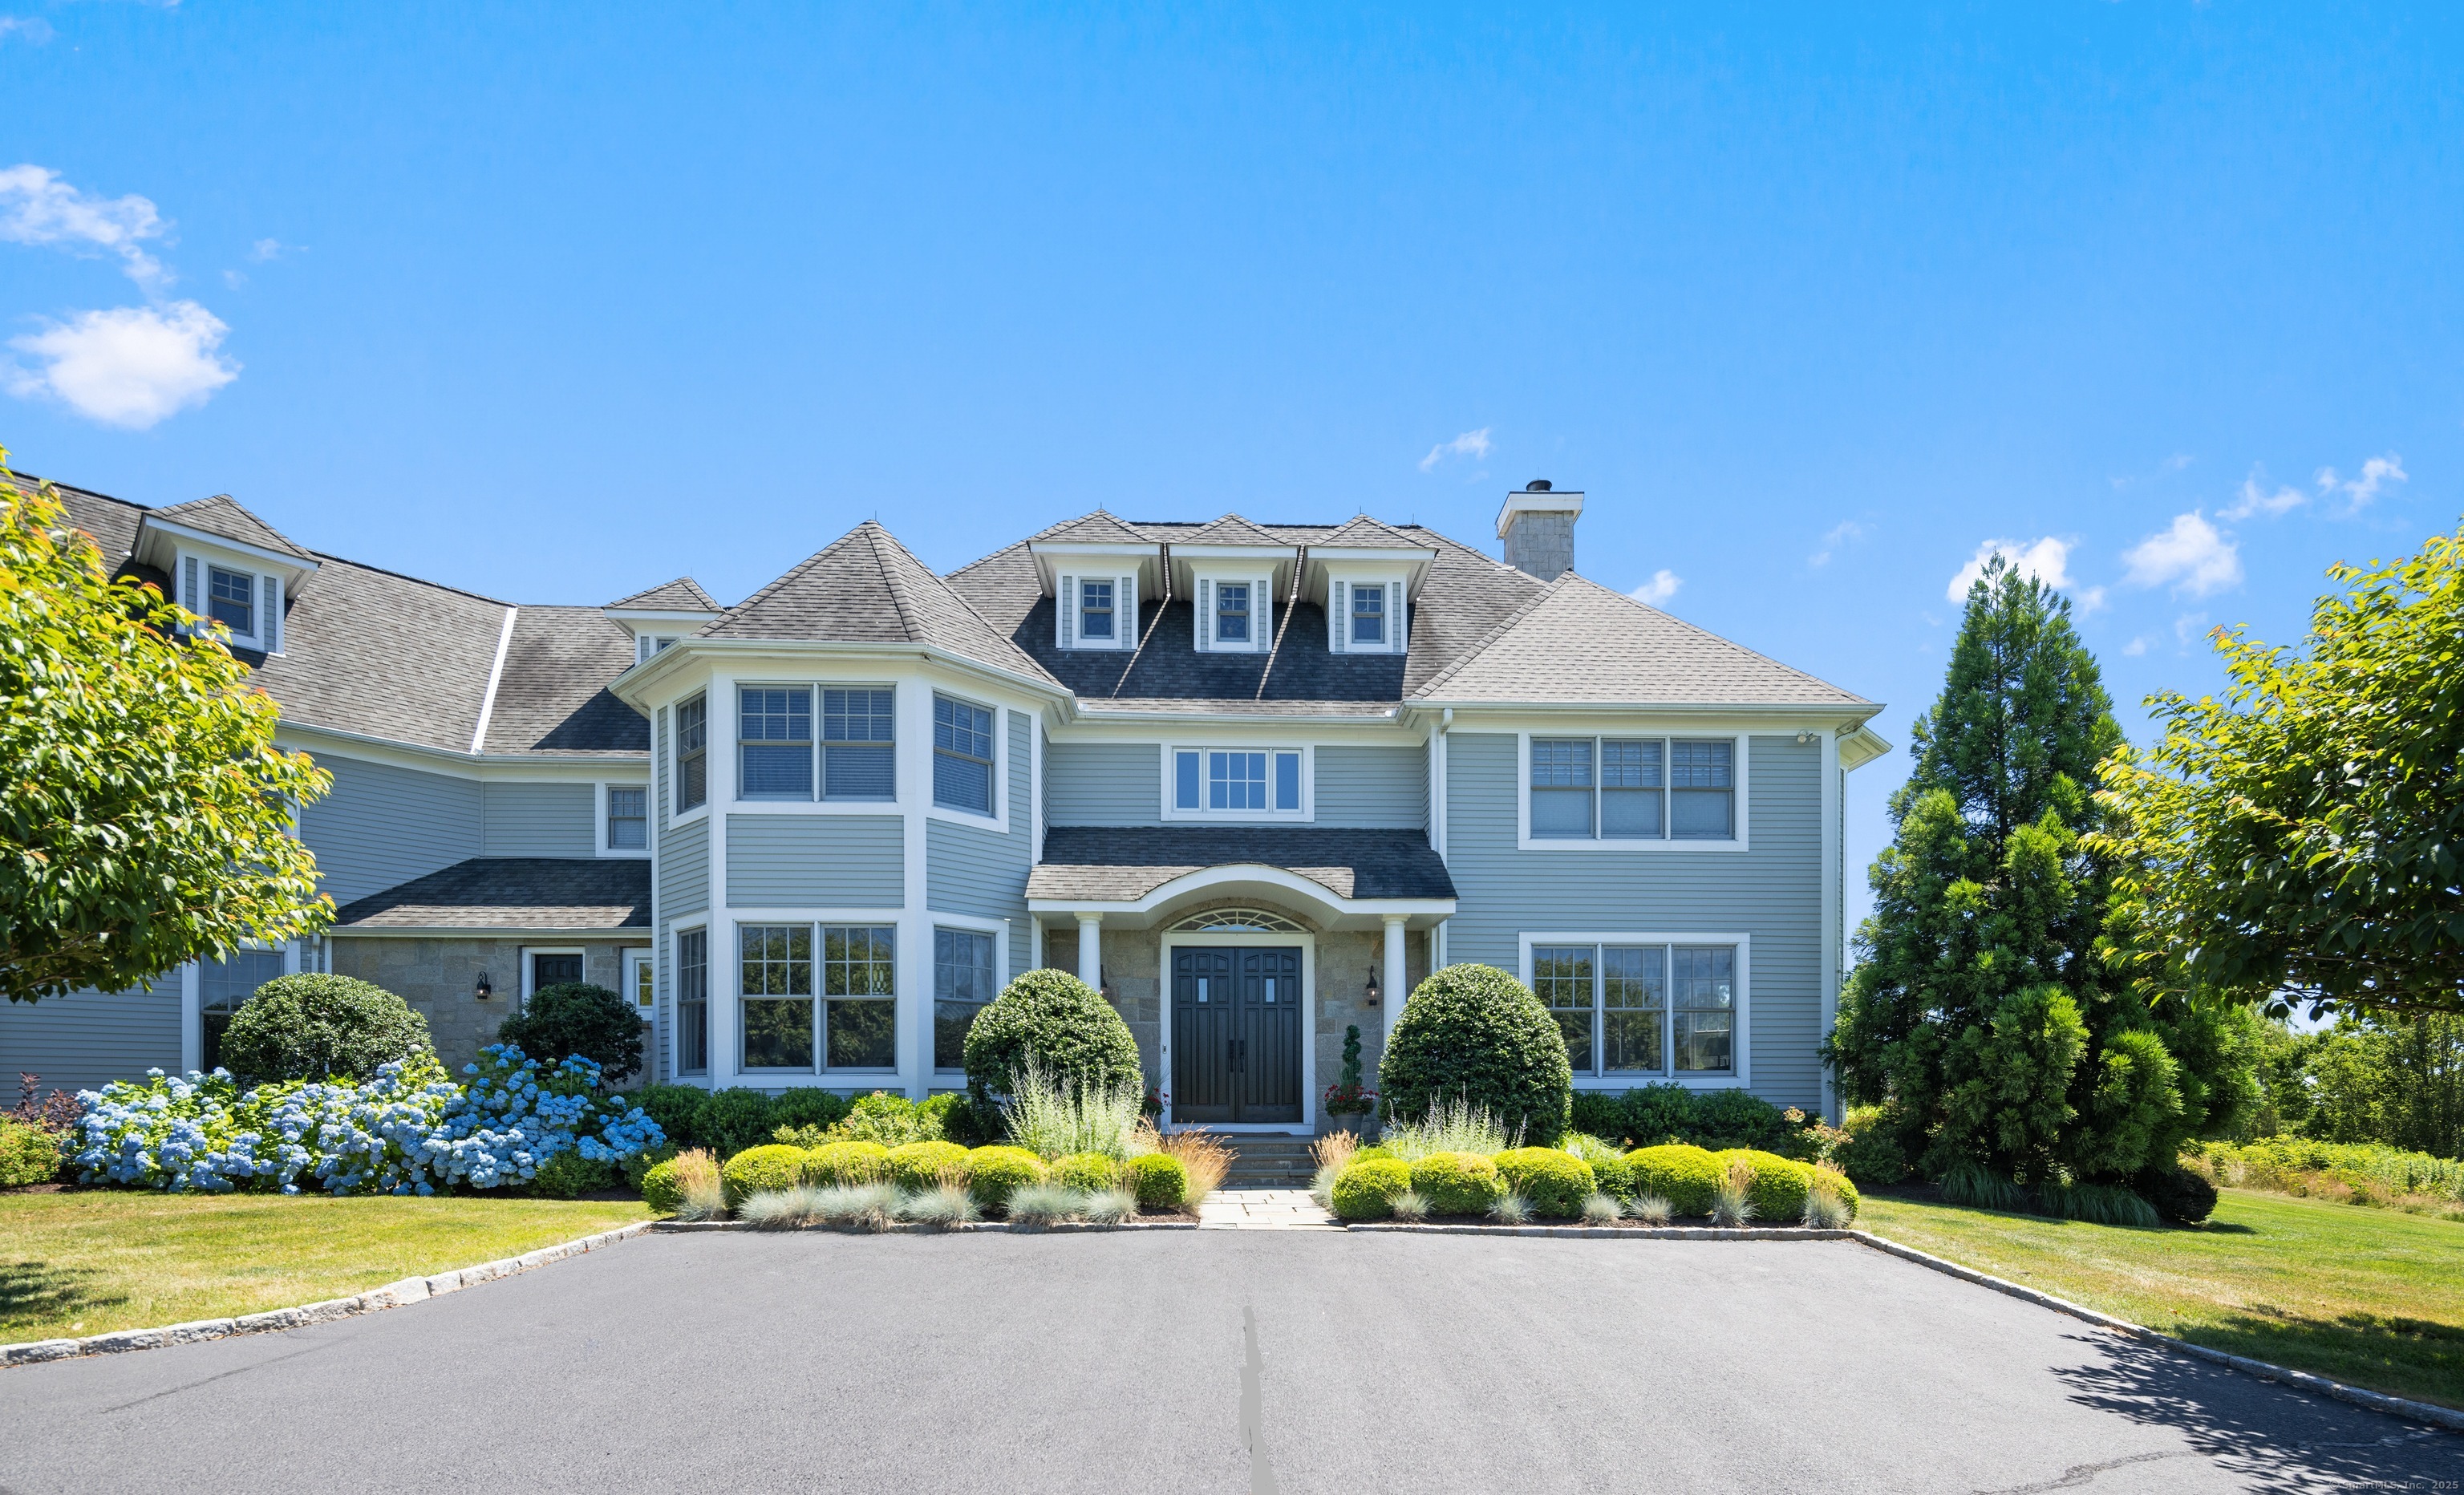
This stunning Nantucket-style Colonial, is perfectly situated on 2.4 private acres at the end of a prime cul-de-sac. Wake up to sunrise vistas of Long Island Sound to the East and end your day with dramatic sunsets over the Connecticut ridge line to the West. Inside, it's all about light, luxury & livability. The classic main level enjoys 9' ceilings and offers the perfect floor plan for today's living. The heart of the home is the new chef's kitchen with huge island and large eat in area with French doors to the patio. Relax in the octagonal, sun-flooded family room featuring a fireplace for the ultimate cozy experience. Entertain guests in the living room, serve drinks from the wet-bar and feast with friends in the chic dining room. Work from home in the dedicated office with a front-row view of the expansive flat yard with room for a pool. An elegant staircase leads upstairs where the primary suite is a showstopper. Western and Southern exposures flood the space with light, and the spa-like bathroom is pure indulgence with an oversized shower and soaking tub. Step onto the balcony and take in a 180-degree panoramic views. Four additional bedrooms, including two ensuite and two sharing a Jack-&-Jill bath, ensure plenty of room for family and guests. Additional room can be a gym, playroom, or extra office. With Redding's top-rated schools and a commute to NYC via Black Rock train station, this home is the total package. Live your best life - Book your private showing today.