Leave a Message

Thank you for your message. We will be in touch with you shortly.

Explore Properties

Property Description

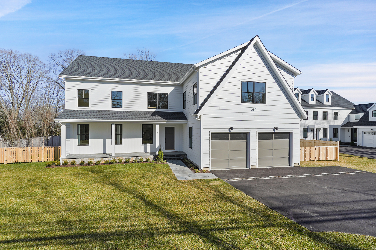
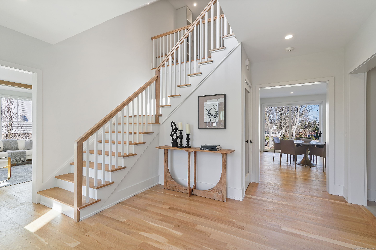
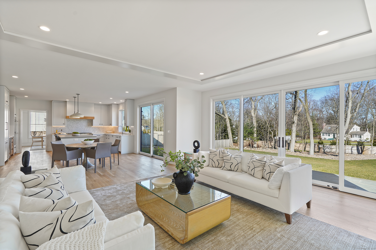
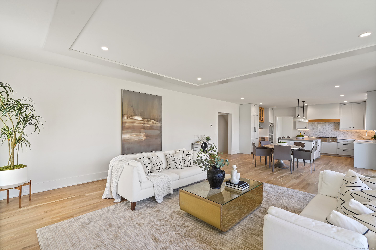
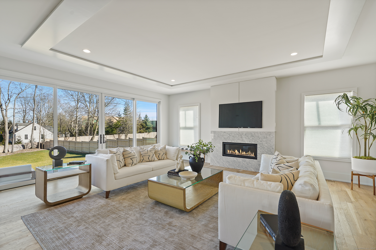
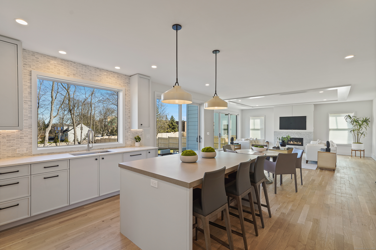
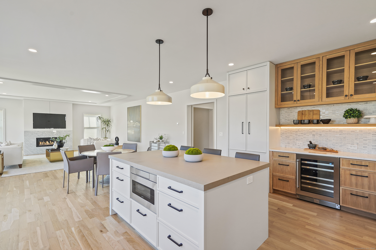
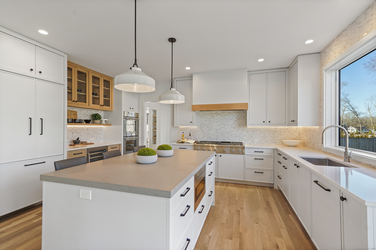
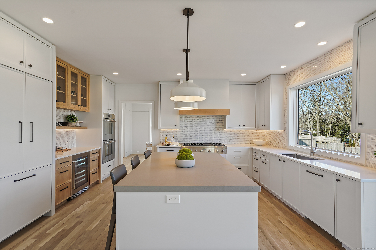
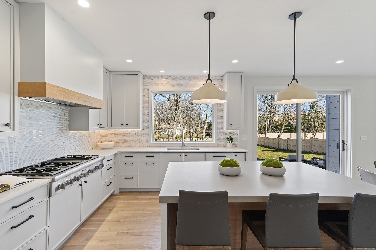
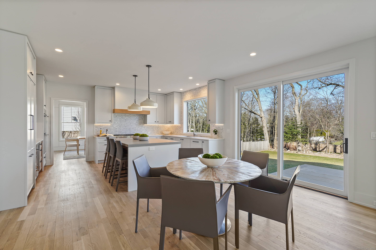
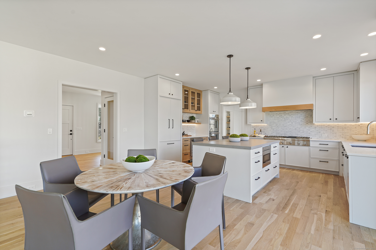
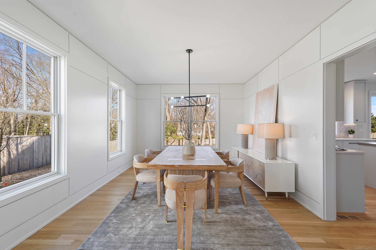
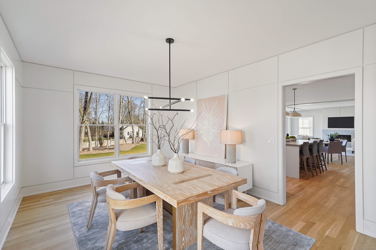
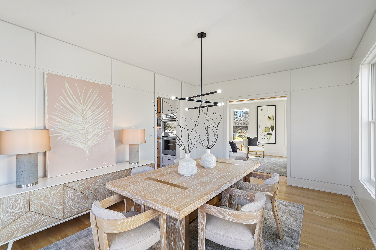
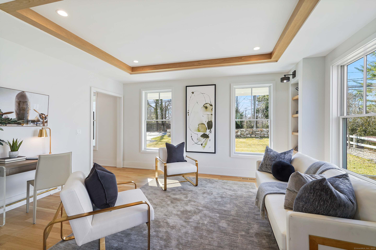
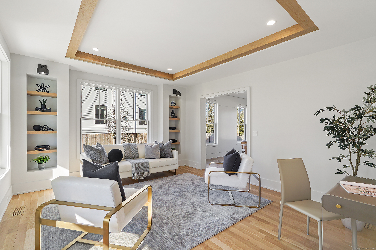
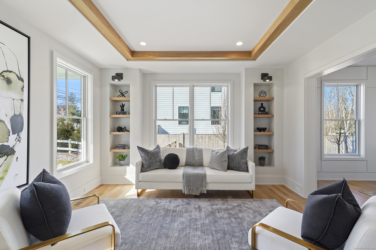
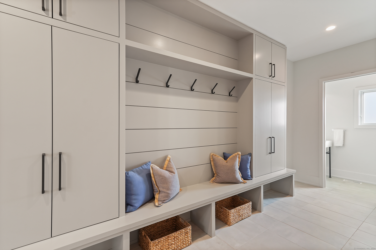
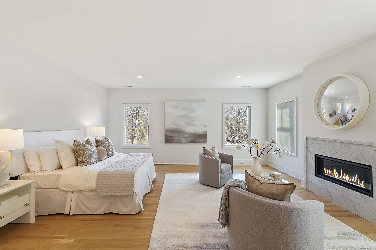
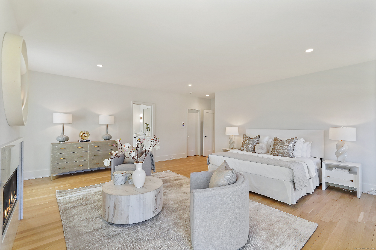
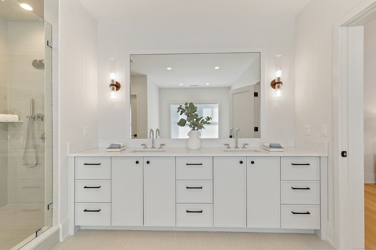
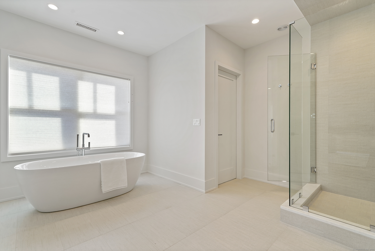
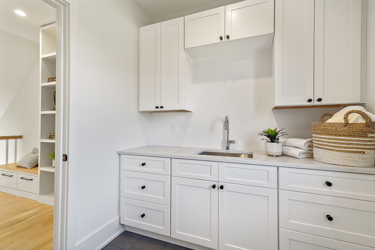
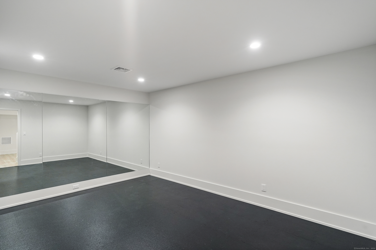
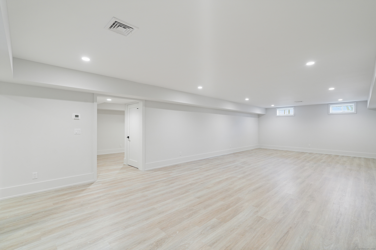
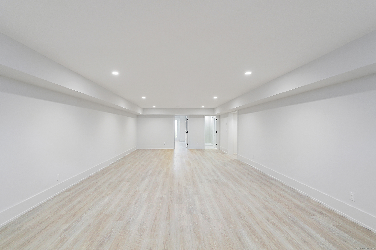
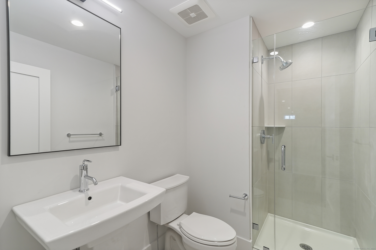
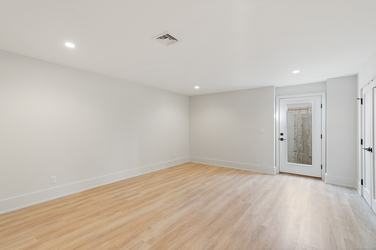
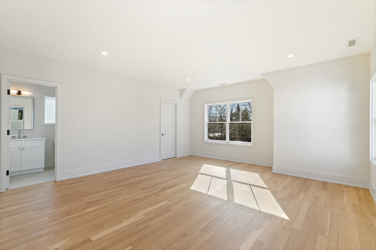
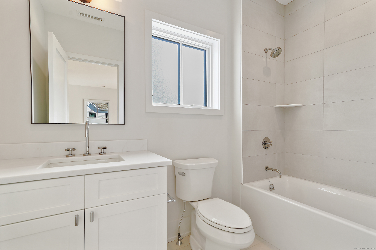
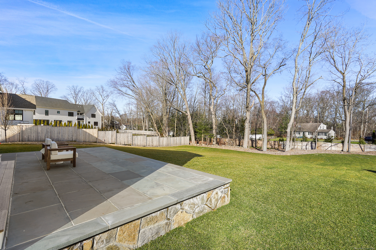
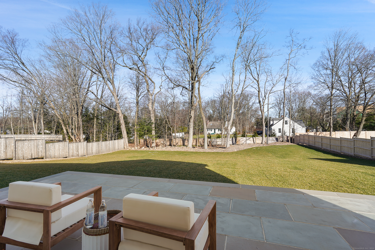
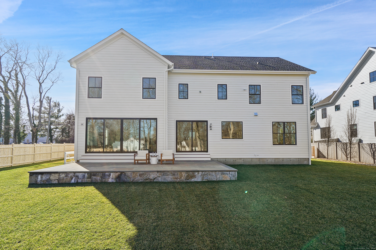
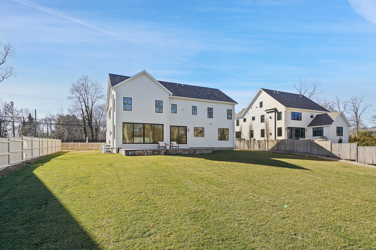
Just completed by SIR Development, an established Westport-based builder with a reputation for excellence. Finished on four levels, this stylish and functional home offers all of the space and amenities to enhance today's lifestyle. The front porch greets you and invites you to enter the two-story foyer. The living room is accented by chic built-ins, and the dining room is ready to host memorable parties and holidays. The incredible gourmet kitchen and family room create an expansive great room that has incredible views of the park-like backyard with room for a 20x40 pool per builder. This space features a designer kitchen w/unique accents, custom cabinetry, Thermador appliances, and a wonderful breakfast area. The gas fireplace adds architectural interest to the fam rm, and a vast wall of glass opens to the large patio. A great mudroom with storage and built-ins leads to the 2-car attached garage. The 2nd flr features an incredible primary suite w/expansive closets & luxurious bath. The remaining bedrooms and baths are each well-appointed. The finished 3rd flr is a flexible space that can offer a possible 6th BR plus great storage. The finished LL has an additional BR & wonderful recreation spaces incl area for gym, play rm, BR and more. This incredibly convenient location is within walking distance of the elementary school, shops & dining, 1.5mi/4 min to Metro North railroad to NYC

Overview

Property Status
Sold
Date Sold
August 1, 2024
Lot Size
0.51 Acres
MLS ID
24007695
Property Type
Residential
Year Built
2023

Features & Amenities

Total Area
6,498 Sq.Ft.
Neighborhood
Westport
Architecture Styles
Colonial
Garage Spaces
2.0
Water Source
Public Water Connected
Roof
Asphalt Shingle
Lot Features
Level Lot
Parking
Attached Garage
Heat Type
Zoned
Air Conditioning
Central Air, Zoned
Laundry Room
Upper Level
Appliances
Gas Cooktop, Wall Oven, Microwave, Range Hood, Refrigerator, Dishwasher, Wine Chiller
Other Interior Features
Auto Garage Door Opener, Security System
Sewer
Public Sewer Connected
Substructure
Concrete
Other Exterior Features
Underground Sprinkler, Patio
Elementary School
Long Lots
Middle School
Bedford
High School
Staples
Sales Price
$2,695,000
Zoning
A

Downloads

12 Maple Avenue North

Schedule a Tour

I would love to help you see this beautiful home! As a full-service brokerage, we can help you tour. Please submit an offer and answer questions about the buying process.


Thank you

for your interest in 12 Maple Avenue North, Westport, Connecticut 06880

12 Maple Avenue North
Navigate
Westport

Explore Westport

Known as the Green’s Farms area of Westport.

read more
12 Maple Avenue North
explore in 3d

Follow Me On Instagram