Leave a Message

Thank you for your message. We will be in touch with you shortly.

Explore Properties

Property Description

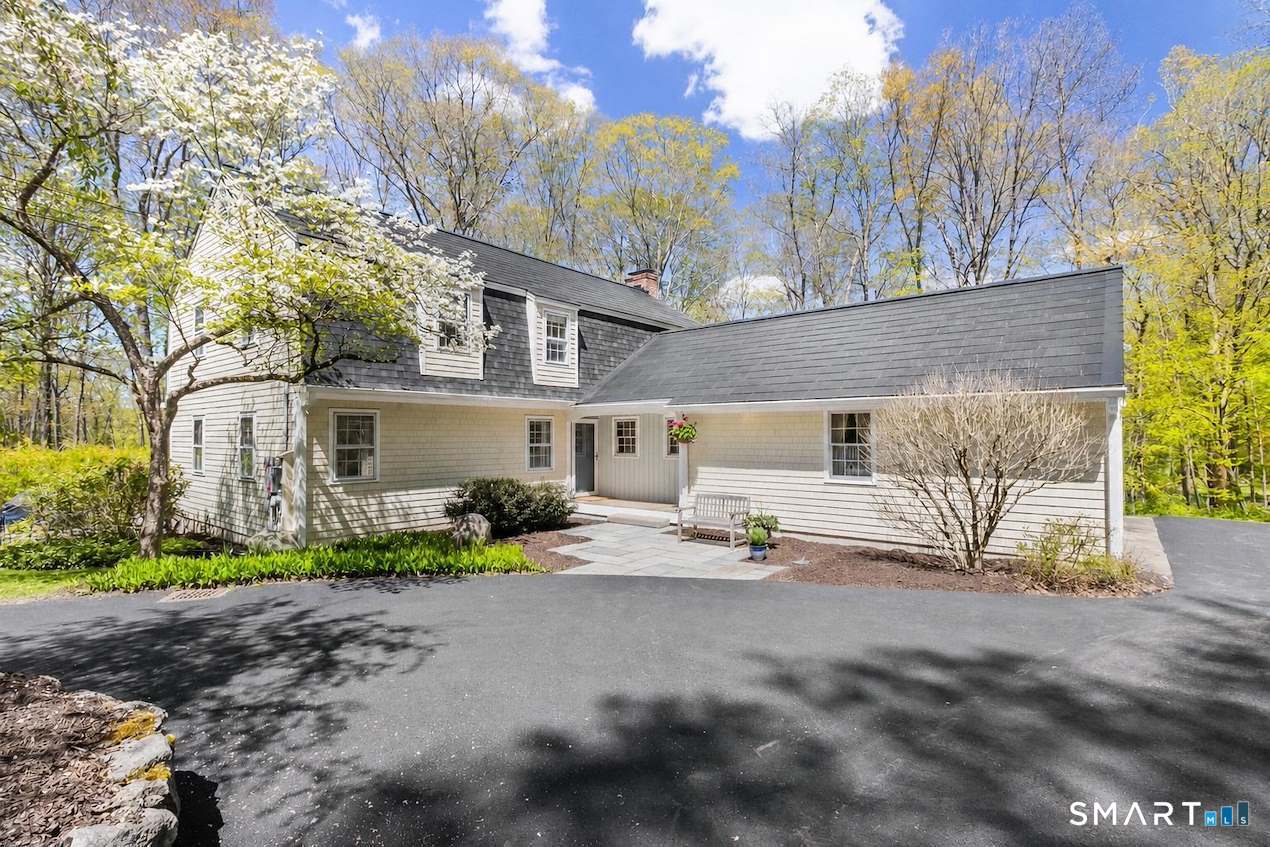
Sold. Located at the end of a long private driveway off a cul-de-sac, this charming Dutch Colonial offers both character and modern efficiency. The kitchen is beautifully appointed with Omega cherry cabinetry, honed granite countertops, and a maple butcher block island that opens seamlessly to a warm and inviting family room with a wood-burning fireplace. The main level also features a versatile first-floor bedroom or home office, along with a spacious living and dining room highlighted by hardwood floors. From here, step out to a screened-in porch that overlooks the property and leads down to a bluestone patio-perfect for indoor-outdoor living. Upstairs, the primary suite boasts recently refinished hardwood floors and its own fireplace, creating a cozy retreat. Three additional bedrooms and a hall bathroom complete the second floor. Blending classic New England charm with exceptional energy efficiency, the home includes an owned Tesla solar roof (12.8 kW) with three Powerwalls (40 kWh total capacity), two EV chargers with a 50-amp circuit in the garage, and participation in the Eversource Managed Charging Program-keeping monthly electric costs impressively low. Recent updates include a repaved driveway, new indirect hot water tank, and LG washer and dryer.

Overview

Property Status
Sold
Date Sold
June 15, 2026
Lot Size
2.14 Acres
MLS ID
24184490
Property Type
Residential
Year Built
1970

Features & Amenities

Total Area
4,092 Sq.Ft.
Neighborhood
Weston
Architecture Styles
Colonial
Water Frontage
Beach Rights
Garage Spaces
2.0
Water Source
Private Well
Roof
Asphalt Shingle
Lot Features
Lightly Wooded, On Cul-De-Sac
Parking
Attached Garage, Paved, Driveway
Heat Type
Hot Water
Air Conditioning
Attic Fan, Wall Unit
Appliances
Cook Top, Wall Oven, Refrigerator, Dishwasher, Washer, Dryer
Sewer
Septic
Substructure
Concrete
Other Exterior Features
Porch-Screened, Porch, Patio
Elementary School
Hurlbutt
Middle School
Weston
High School
Weston
Sales Price
$1,213,000
Real Estate Tax
$12,445/yr
Zoning
R

Downloads

12 Mountain View Drive

Schedule a Tour

I would love to help you see this beautiful home! As a full-service brokerage, we can help you tour. Please submit an offer and answer questions about the buying process.

Thank you

for your interest in 12 Mountain View Drive, Weston, Connecticut 06883

12 Mountain View Drive
Navigate
Weston

Explore Weston

Peaceful and picturesque rural community brimming with charm and outdoor opportunities.

read more

Follow Me On Instagram
