Leave a Message

Thank you for your message. We will be in touch with you shortly.

Explore Properties

Property Description

Freshly-updated, meticulously-kept contemporary set down a quiet, pretty lane off of a central multi-million dollar street in desirable Hunt Club area. Bright, stylishly-renovated spaces, soaring ceilings and a host of high-quality details. Two story front to back entry and floor to ceiling double fireplace in sun-drenched living and dining room. Gleaming top of the line quartzite kitchen w/stainless equipment, spacious breakfast banquette, Subzero wine fridge, Juliska lighting & center island. Expansive deck overlooks the level, manicured yard and provides the perfect complement for entertaining, relaxation and sport. Upstairs, the airy primary suite boasts a glamorous, spa-like luxury bath, fireplace, and dual custom designed closets. Three ample family bedrooms, also with custom closets, a separate office, and spacious walk-in cedar closet. Several modern enhancements and cool features such as smart thermostats, extra insulation, EV garage outlet, docking drawer in kitchen and electrified hairdryer drawer & heated towel bars in primary bath. Superb commuter location, just moments to schools, shopping/dining amenities, beach and Metro North. Sewer, city water and natural gas complete this beautiful, move-in ready picture.
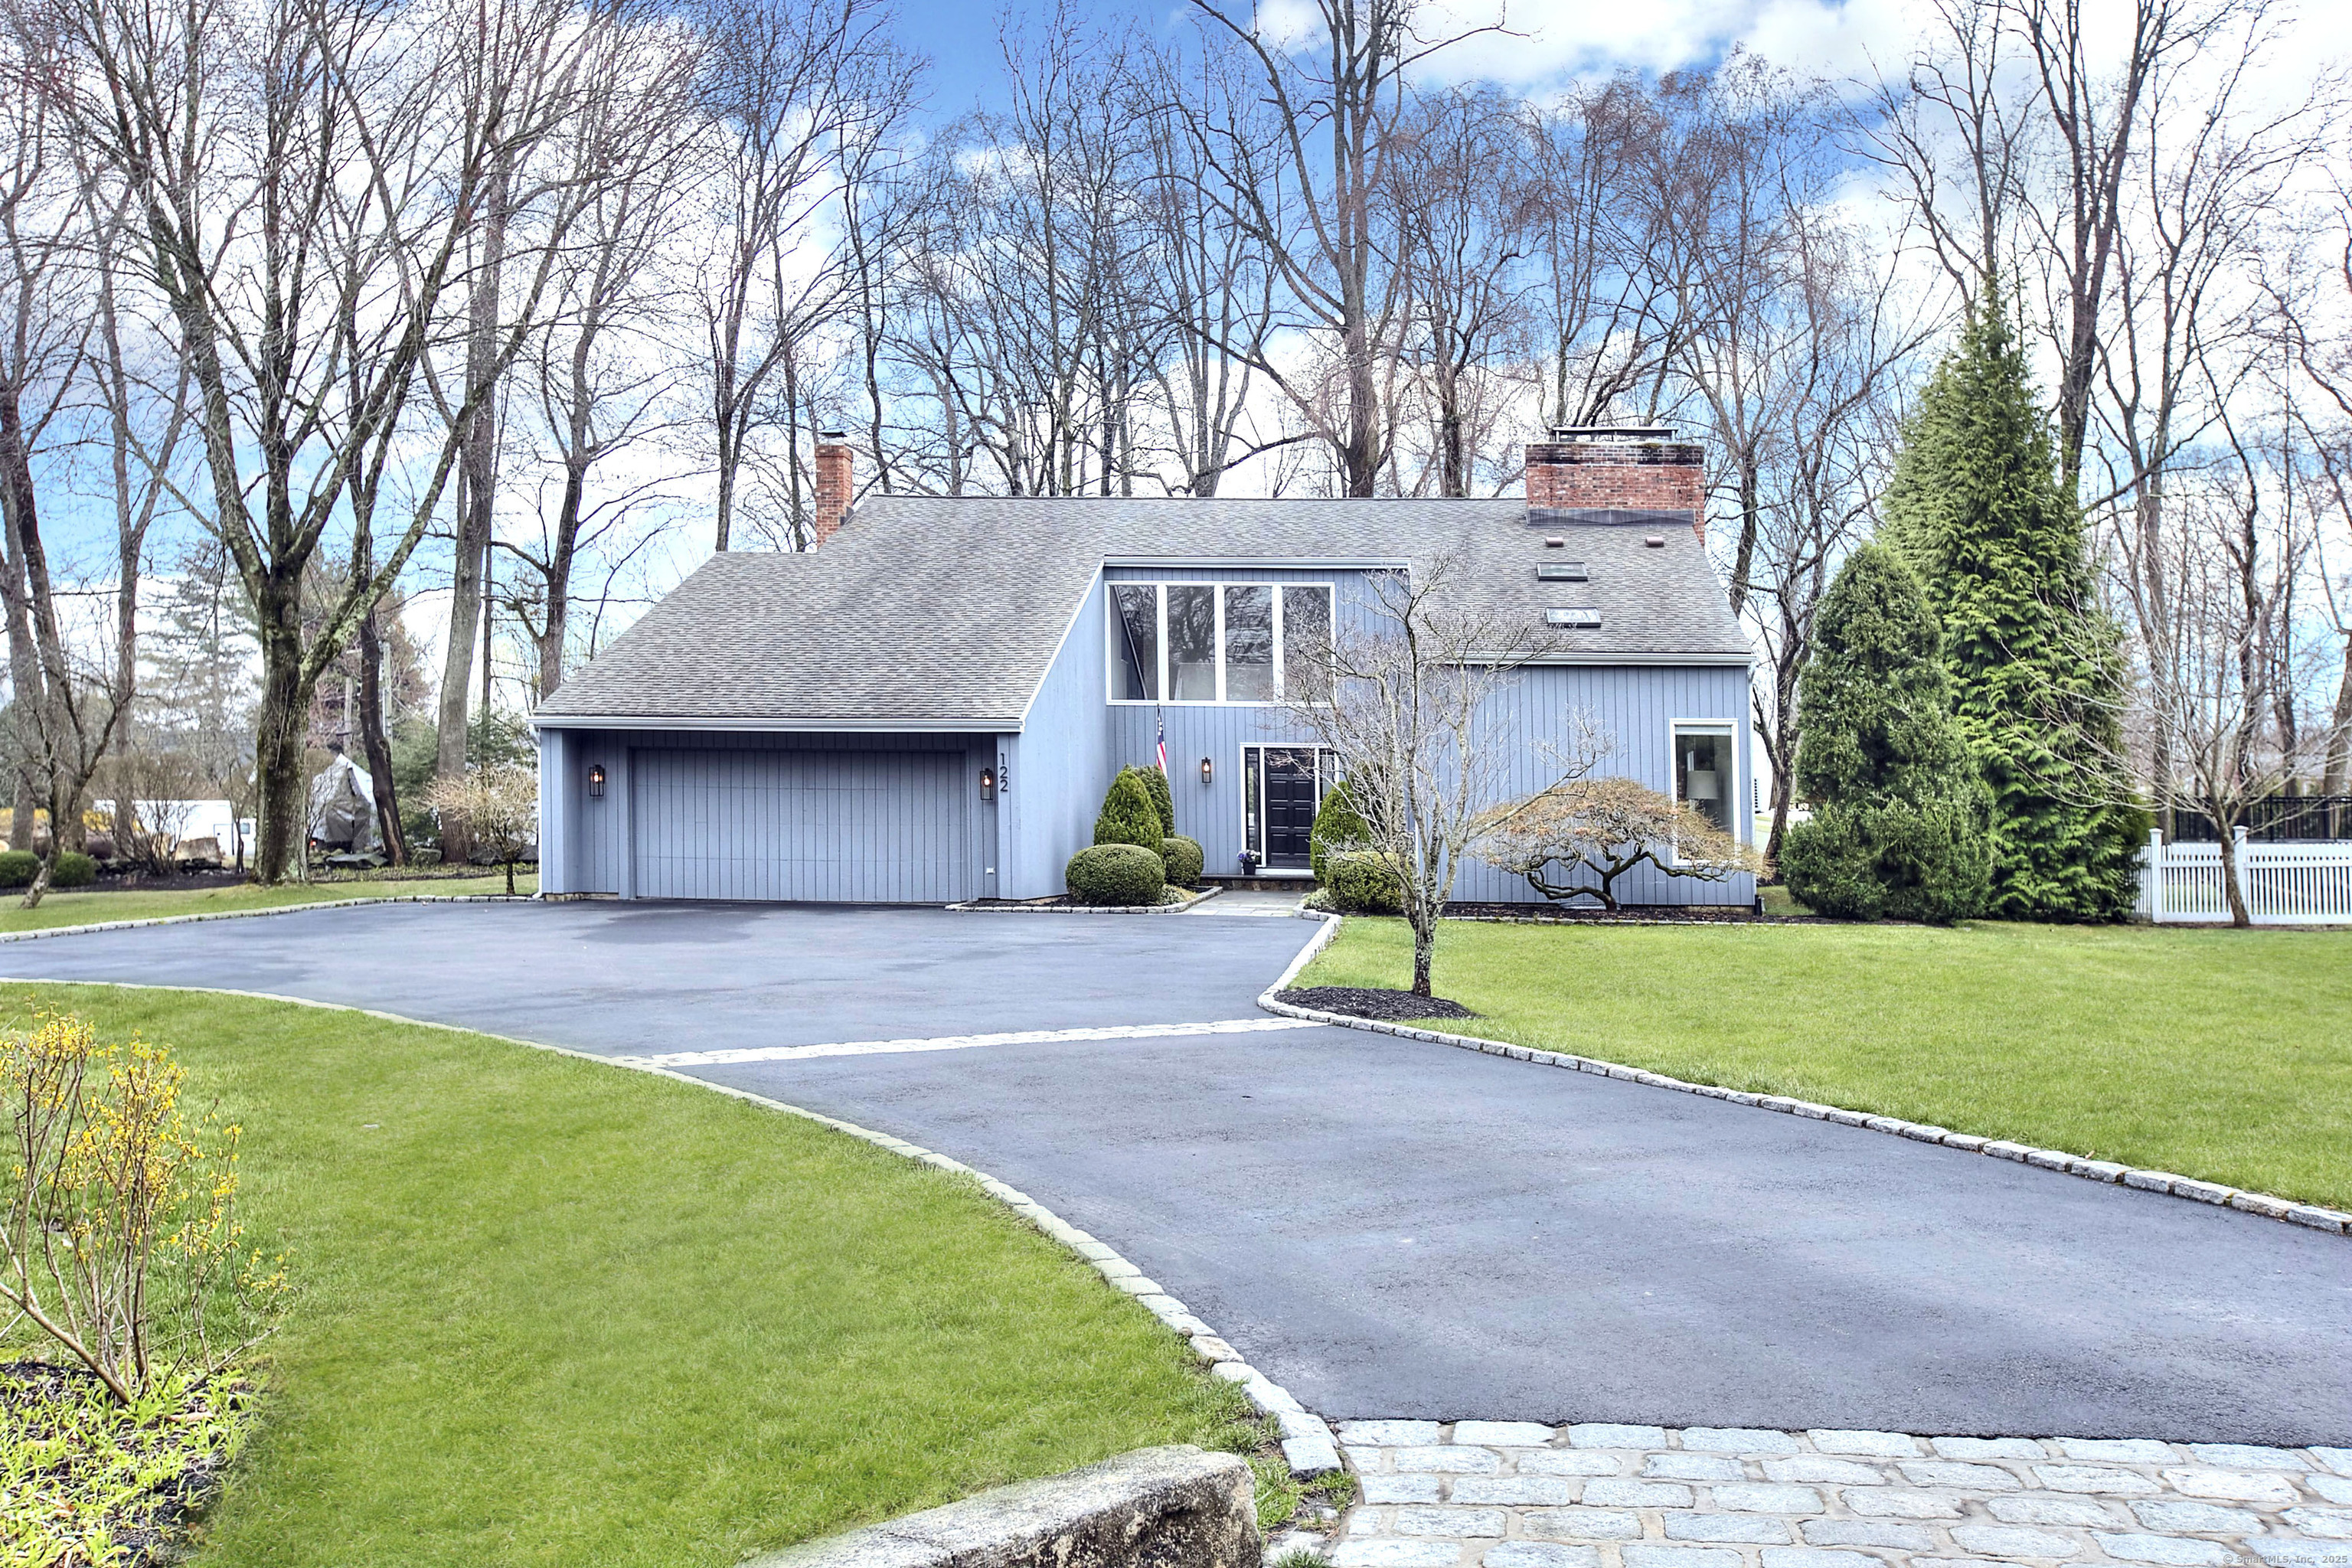

Overview

Property Status
Sold
Date Sold
June 30, 2025
Lot Size
0.52 Acres
MLS ID
24082340
Property Type
Residential
Year Built
1979

Features & Amenities

Total Area
2,552 Sq.Ft.
Neighborhood
Westport
Architecture Styles
Contemporary
Water Frontage
Beach Rights
Garage Spaces
2.0
Water Source
Public Water Connected
Roof
Asphalt Shingle
Lot Features
Level Lot
Parking
Attached Garage
Heat Type
Hot Water
Air Conditioning
Central Air
Laundry Room
Main Level
Appliances
Gas Range, Microwave, Range Hood, Subzero, Dishwasher, Disposal, Washer, Electric Dryer, Wine Chiller
Other Interior Features
Auto Garage Door Opener, Cable - Pre-wired
Sewer
Public Sewer Connected
Substructure
Concrete
Other Exterior Features
Shed, Deck
Elementary School
Long Lots
Middle School
Bedford
High School
Staples
Sales Price
$2,029,422
Real Estate Tax
$9,520/yr
Zoning
A

Downloads

122 Old Road

Schedule a Tour

I would love to help you see this beautiful home! As a full-service brokerage, we can help you tour. Please submit an offer and answer questions about the buying process.

Thank you

for your interest in 122 Old Road, Westport, Connecticut 06880

122 Old Road
Navigate
Westport

Explore Westport

Known as the Green’s Farms area of Westport.

read more

Follow Me On Instagram
