Leave a Message

Thank you for your message. We will be in touch with you shortly.

Explore Properties

Property Description

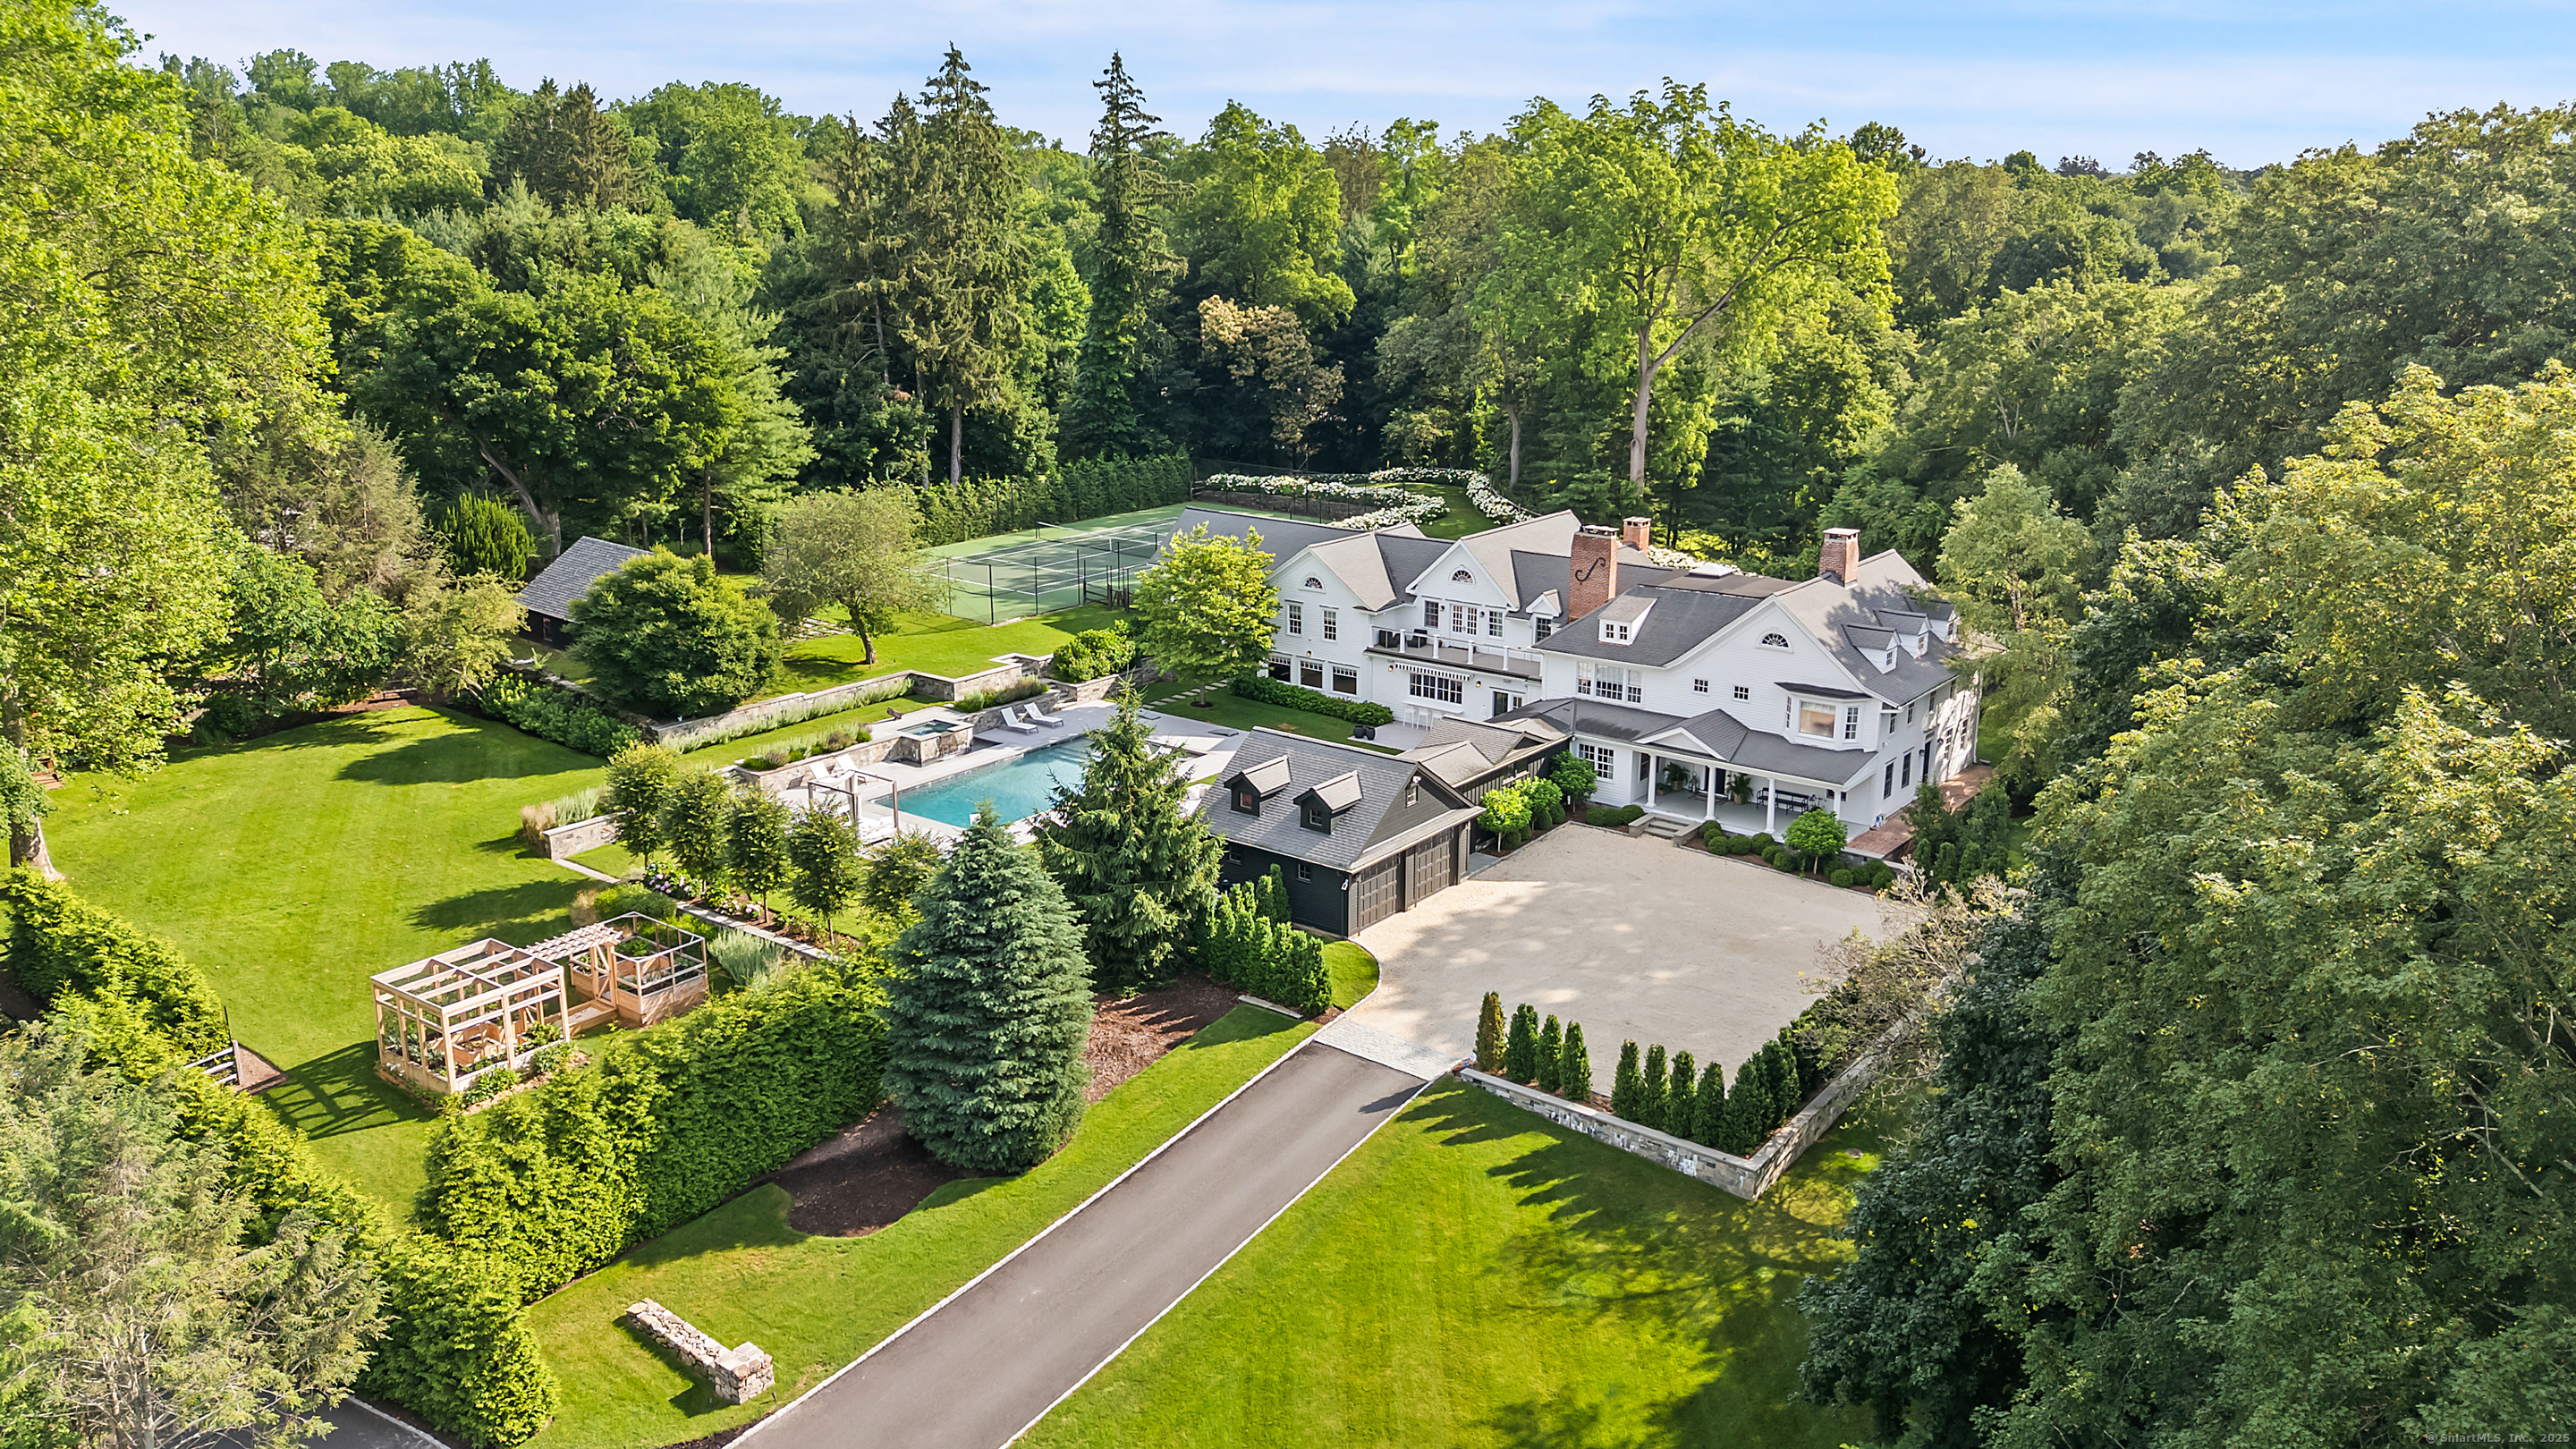
One of the most impressive and distinctive offerings to become available in Westport, the historic "John Hyde V House" combines the magnificently restored original home with more recent additions and new updates. Accessed off Peabody Lane and set on nearly 2.5 tranquil acres of spectacular, landscaped property with a new swimming pool & waterfall spa, tennis court, enclosed garden, dining terrace, vast lawns and barn. The courtyard leads to a front porch and into the large entry hall with beams and the first of 8 fireplaces. This 6 bedroom, 6.2 bath residence offers every amenity for a gracious lifestyle. Period details add unique character to the living rm, office & sitting rms. The holiday-sized DR has fpl, stone-clad built-ins, dbl French doors to patio w/htd pergola. Entertaining-sized gourmet kitchen opening to a soaring Great Room, adjacent rec/play rm. Attached pool cabana w/full bth & 2nd laundry. The skylit stairs lead to the main section of the 2nd lvl, incl 4 BRs, each w/ a private bth, and a 2nd laundry rm. The plush primary suite with incredible designer bath & two lrg custom dressing rooms has a vast balcony overlooking this pastoral setting. Rear stairs lead to 2 addl BRs. Amazing mudroom leads to the attached garage. All new heating & cooling incl Viessmann boiler. Excellent storage space. This entire home and property has been enhanced w/ outstanding taste & quality, ready for you to enjoy. Just 1.7 miles to train to NYC; 0.4 mile to school.

Overview

Property Status
Sold
Date Sold
September 15, 2025
Lot Size
2.47 Acres
MLS ID
24108539
Property Type
Residential
Year Built
1780

Features & Amenities

Total Area
7,663 Sq.Ft.
Neighborhood
Westport
Architecture Styles
Colonial, Farm House
Water Frontage
Beach Rights
Garage Spaces
2.0
Water Source
Public Water Connected
Pool
Gunite, Heated, Pool House, Salt Water, In Ground Pool
Roof
Asphalt Shingle
Lot Features
Fence - Partial, Level Lot, Professionally Landscaped
Parking
Attached Garage
Heat Type
Hot Air, Zoned
Air Conditioning
Central Air, Zoned
Laundry Room
Main Level, Upper Level
Appliances
Gas Cooktop, Wall Oven, Range Hood, Subzero, Dishwasher, Washer, Dryer
Other Interior Features
Auto Garage Door Opener, Cable - Available, Security System
Sewer
Septic
Substructure
Concrete, Stone
Other Exterior Features
Gutters, Lighting, French Doors, Patio, Tennis Court, Porch, Garden Area, Stone Wall, Underground Sprinkler
Elementary School
Long Lots
Middle School
Bedford
High School
Staples
Sales Price
$5,000,000
Real Estate Tax
$37,967/yr
Zoning
AA

Downloads

129 Long Lots Road

Schedule a Tour

I would love to help you see this beautiful home! As a full-service brokerage, we can help you tour. Please submit an offer and answer questions about the buying process.

Thank you

for your interest in 129 Long Lots Road, Westport, CT 06880

129 Long Lots Road
Navigate
Westport

Explore Westport

Known as the Green’s Farms area of Westport.

read more
129 Long Lots Road
explore in 3d

Follow Me On Instagram
