Leave a Message

Thank you for your message. We will be in touch with you shortly.

Explore Properties

Property Description

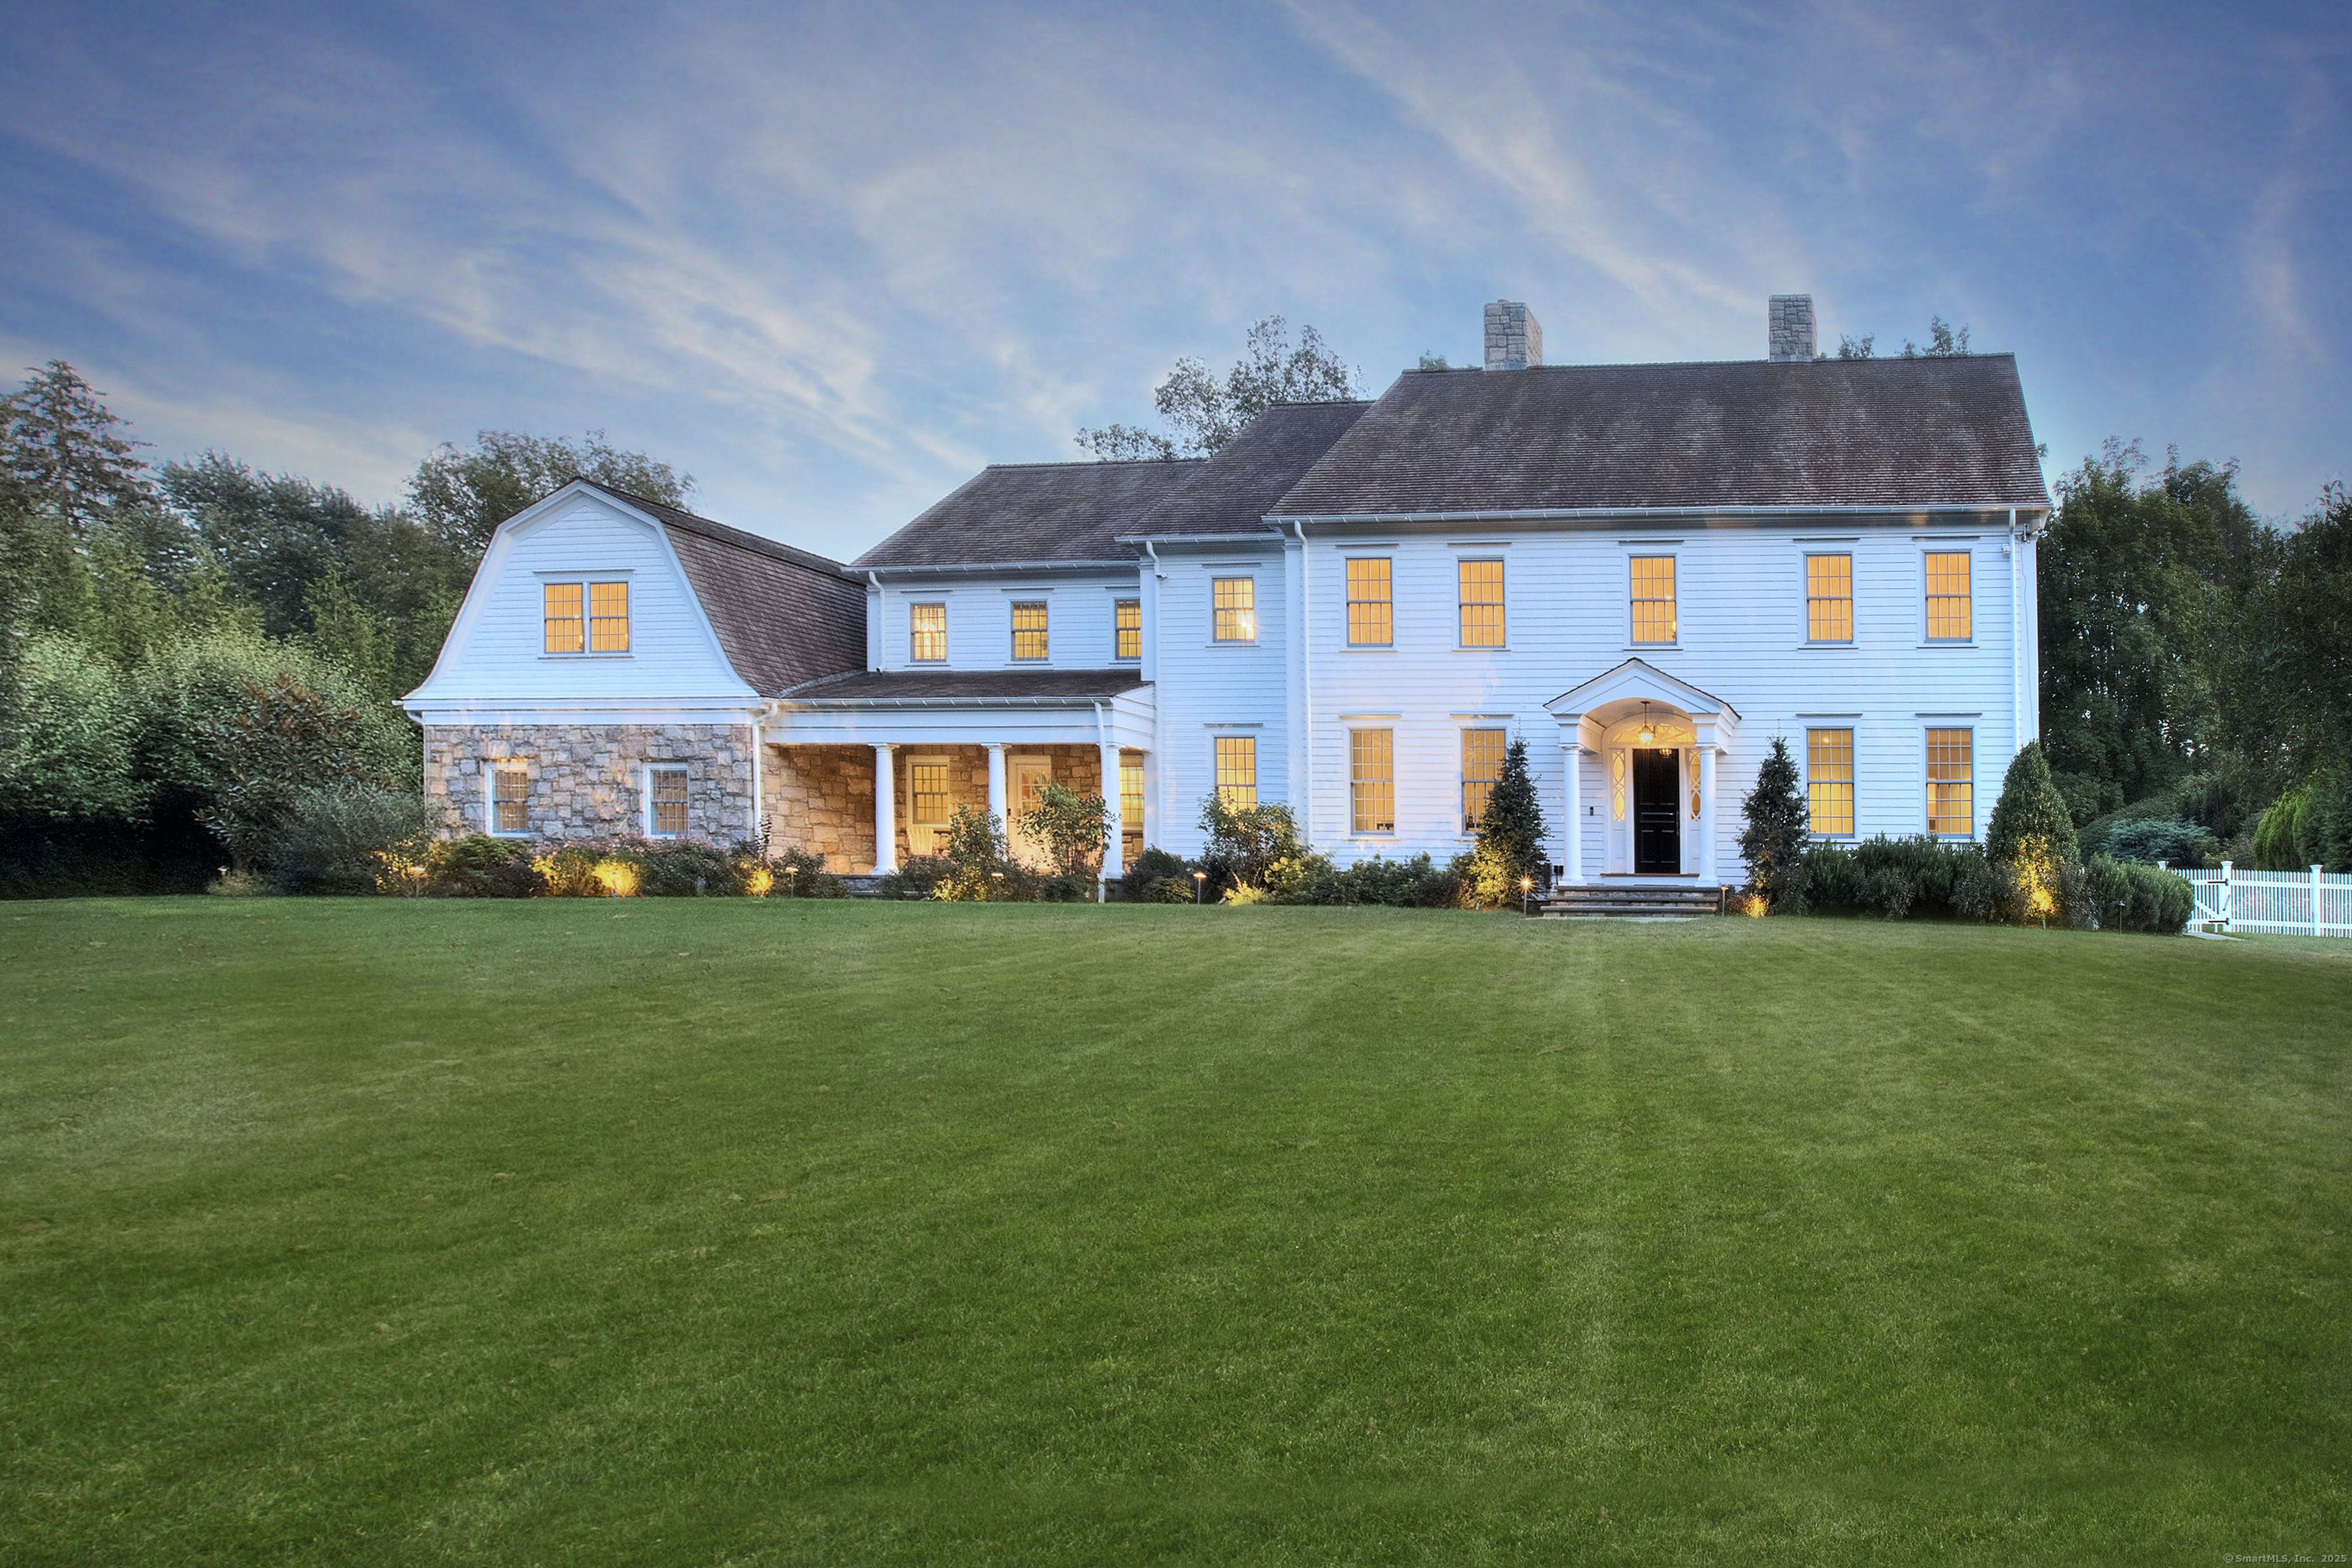
Stunning, grandly-scaled & remarkably-built stone & shingle classic located in THE quintessential, Compo Beach neighborhood (quieter & NOT in the flood plain) w/expansive, private, level property, embraced by stone walls & scenic entertaining opportunities 2nd to none. Just a short walk to celebrated Westport beaches, Longshore Club, Saugatuck Center & Metro Nth Station footpath, in coveted AA zone, across from Aspetuck Land Trust wooded scenery. Thoughtfully-designed, impeccable 10,000+ SF on 3 levels + enormous walkup attic for expansion potential. Fabulous wide plank oak floors thru-out, stone detail, & many recent upgrades/improvements, incl gorgeous newly-resurfacd, heated pool/spa. Capacious interiors w/great flow, stately rooms & high-qual finishes, including: lux LR, library & banquet-sized formal DR w/extensive butlers pantry; spacious gourmet, prof-equip "front-to-back" country kitchen w/lg bkfst area & walk-in pantry; massive sunroom addt'n adjoining veranda & overlooking lush surroundings. Grand primary suite above has spacious sep sitting w/fpl, tray ceil, spa bth & 3 w-i closets, built-ins & coffee bar; 5 other fam BRs, incl enormous sep bonus suite; massive walkout lower entertaining level, equip w/bar, guest bth + poten. 7th BR. Covered front & rear porches, cabana, expansive bluestone patios in pool area, separate gourmet cooking area, Oversized garage/utility spaces & systems complete this inviting picture. Note: Owners have used bonus suite/6th BR as office

Overview

Property Status
Sold
Date Sold
October 30, 2025
Lot Size
0.92 Acres
MLS ID
24108451
Property Type
Residential
Year Built
2000

Features & Amenities

Total Area
10,906 Sq.Ft.
Neighborhood
Westport
Architecture Styles
Colonial
Water Frontage
Walk to Water, Beach Rights, Water Community
Garage Spaces
3.0
Water Source
Public Water Connected
Pool
Gunite, Heated, Spa, In Ground Pool
Roof
Wood Shingle
Lot Features
Level Lot
Parking
Attached Garage
Heat Type
Hydro Air, Zoned
Air Conditioning
Central Air
Laundry Room
Upper Level
Appliances
Convection Range, Microwave, Refrigerator, Freezer, Subzero, Dishwasher, Washer, Dryer
Other Interior Features
Audio System, Cable - Pre-wired, Open Floor Plan, Security System
Sewer
Public Sewer Connected
Substructure
Concrete
Other Exterior Features
Cabana, Gutters, Lighting, Hot Tub, French Doors, Grill, Porch, Stone Wall, Underground Sprinkler
Elementary School
Greens Farms
Middle School
Bedford
High School
Staples
Sales Price
$4,850,000
Real Estate Tax
$41,062/yr
Zoning
AA

Downloads

14 Mayflower Parkway

Schedule a Tour

I would love to help you see this beautiful home! As a full-service brokerage, we can help you tour. Please submit an offer and answer questions about the buying process.

Thank you

for your interest in 14 Mayflower Parkway, Westport, CT 06880

14 Mayflower Parkway
Navigate
Westport

Explore Westport

Known as the Green’s Farms area of Westport.

read more
14 Mayflower Parkway
explore in 3d

Follow Me On Instagram
