$1,995,000
144 Compo Road North, Westport, CT 06880
-
Bedrooms
5
-
Bathrooms
5.5
-
Sq.Ft.
6,664
144 Compo Road North, Westport, CT 06880
Bedrooms
Bathrooms
Sq.Ft.
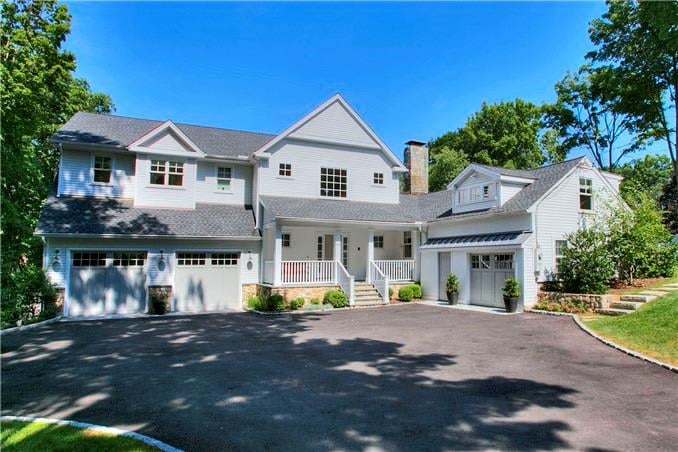
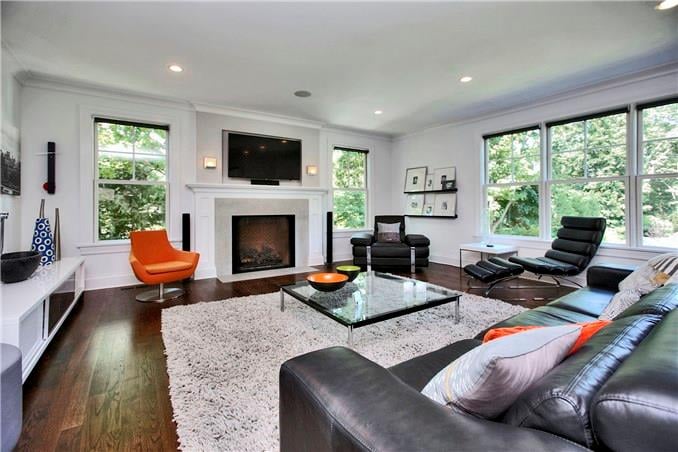
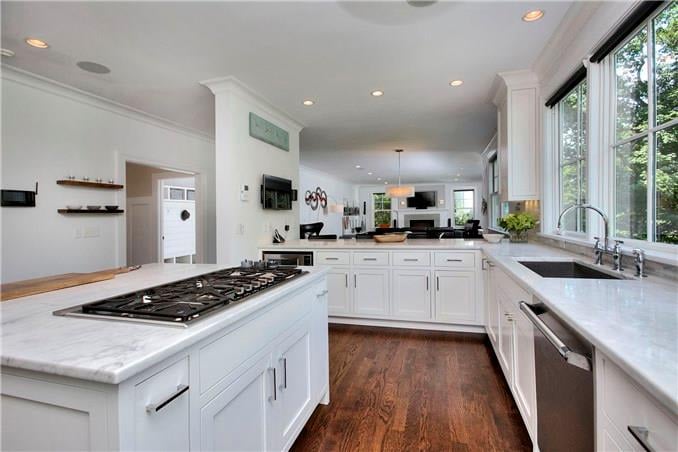
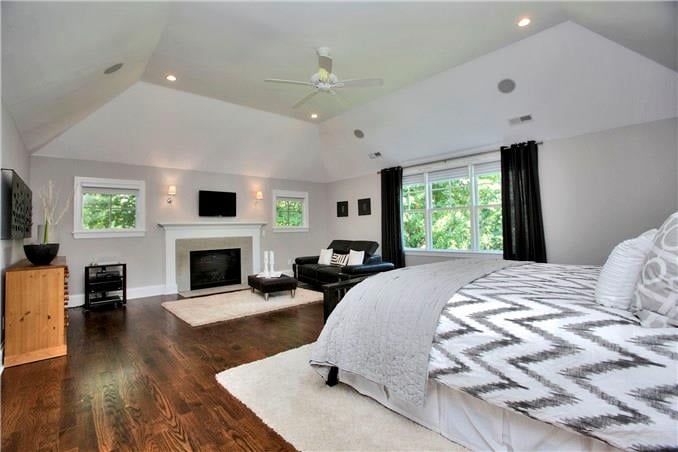
Pristine colonial in convenient near town location. The original 1940 house layout was preserved in the new design offering a charming and distinct floor plan. House was completely rebuilt w/addition in 2012 with amazing attention to detail. Bright and sunny with huge windows in every room. Detailed millwork. Enter from the covered porch into the stunning wood paneled 2 story foyer. LR features vaulted ceiling and wood burning fireplace. Gourmet kitchen w/large pantry. A large eat in area flows to the spacious family room with gas fireplace. Master with large sitting area and his/her closets. A gorgeous landscaped yard surrounds the gunite pool/spa and patio for entertaining in a summer oasis. An immaculate and special home!
I would love to help you see this beautiful home! As a full-service brokerage, we can help you tour. Please submit an offer and answer questions about the buying process.

I'm Interested In