Leave a Message

Thank you for your message. We will be in touch with you shortly.

Explore Properties

Property Description

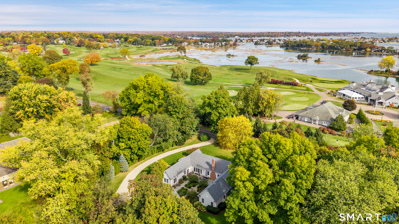
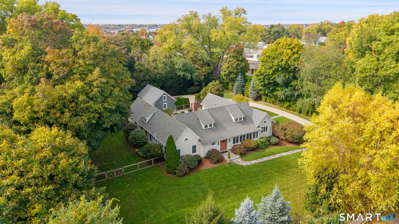
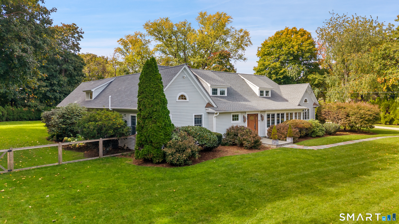
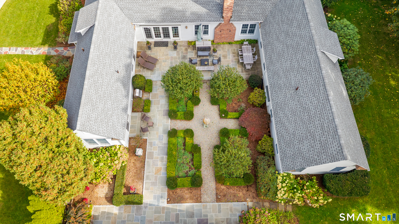
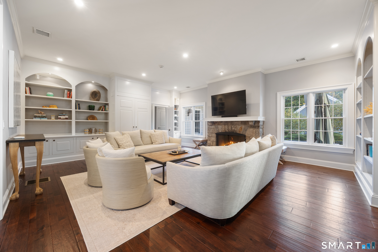
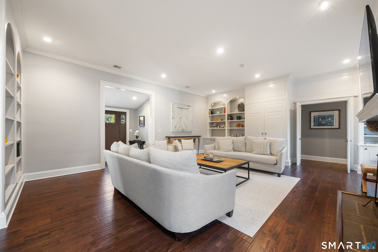
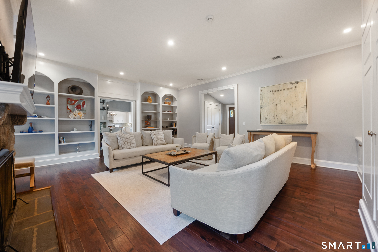
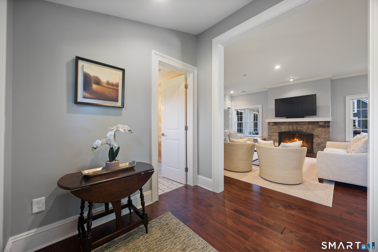
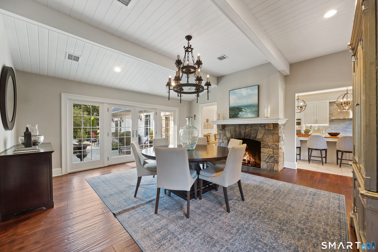
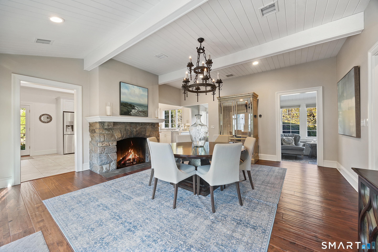
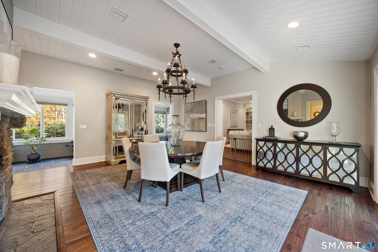
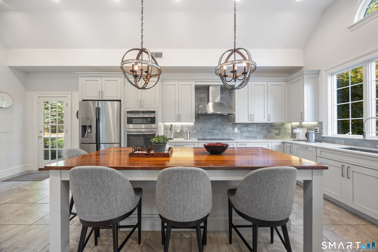
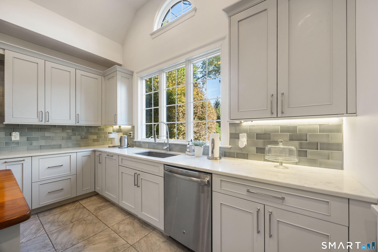
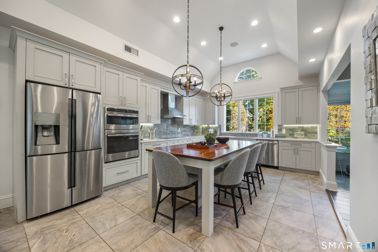
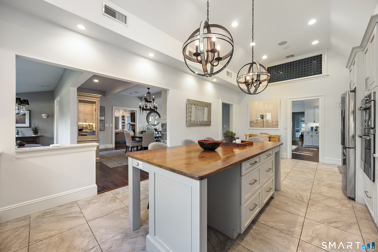
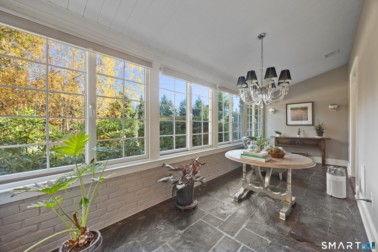
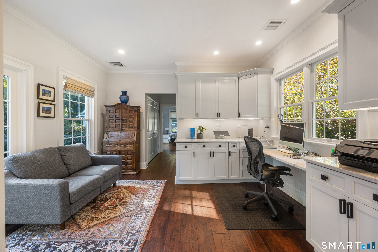
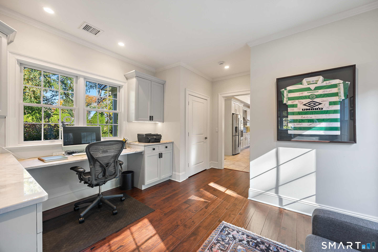
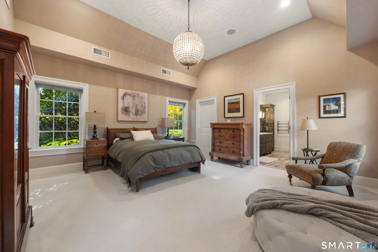
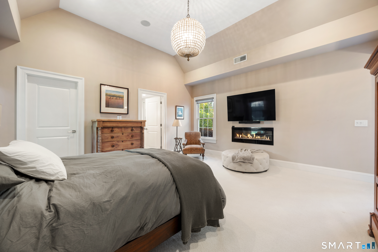
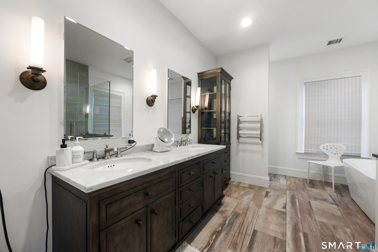
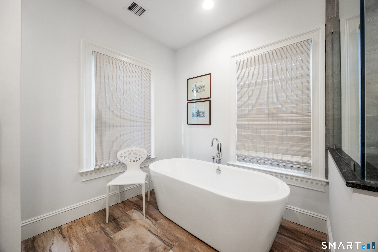
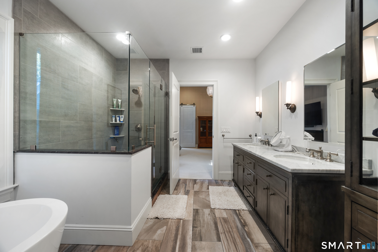
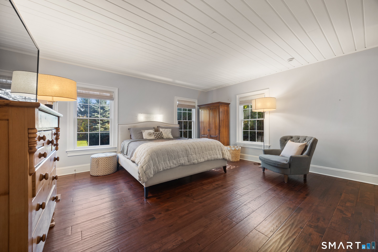
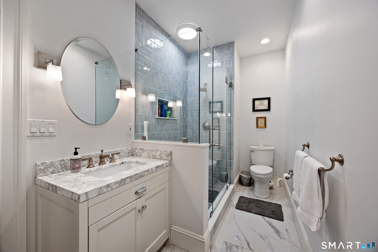
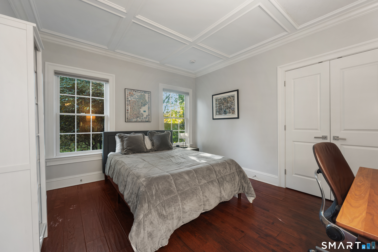
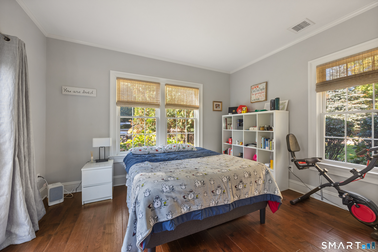
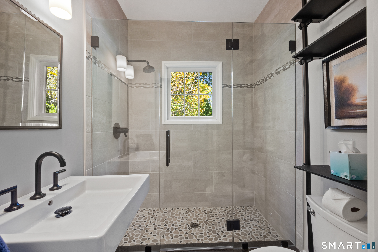
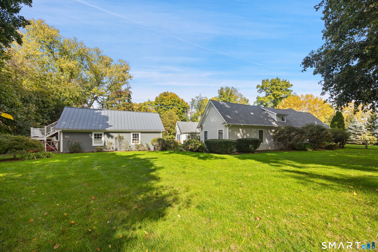
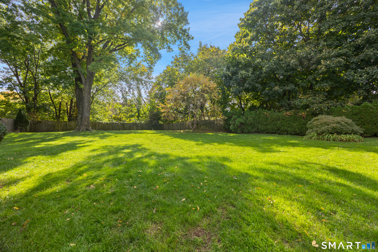
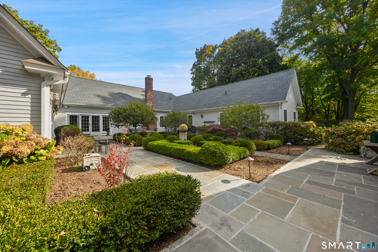
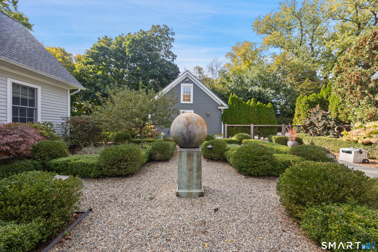
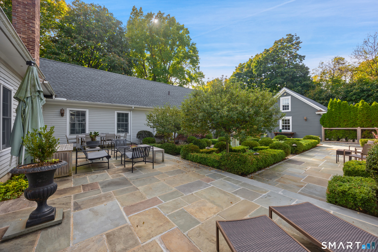
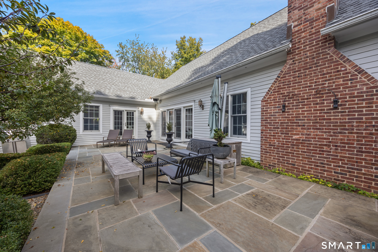
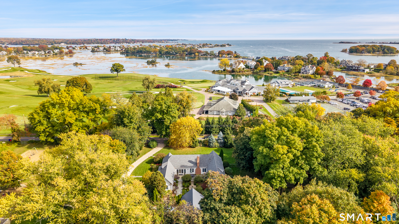
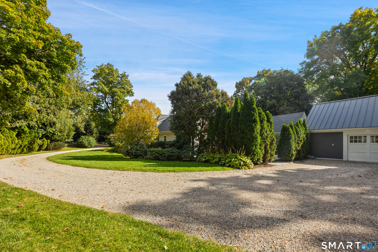
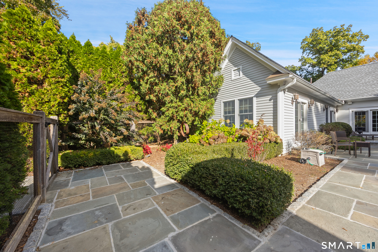
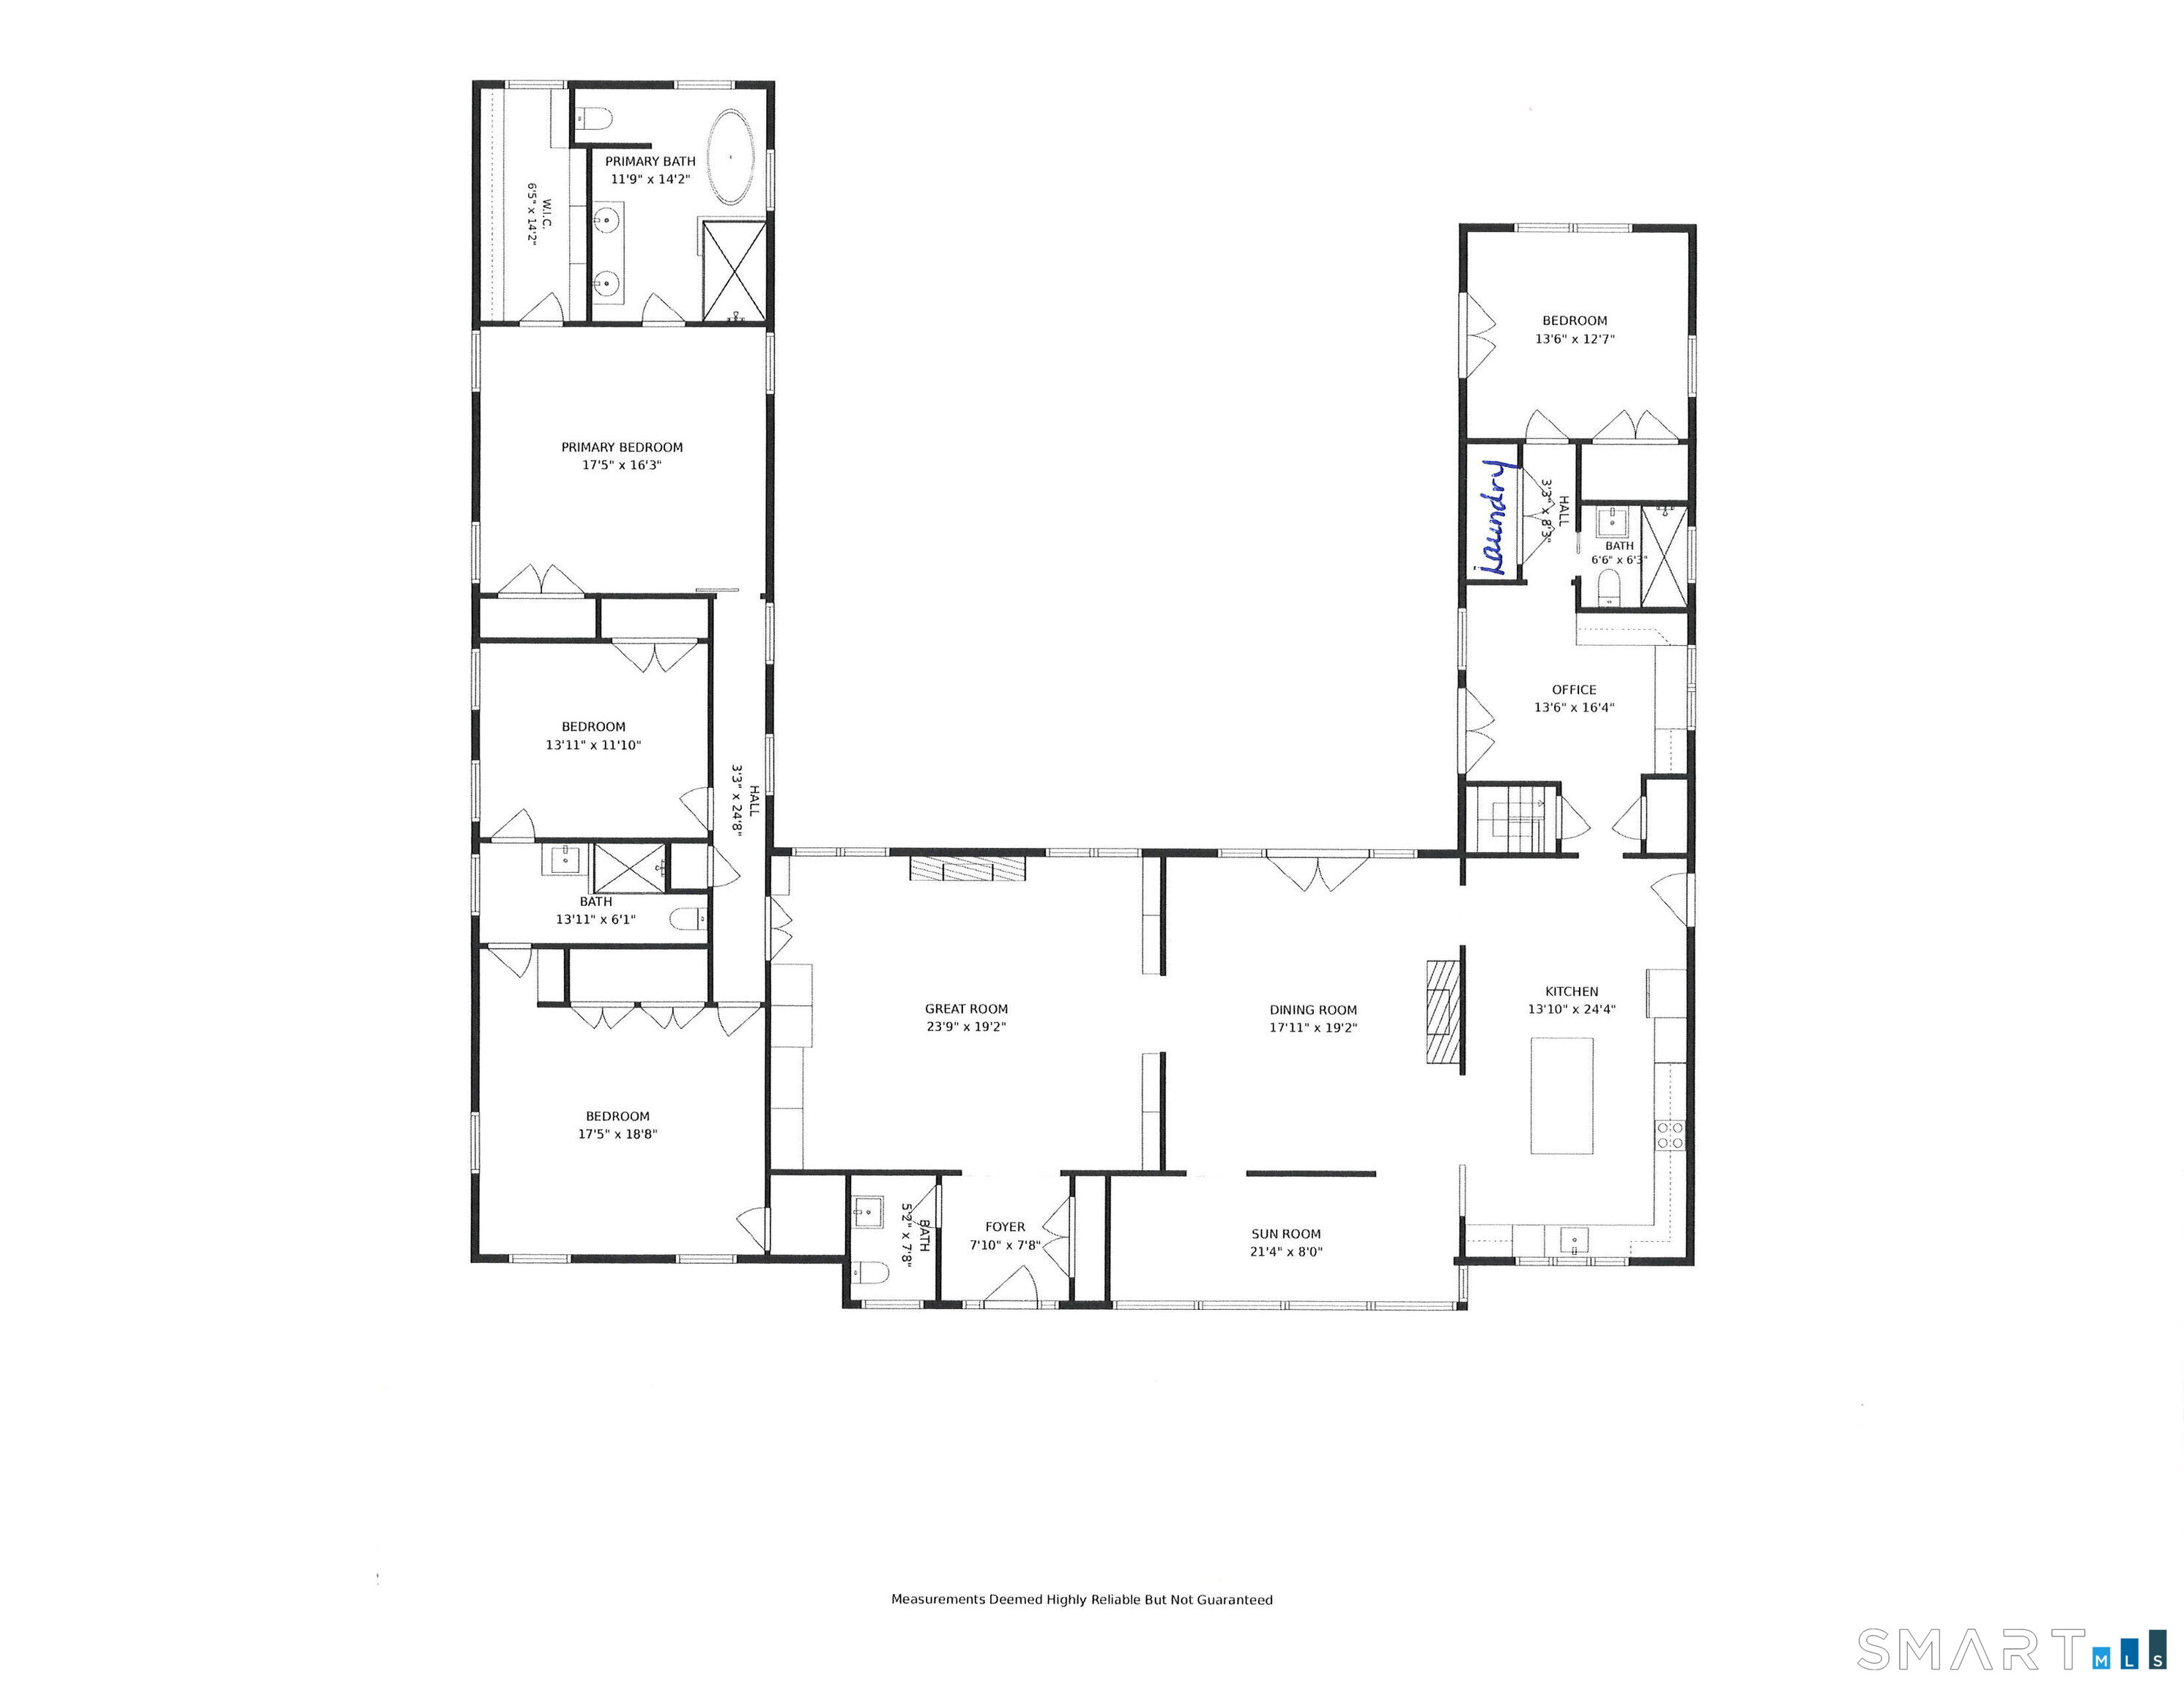
Experience the epitome of coastal sophistication at this meticulously maintained and carefully updated residence where refined design meets the effortless allure of the Shorehaven lifestyle. Set on an acre of manicured grounds w/fenced rear lawns, this ranch-style home underwent a stunning professional renovation which achieved functional & beautiful results. At the heart of this single-story residence are stylish living spaces, each w/a vltd ceil. Designer kitchen features an oversized quartz island that flows into the gorgeous dining rm w/fpl and a den/sunroom. Walls of French doors create an indoor/outdoor flow to the magical, manicured courtyard w/fountain, creating an enchanting private oasis for al fresco entertaining. The light-filled Great Room offers timeless elegance with a fpl & custom built-ins. The primary suite is a true retreat, boasting soaring ceilings, gas fireplace, expansive custom closets, and a spa-inspired bath. Two additional BRs share an updated Jack-and-Jill bath, while a separate wing houses a 4th BR, full bath, and a dedicated home office for privacy and versatility. Every detail, from high-end hardware to the sun-drenched layout, reflects an uncompromising commitment to quality. Complete with a 3-car garage w/ new doors and a flexible bonus studio above, this property offers a rare opportunity to live elegantly in one of the area's most coveted enclaves, moments from train, commuting routes, beaches, marinas. New roof, heating system & much more.

Overview

Open House
11/8/2026 12:00PM - 2:00PM EST
Property Status
For Sale
Lot Size
1.01 Acres
MLS ID
24218230
Property Type
Residential
Year Built
1927

Features & Amenities

Total Area
4,173 Sq.Ft.
Architecture Styles
Ranch
Water Frontage
Walk to Water, Beach Rights
Garage Spaces
3.0
Water Source
Public Water Connected
Roof
Asphalt Shingle
Lot Features
Fence - Wood, Fence - Partial, Dry, Level Lot, Professionally Landscaped
Parking
Detached Garage
Heat Type
Hot Water, Hydro Air, Zoned
Air Conditioning
Central Air, Zoned
Laundry Room
Main Level
Appliances
Cook Top, Wall Oven, Range Hood, Refrigerator, Freezer, Icemaker, Dishwasher, Washer, Dryer
Other Interior Features
Audio System, Auto Garage Door Opener, Cable - Available, Security System
Sewer
Septic
Substructure
Concrete
Other Exterior Features
Porch, Gutters, Lighting, French Doors, Underground Sprinkler, Patio
Elementary School
Marvin
Middle School
Nathan Hale
High School
Norwalk
Sales Price
$2,095,000
Real Estate Tax
$27,099/yr
Zoning
A3
Downloads

15 Canfield Avenue

Schedule a Tour

I would love to help you see this beautiful home! As a full-service brokerage, we can help you tour. Please submit an offer and answer questions about the buying process.

Thank you

for your interest in 15 Canfield Avenue, Norwalk, CT 06855

15 Canfield Avenue
Navigate
15 Canfield Avenue
explore in 3d

Mortgage Calculator

Estimate your monthly mortgage payment, including the principal and interest, property taxes, and HOA. Adjust the values to generate a more accurate rate.
$0,000 Your Payment 20 15 65
$0,000 Your Payment

Follow Me On Instagram