165 Bayberry Lane
165 Bayberry Lane
165 Bayberry Lane
165 Bayberry Lane
165 Bayberry Lane
165 Bayberry Lane
165 Bayberry Lane
165 Bayberry Lane
165 Bayberry Lane
165 Bayberry Lane
165 Bayberry Lane
165 Bayberry Lane
165 Bayberry Lane
165 Bayberry Lane
165 Bayberry Lane
165 Bayberry Lane
165 Bayberry Lane
165 Bayberry Lane
165 Bayberry Lane
165 Bayberry Lane
165 Bayberry Lane
165 Bayberry Lane
165 Bayberry Lane
165 Bayberry Lane
165 Bayberry Lane
165 Bayberry Lane
165 Bayberry Lane
165 Bayberry Lane
165 Bayberry Lane
165 Bayberry Lane
165 Bayberry Lane
165 Bayberry Lane
165 Bayberry Lane
165 Bayberry Lane
165 Bayberry Lane
165 Bayberry Lane
165 Bayberry Lane
165 Bayberry Lane
165 Bayberry Lane
165 Bayberry Lane
SEE ALL PHOTOS
165 Bayberry Lane
165 Bayberry Lane
165 Bayberry Lane
165 Bayberry Lane
165 Bayberry Lane
165 Bayberry Lane
165 Bayberry Lane
165 Bayberry Lane
165 Bayberry Lane
165 Bayberry Lane
165 Bayberry Lane
165 Bayberry Lane
165 Bayberry Lane
165 Bayberry Lane
165 Bayberry Lane
165 Bayberry Lane
165 Bayberry Lane
165 Bayberry Lane
165 Bayberry Lane
165 Bayberry Lane
165 Bayberry Lane
165 Bayberry Lane
165 Bayberry Lane
165 Bayberry Lane
165 Bayberry Lane
165 Bayberry Lane
165 Bayberry Lane
165 Bayberry Lane
165 Bayberry Lane
165 Bayberry Lane
165 Bayberry Lane
165 Bayberry Lane
165 Bayberry Lane
165 Bayberry Lane
165 Bayberry Lane
165 Bayberry Lane
165 Bayberry Lane
165 Bayberry Lane
165 Bayberry Lane
165 Bayberry Lane
Sold

165 Bayberry Lane

165 Bayberry Lane, Westport, Connecticut 06880

$4,775,000
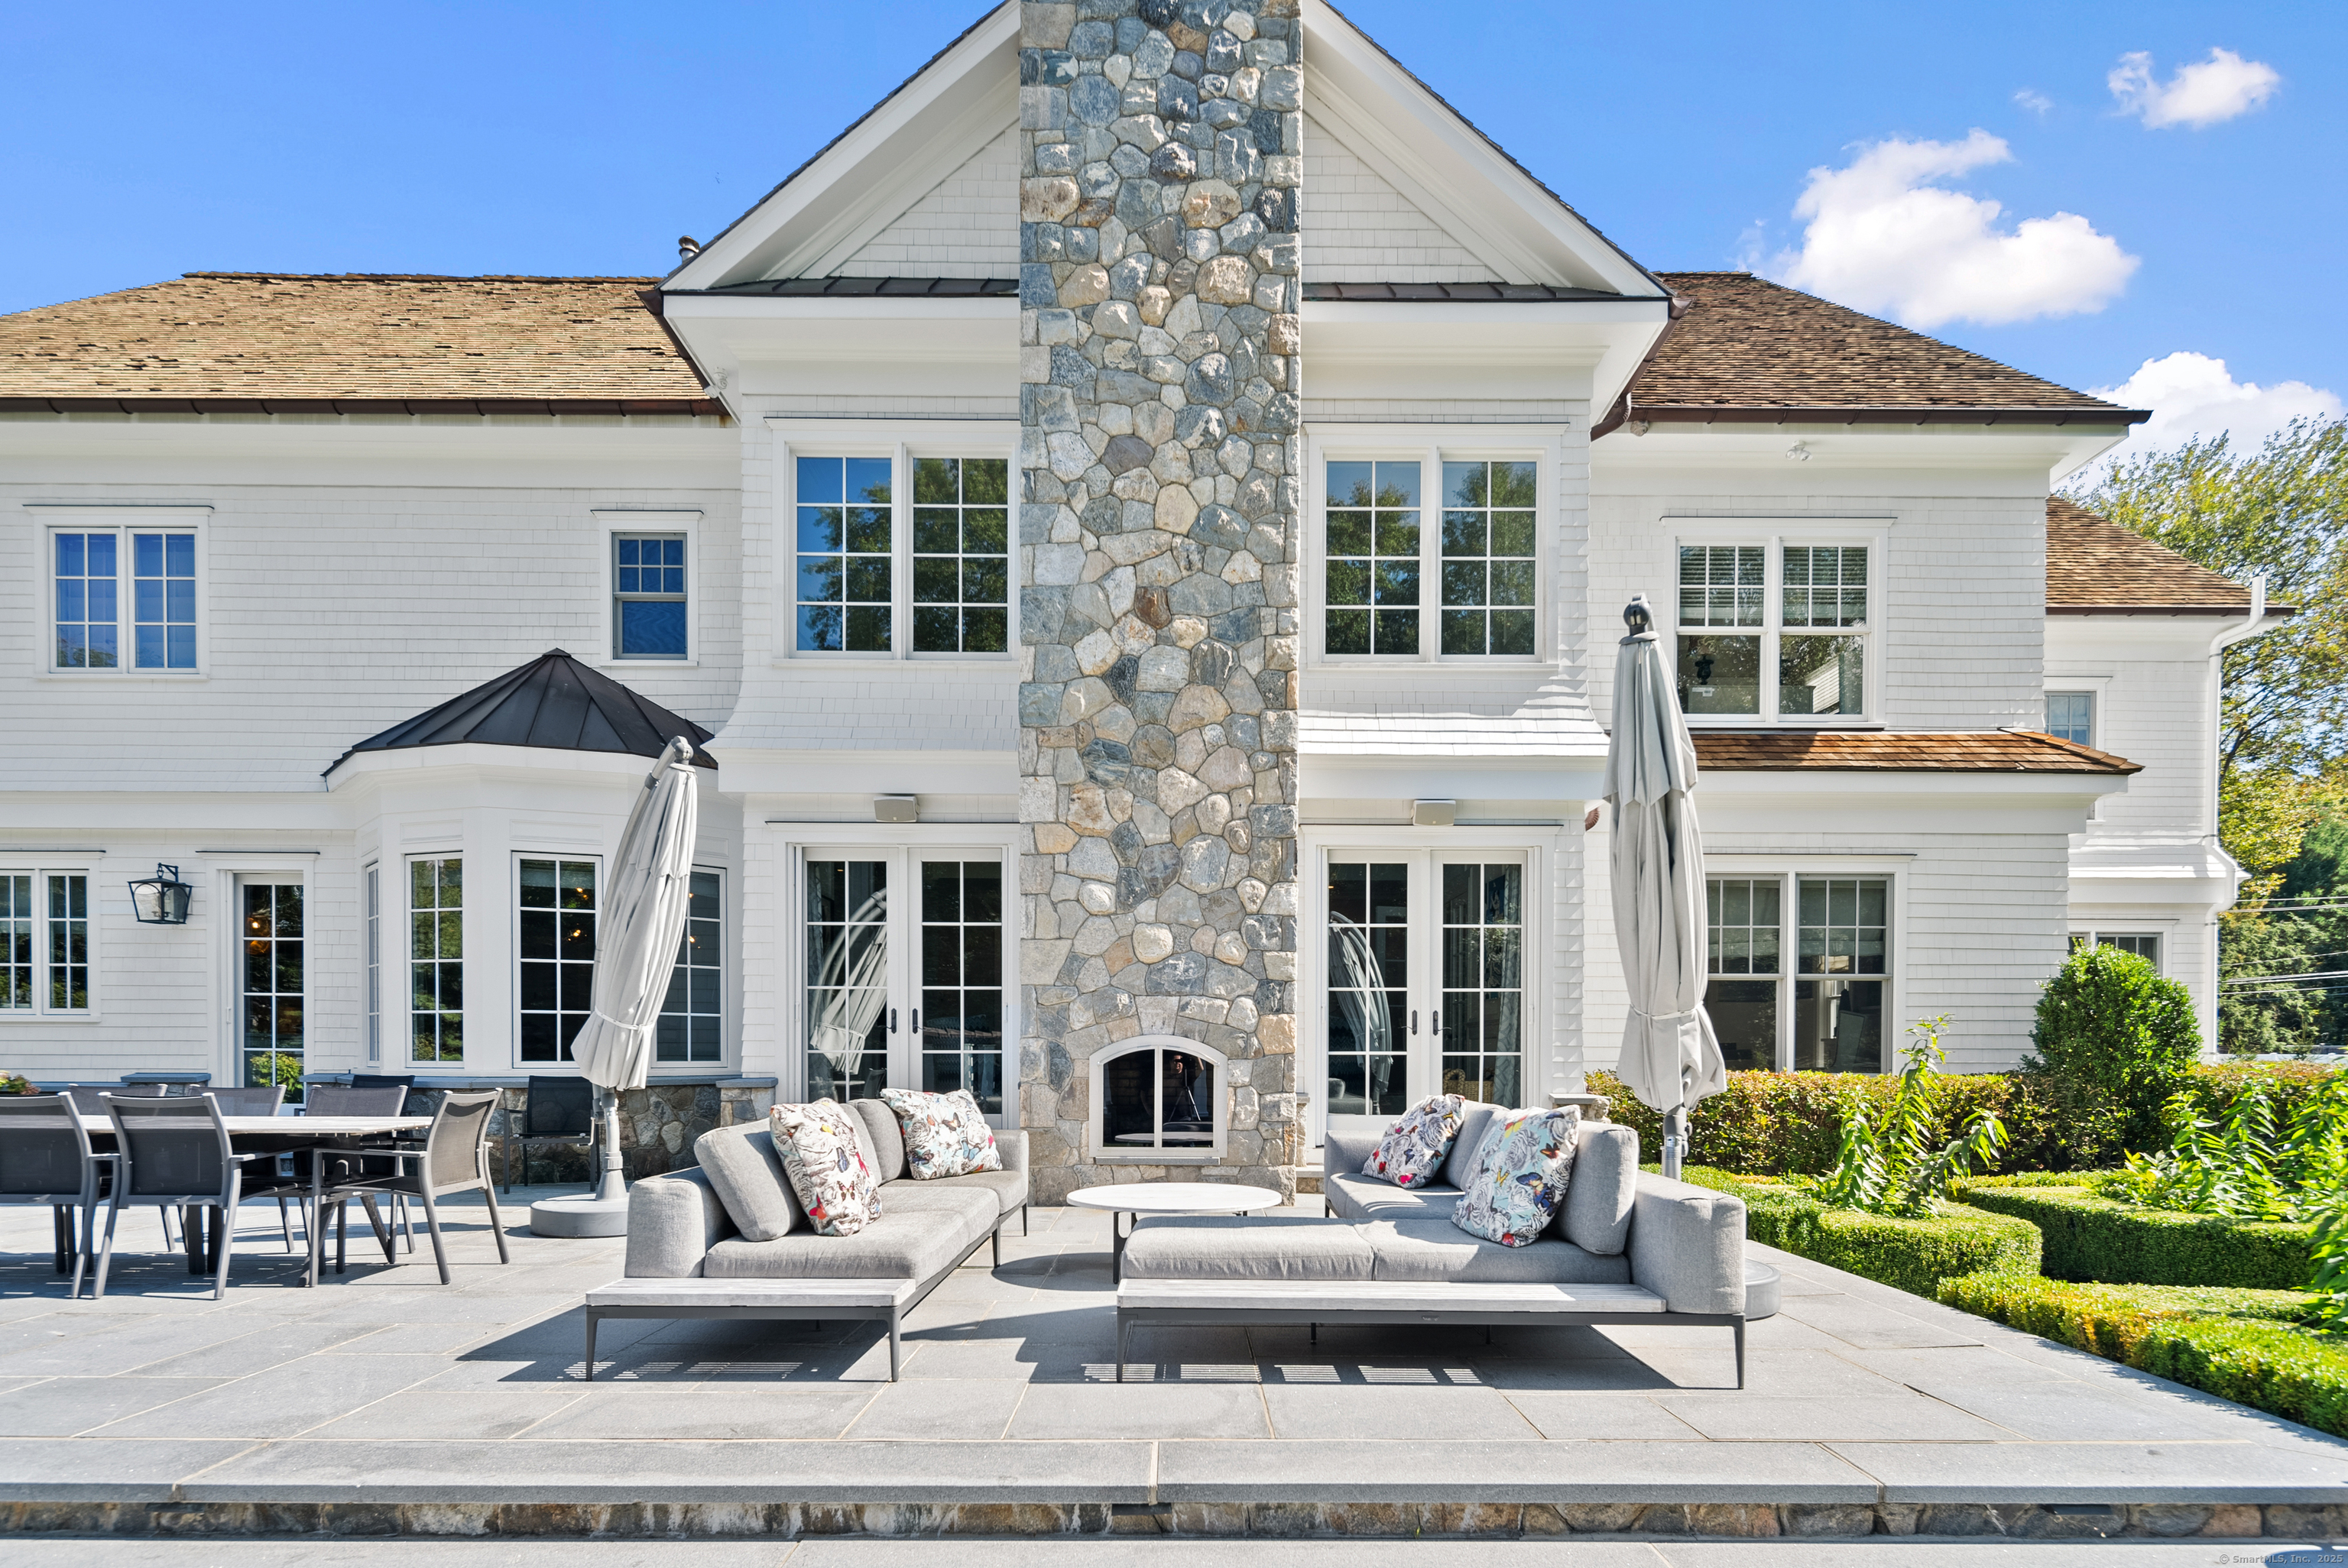
6 Bedrooms | 6.3 Baths | 10,000 +/-| SQ. FT. | 1.2 +/- Acres This exquisite cedar shingle and stone home, meticulously crafted with the finest materials, sits on 1.2 level acres and offers 6 bedrooms, 6 full, and 3 half baths across four levels. The grand family room features soaring double-height ceilings, a cozy stone fireplace, and large windows, seamlessly connecting to the open-concept living areas. The lower level offers a full-swing golf simulator, gym, wine room, and multiple family rooms, while the outdoor space boasts an expanded patio, top-of-the-line outdoor kitchen, firepit, beautifully landscaped gardens, a sports court, and a serene water feature. This extraordinary home offers the perfect blend of luxury and tranquility, making it the pinnacle of modern living.

6
beds

9
baths

7,594 Sq.Ft. LIVING AREA

1.2 Acres lot

Pamela Cornfield

Pamela Cornfield

Features & Amenities

Interior

  • total bedrooms6
  • Total bathrooms9
  • full bathrooms6
  • half bathrooms3
  • APPLIANCES Gas Cooktop, Wall Oven, Microwave, Range Hood, Refrigerator, Subzero, Dishwasher, Washer, Dryer, Wine Chiller
  • other interior Features Cable - Pre-wired, Central Vacuum, Security System

Area & Lot

  • Status Sold
  • Date Sold August 4, 2025
  • Living Area7,594 Sq.Ft.
  • Total Area7,594 Sq.Ft.
  • Lot Area1.2 Acres
  • MLS® ID24067473
  • TypeResidential
  • YEAR BUILT2015
  • NeighborhoodWestport
  • Architecture StylesColonial
  • Water FrontageBeach Rights
  • Elementary SchoolColeytown
  • Middle SchoolColeytown
  • High SchoolStaples

Exterior

  • Garage Space3.0
  • water SourcePublic Water Connected
  • roofWood Shingle
  • lot featuresFence - Wood, Fence - Stone, Fence - Privacy, Fence - Full, Dry, Level Lot, Professionally Landscaped
  • parkingAttached Garage
  • HEAT TYPEHot Air
  • AIR CONDITIONINGCentral Air, Zoned
  • sewerSeptic
  • SubstructureConcrete
  • other exterior FeaturesGutters, French Doors, Underground Sprinkler, Patio

Financial

  • Sales Price$4,775,000
  • Real Estate Tax $38,484/yr
  • Zoning AA

Westport

Known as the Green’s Farms area of Westport.

Explore

Work With Pamela

Pamela is there for her clients every step of the way guiding them thru their home search or home sale process. With the market rapidly changing and technology constantly evolving, buyers and sellers need an agent who is knowledgeable, tech savvy and attentive to the details.