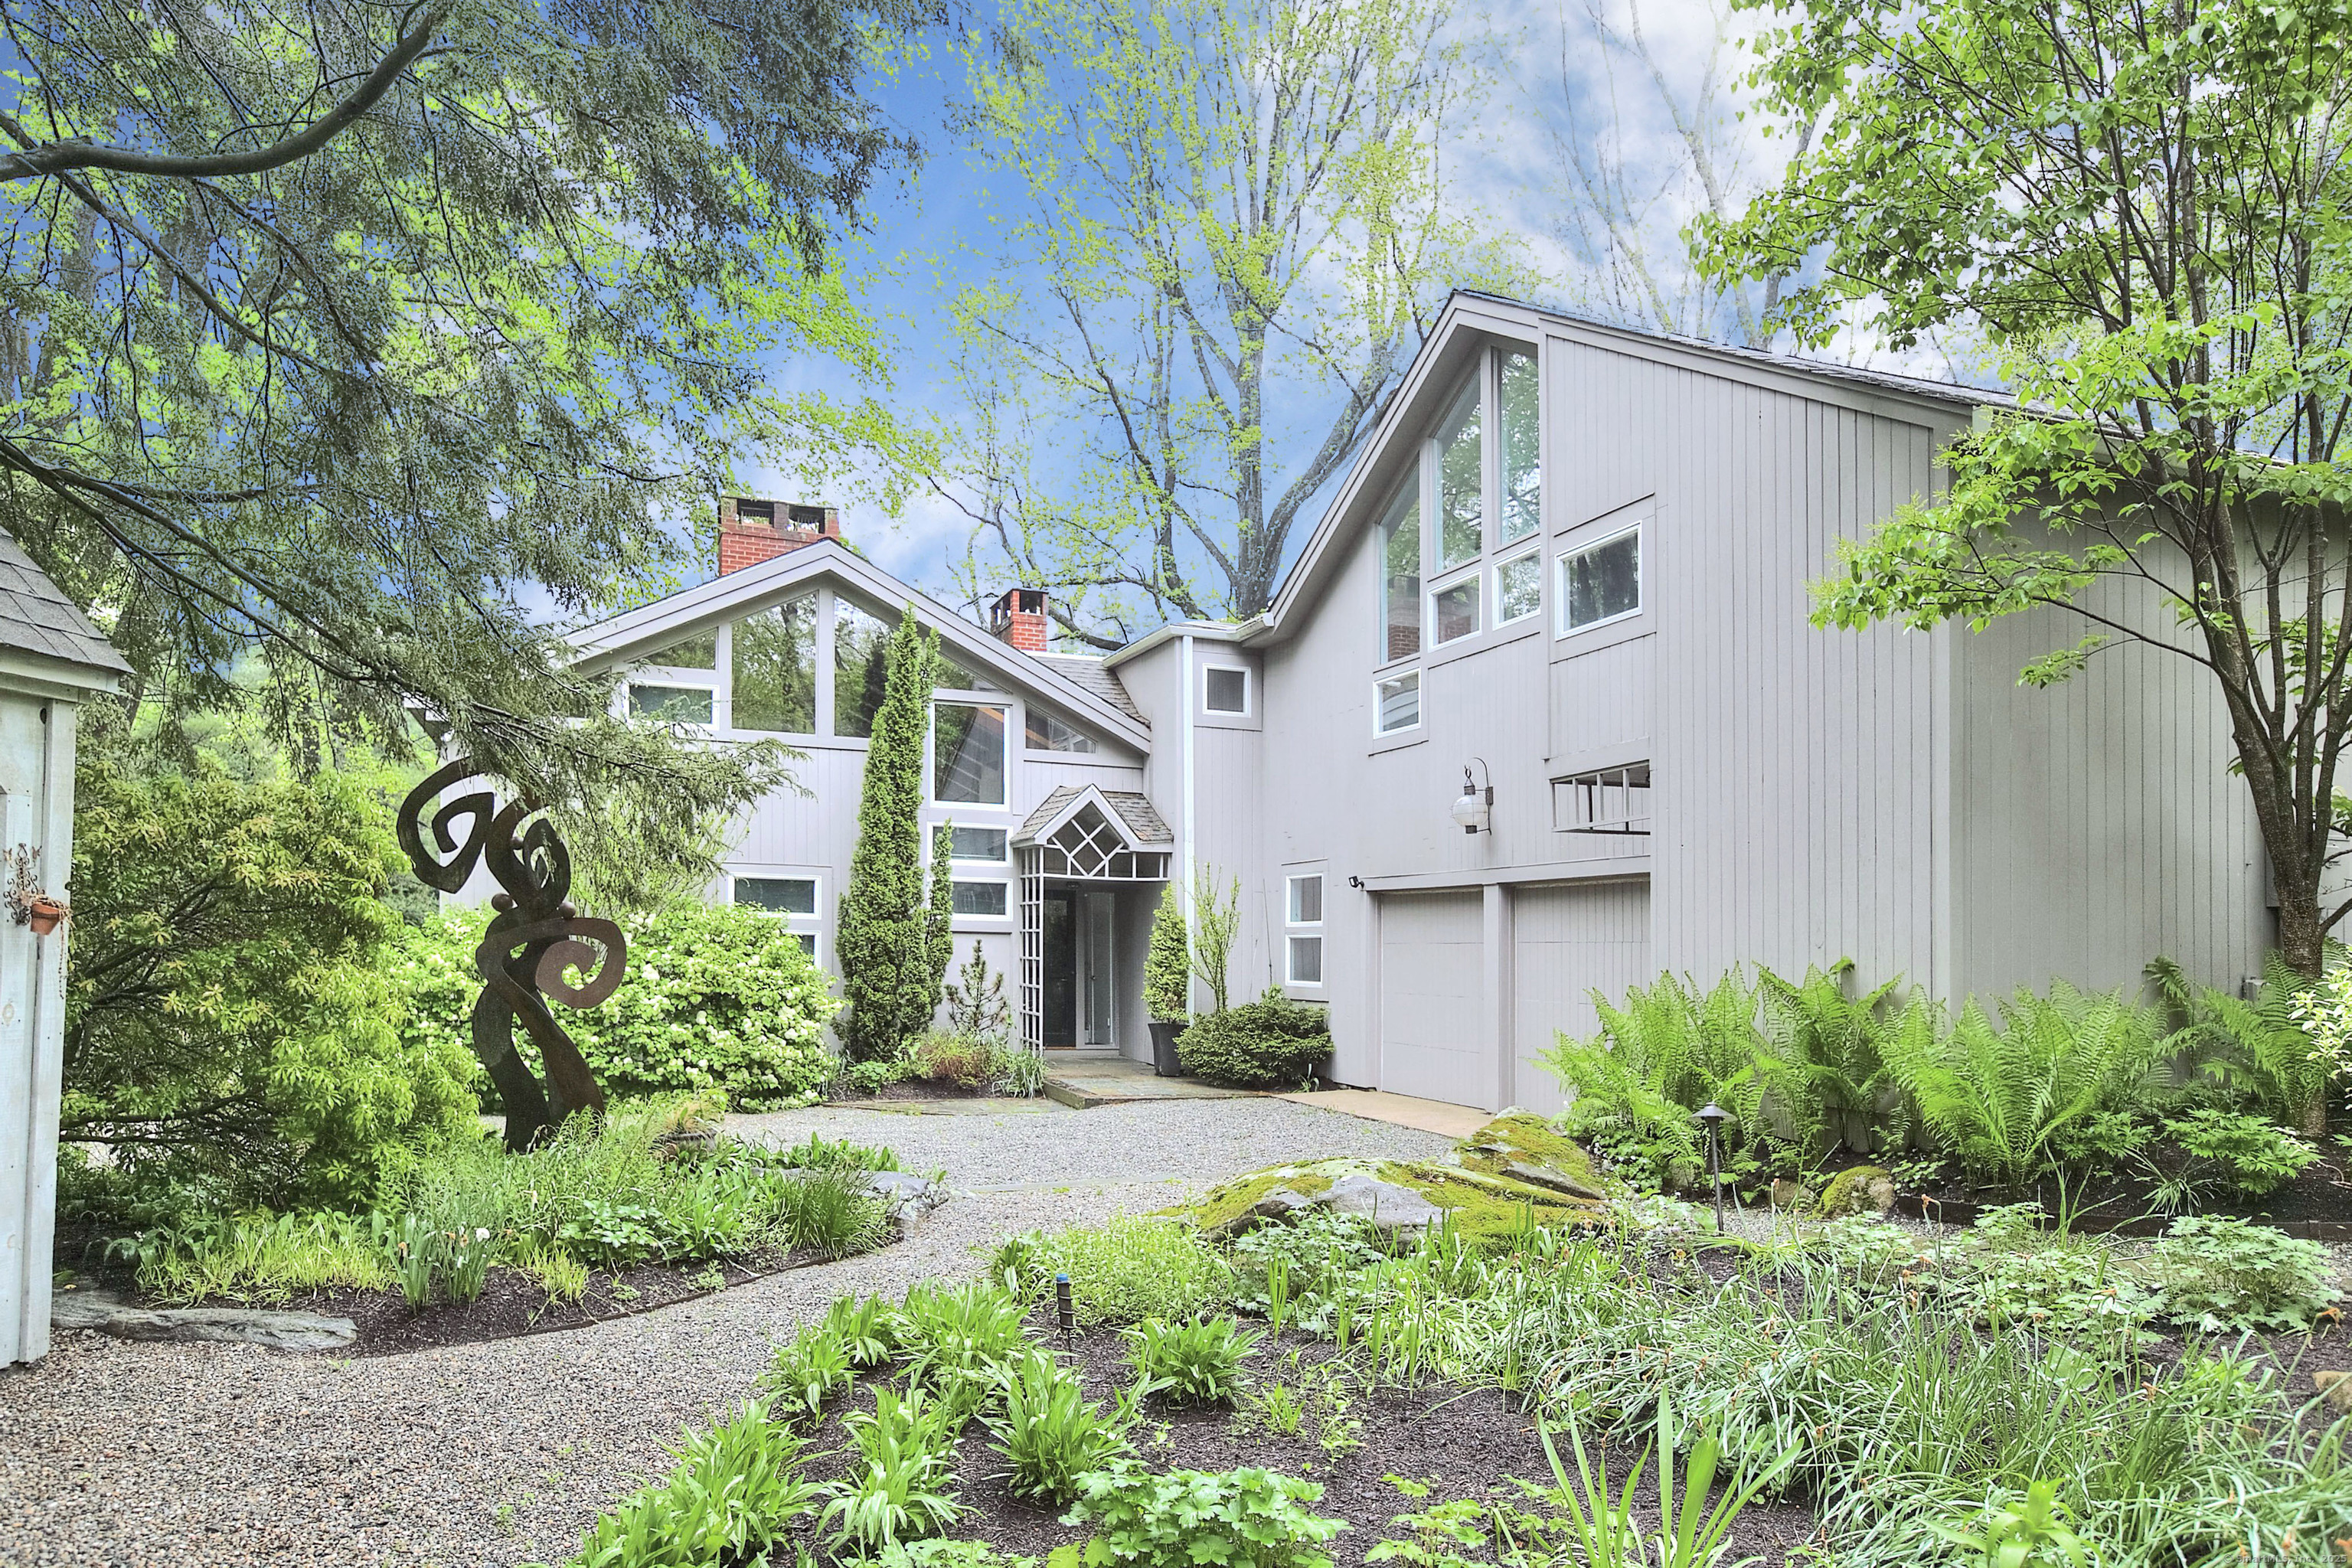
Quietly set near the end of a scenic cul-de-sac on an acre of park-like property, this sophisticated home blends dramatic modern flair with Connecticut charm, in a flexible package which includes an accessory apartment. The unique features of this home make it ideal for multi-generational living, home office use, or for anyone seeking ample space in beautiful surroundings. Specimen plantings, stone walls and paths and emerald lawns frame this custom home. Step inside the foyer, leading to the beamed cathedral ceiling living room with a wall of windows, floor to ceiling brick fireplace, built-ins and beautiful wide-plank wood floors. The dining room w/2nd fpl and built-ins leads to the gourmet kitchen, which showcases custom cabinetry w/decorative inlay, granite counters, Sub Zero & appls incl dbl wall ovens - opening into a vltd ceil bkfst rm w/skylights. A patio off this section of the home leads to a greenhouse where your beautiful plants will thrive. The main level primary suite steps out to the patio, has a dressing rm, spacious clsts & chic black-and-white bath w/sep tub & shower. The remaining BRs incl accompanying baths. The sep. 1-BR apartment incl a lovely living area, kitchenette and lofted BR. The home's large basement provides excellent storage or could be finished for additional space. Prepare to be delighted by this artful, inspired home. The excellent location, in an established neighborhood of fine residences, is convenient to the Y, Downtown, train & Parkway.