Leave a Message

Thank you for your message. We will be in touch with you shortly.

Explore Properties

Property Description

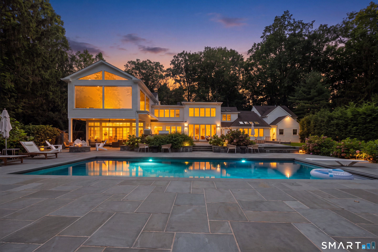
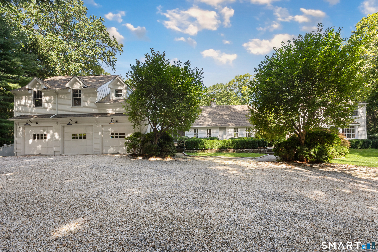
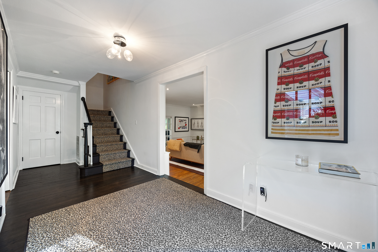
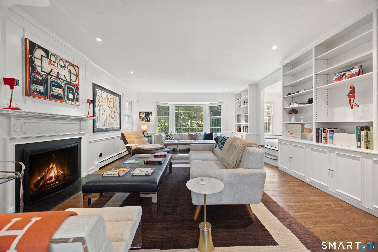
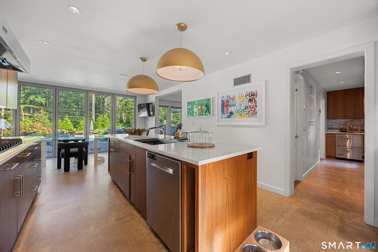
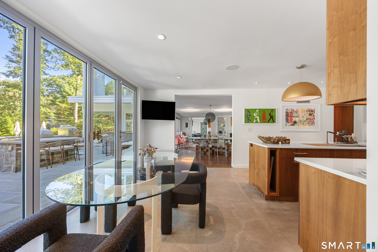
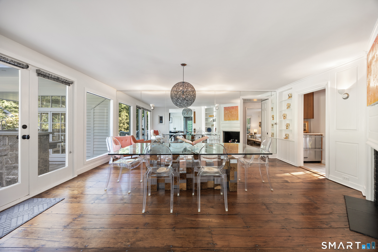
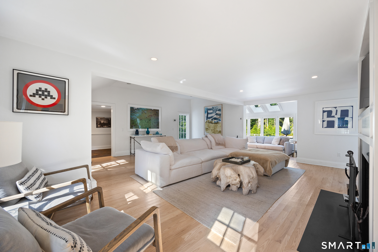
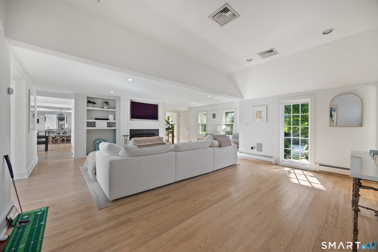
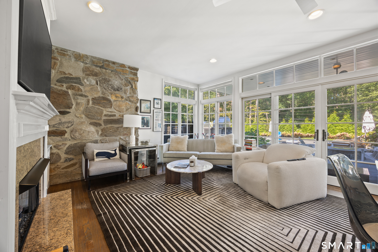
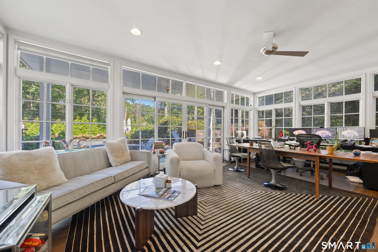
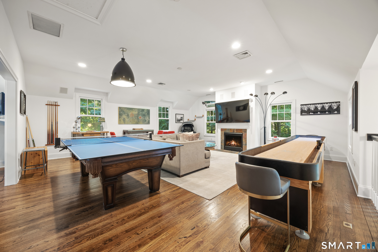
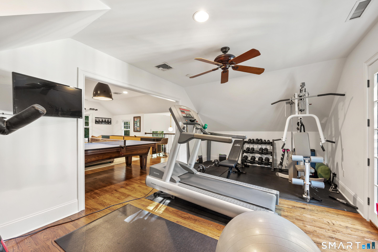
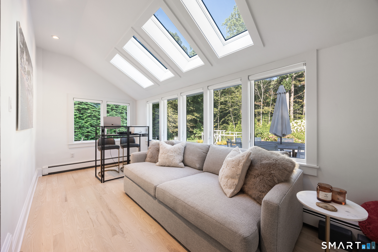
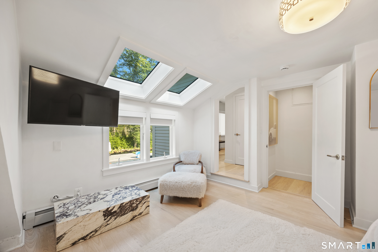
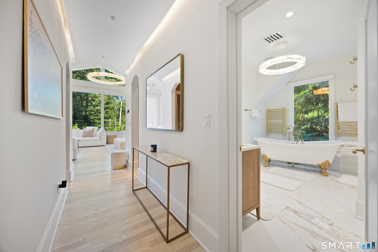
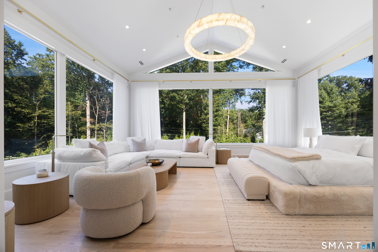
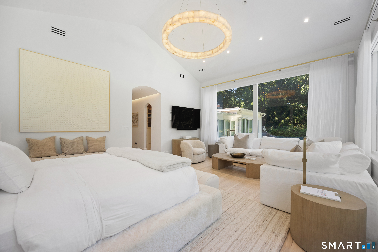
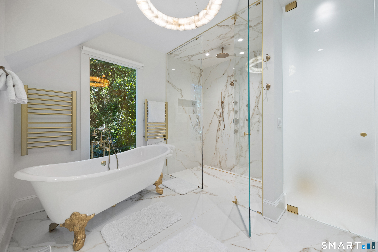
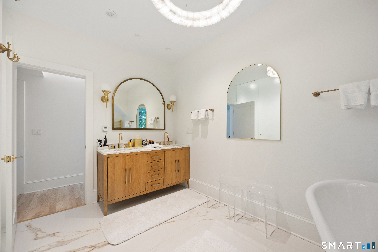
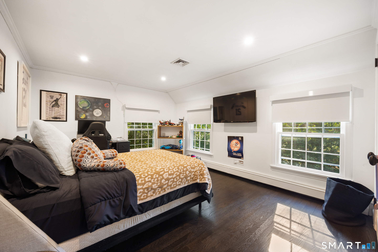
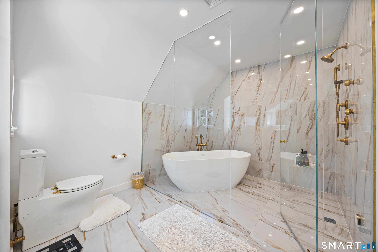
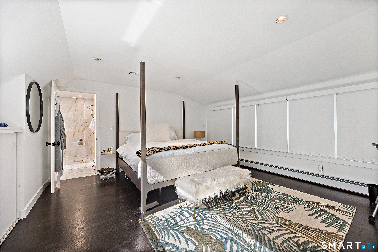
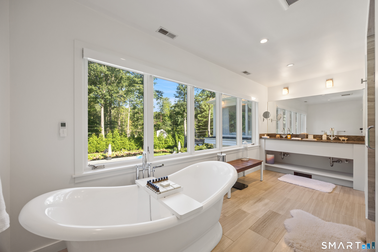
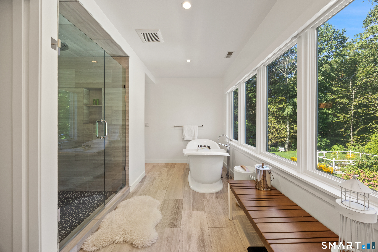
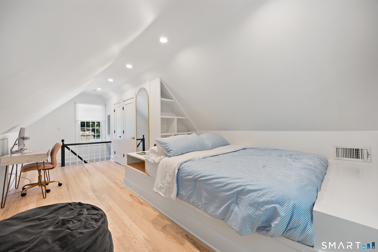
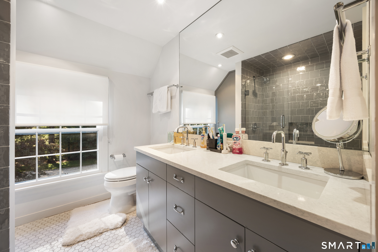
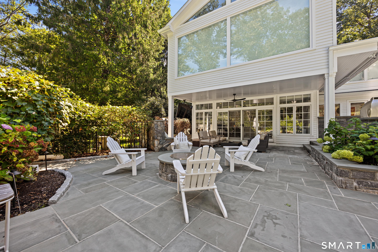
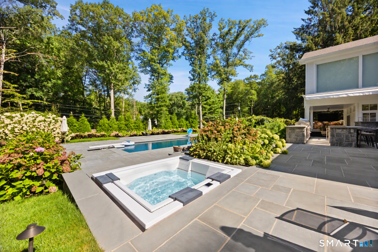
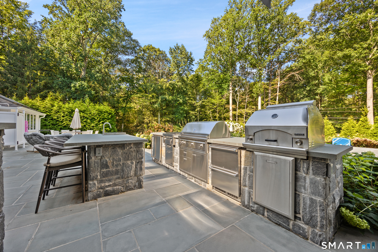
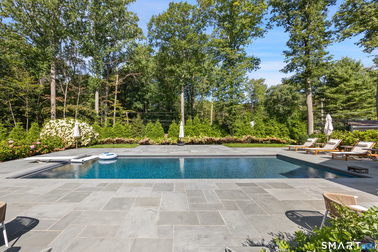
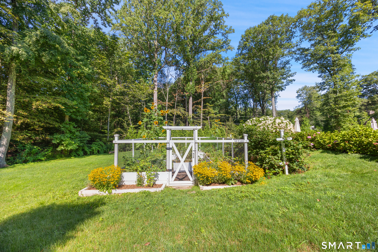
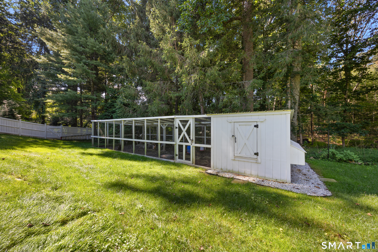
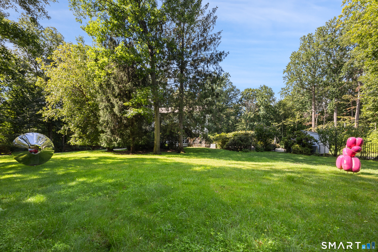
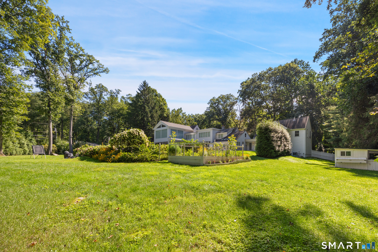
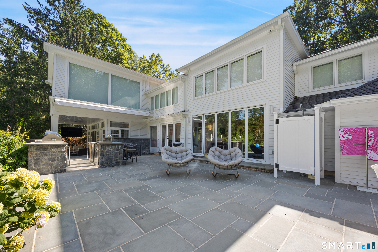
Welcome to BAYBERRY FARMS- a refined oasis of style, comfort and custom amenities begins to unfold upon arrival at this property in an area known for fine estates. A gated drive welcomes you home, first to an ample motor court and then you will pass through carefully landscaped gardens. Inside, the creative and energetic spirit of this home begins to reveal the array of quality features that define it. Sensitively blending the character of a country retreat w/bold modern vision, this 5-BR residence was completely reimagined in 2025. The large living room w/built-ins, bay window & fpl is ideal for grand entertaining. The large sunroom/office is lined w/windows & glass doors. The gourmet kitchen has custom exotic wood cabinetry, Viking appliances & a breakfast area with a folding glass wall that leads to the pool terrace. The DR has a wall of glass, unique corner fpl & original built-ins. The family rm has a modern fpl feature wall & large-scale space for any gathering. Flexible layout w/2nd sunny office. A bonus area over the garage has an incredible game room & gym. The primary ste is an incredible retreat- you will not find another like it. This five-star space has an amazing glass-lined bedroom, two custom walk-in dressing rms w/full glass-fronted built-ins, & a stunning bath w/massive glass shower, soaking tub & more. The rear property rivals boutique hotels w/very large stone terrace, full summer kitchen w/pizza oven, gunite pool w/auto cover, hot tub, porch, garden

Overview

Property Status
For Sale
Lot Size
1.72 Acres
MLS ID
24212297
Property Type
Residential
Year Built
2025

Features & Amenities

Total Area
5,981 Sq.Ft.
Neighborhood
Westport
Architecture Styles
Colonial
Water Frontage
Beach Rights
Garage Spaces
3.0
Water Source
Public Water Connected
Pool
Gunite, Heated, Spa, Salt Water, In Ground Pool
Roof
Asphalt Shingle
Lot Features
Fence - Wood, Level Lot
Parking
Attached Garage
Heat Type
Hot Air
Air Conditioning
Central Air, Zoned
Laundry Room
Main Level
Appliances
Gas Range, Wall Oven, Microwave, Range Hood, Refrigerator, Dishwasher, Disposal, Washer, Dryer, Wine Chiller
Other Interior Features
Audio System, Cable - Available, Central Vacuum, Security System
Sewer
Septic
Substructure
Masonry
Other Exterior Features
Gutters, Lighting, Hot Tub, Patio, Grill, Shed, Garden Area, Stone Wall, Underground Sprinkler
Elementary School
Coleytown
Middle School
Coleytown
High School
Staples
Sales Price
$4,299,000
Real Estate Tax
$21,173/yr
Zoning
AAA

Downloads

191 Bayberry Lane

Schedule a Tour

I would love to help you see this beautiful home! As a full-service brokerage, we can help you tour. Please submit an offer and answer questions about the buying process.


Thank you

for your interest in 191 Bayberry Lane, Westport, CT 06880

191 Bayberry Lane
Navigate
Westport

Explore Westport

Known as the Green’s Farms area of Westport.

read more

Mortgage Calculator

Estimate your monthly mortgage payment, including the principal and interest, property taxes, and HOA. Adjust the values to generate a more accurate rate.
$0,000 Your Payment 20 15 65
$0,000 Your Payment

Follow Me On Instagram