Leave a Message

Thank you for your message. We will be in touch with you shortly.

Explore Properties

Property Description

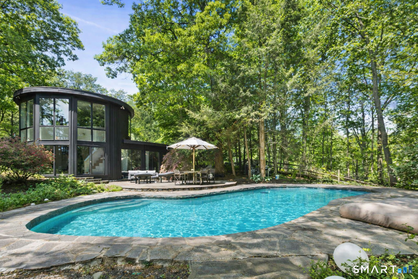
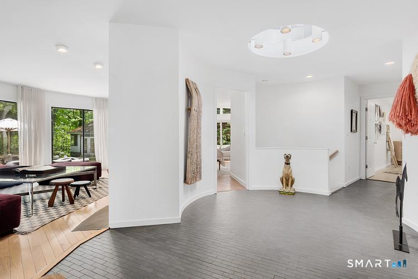
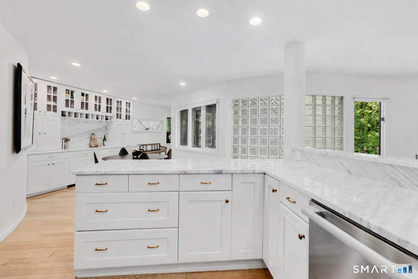
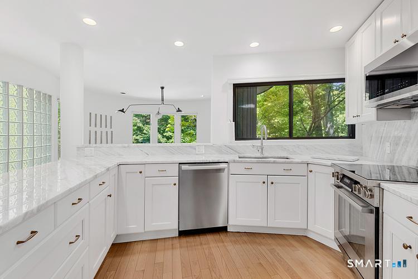
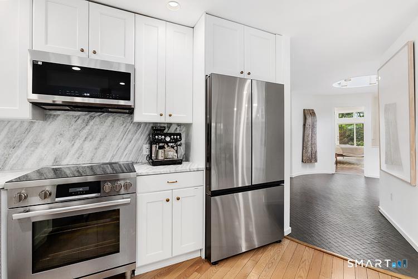
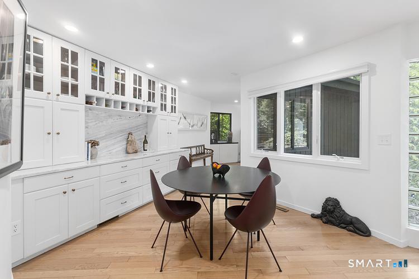
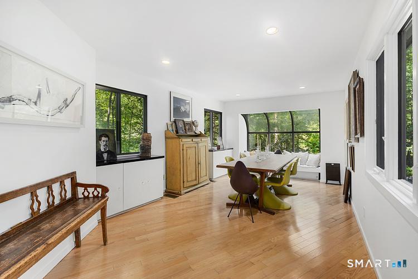
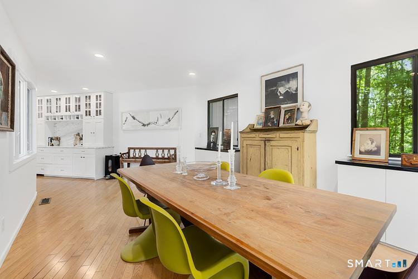
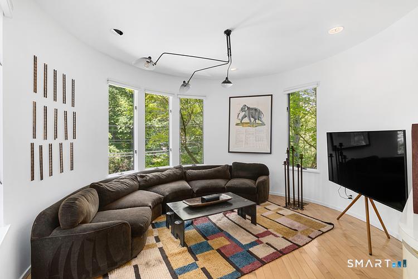
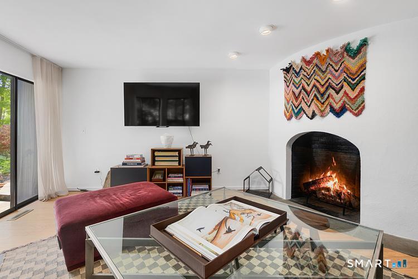
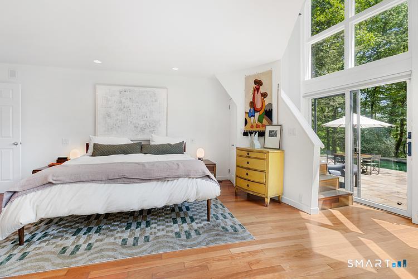
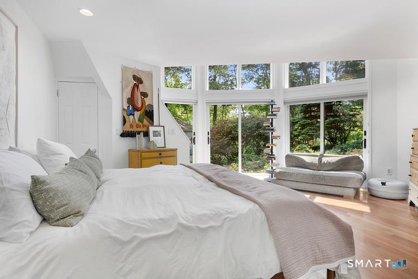
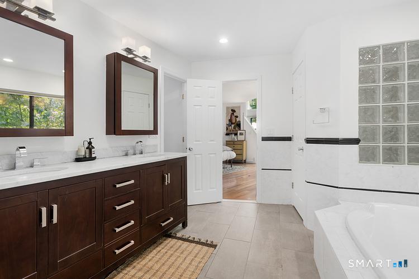
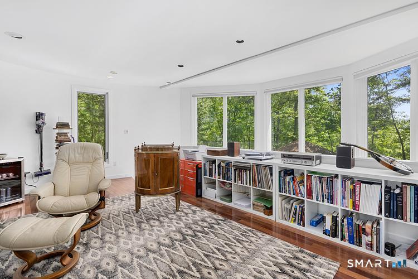
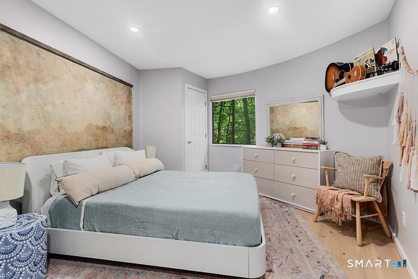
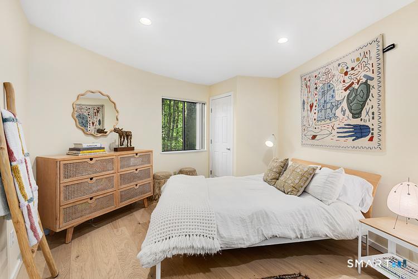
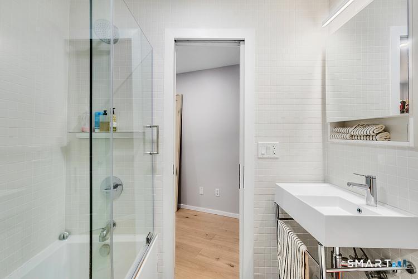
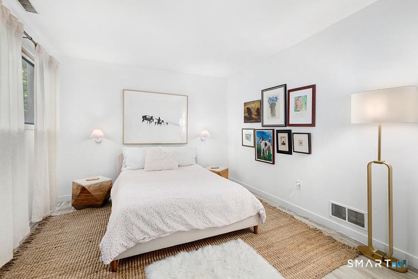
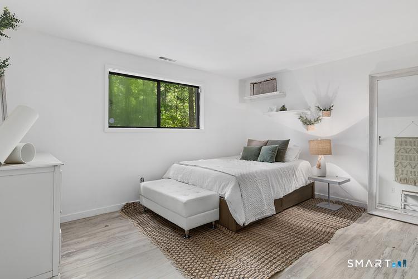
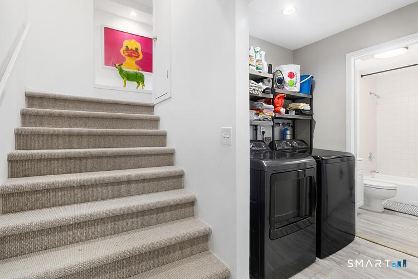
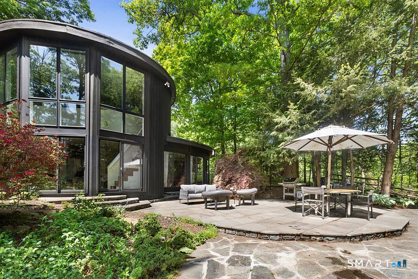
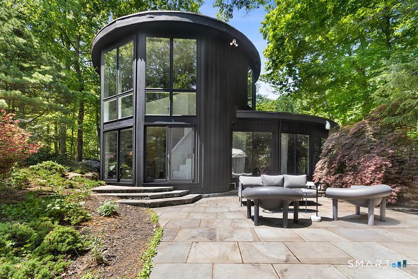
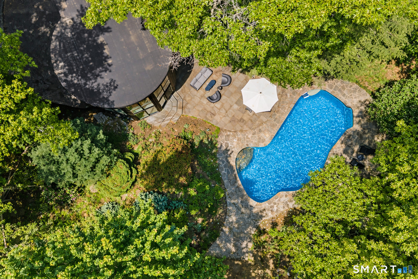
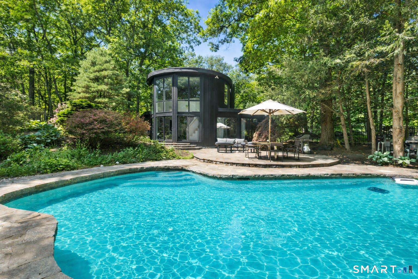
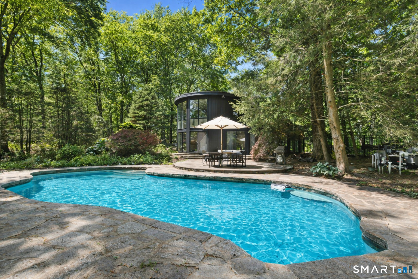
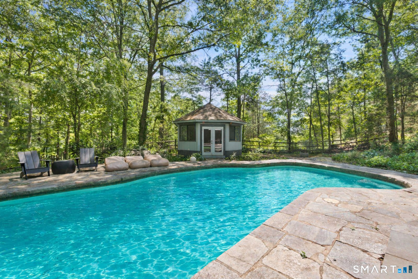
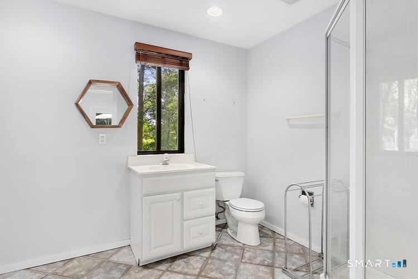
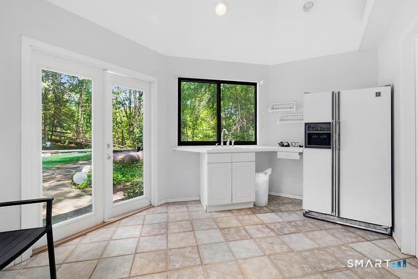
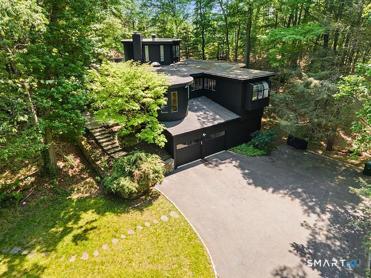
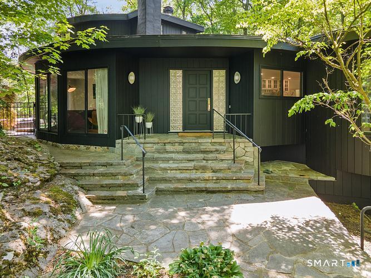
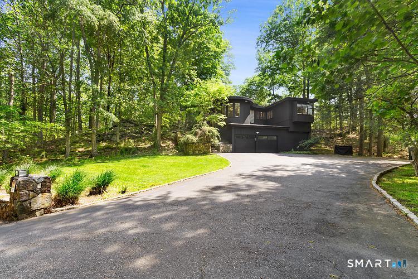
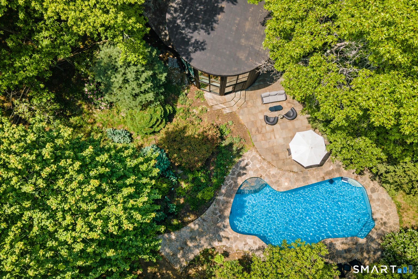
Surrounded by nature and complete privacy, this unique home offers a peaceful retreat with exceptional indoor-outdoor living. A large, welcoming entry foyer features tile flooring and a skylight that fills the space with abundant natural light. Hardwood floors and custom windows are found throughout the home.The main level showcases a spacious living room with a wood-burning fireplace and walls of glass sliders that open to the pool & cabana. The eat-in kitchen with new marble countertops is open to the sunken den...creating the perfect setting for entertaining. The dining room is filled with natural light from solarium windows and features built-in window seating. The impressive two-story primary suite serves as a true sanctuary, complete with its own staircase leading up to a private loft with a wood-burning fireplace, perfect for a den or office. Dramatic floor-to-ceiling two-story windows and direct access to the pool and stone patio further elevate the space. Two additional bedrooms share a recently updated Jack & Jill bathroom. The lower level offers two more bedrooms, a full bath, and laundry area. An attached two-car garage adds convenience. Outside, enjoy your own private oasis in the fully fenced backyard featuring a gunite pool, expansive stone patio, and a cabana equipped with a kitchenette, second laundry, and full bath - ideal for entertaining or relaxing all summer long. Conveniently located to town, award-winning schools, dog park, Westport, Merritt Parkway.

Overview

Property Status
Pending
Lot Size
2.42 Acres
MLS ID
24172499
Property Type
Residential
Year Built
1975

Features & Amenities

Total Area
4,344 Sq.Ft.
Neighborhood
Weston
Architecture Styles
Contemporary
Water Frontage
Beach Rights
Garage Spaces
2.0
Water Source
Private Well
Pool
Gunite, Pool House, In Ground Pool
Roof
Flat
Lot Features
Secluded, Corner Lot, Rolling
Parking
Attached Garage
Heat Type
Hot Air
Air Conditioning
Ceiling Fans, Central Air
Laundry Room
Lower Level
Appliances
Oven/Range, Microwave, Refrigerator, Freezer, Dishwasher
Sewer
Septic
Substructure
Concrete
Other Exterior Features
Cabana, Patio
Elementary School
Hurlbutt
Middle School
Weston
High School
Weston
Sales Price
$1,250,000
Real Estate Tax
$18,371/yr
Zoning
R

Downloads

195 Steep Hill Road

Schedule a Tour

I would love to help you see this beautiful home! As a full-service brokerage, we can help you tour. Please submit an offer and answer questions about the buying process.

Thank you

for your interest in 195 Steep Hill Road, Weston, Connecticut 06883

195 Steep Hill Road
Navigate
Weston

Explore Weston

Peaceful and picturesque rural community brimming with charm and outdoor opportunities.

read more

Mortgage Calculator

Estimate your monthly mortgage payment, including the principal and interest, property taxes, and HOA. Adjust the values to generate a more accurate rate.
$0,000 Your Payment 20 15 65
$0,000 Your Payment

Follow Me On Instagram