Leave a Message

Thank you for your message. We will be in touch with you shortly.

Explore Properties

Property Description

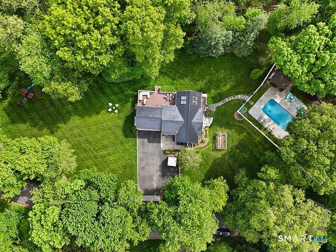
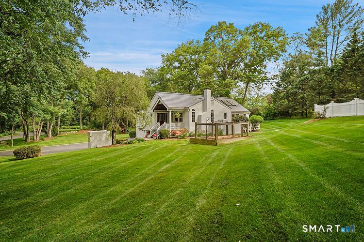
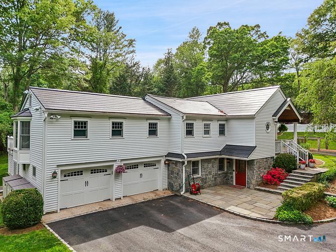
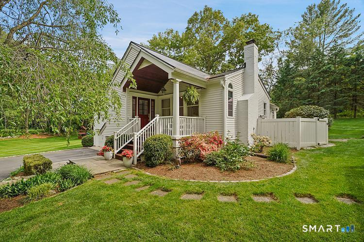
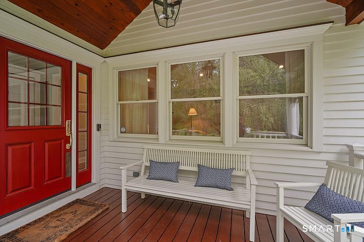
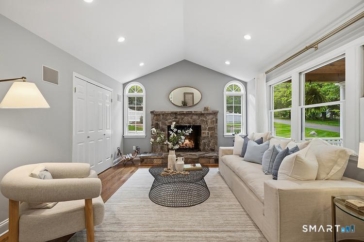
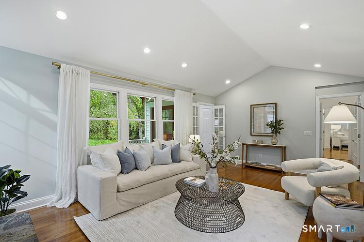
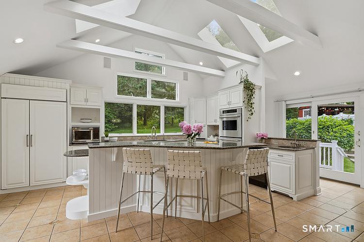
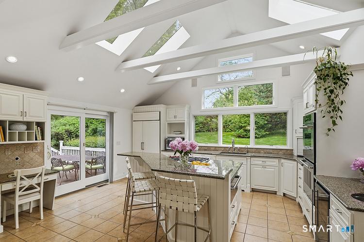
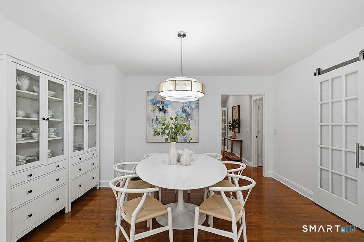
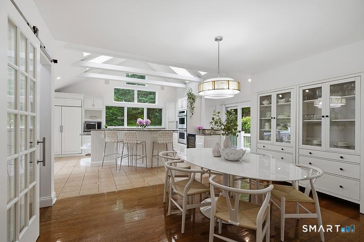
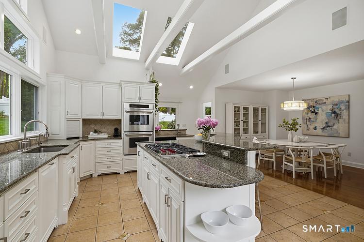
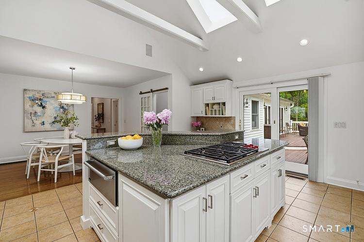
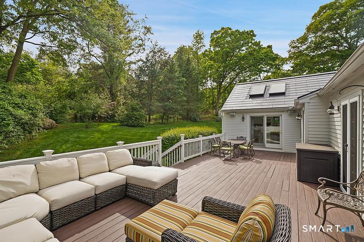
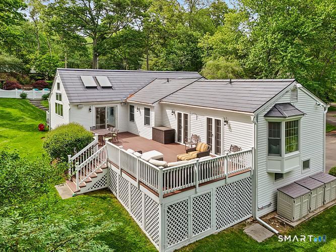
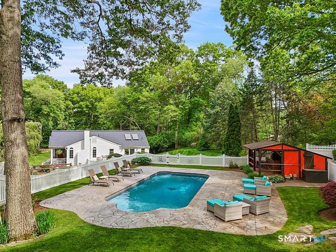
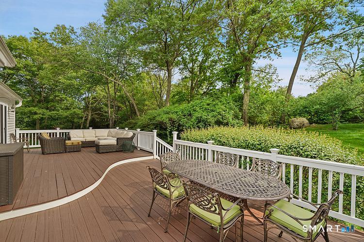
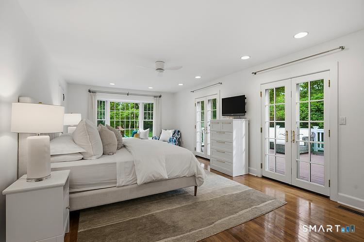
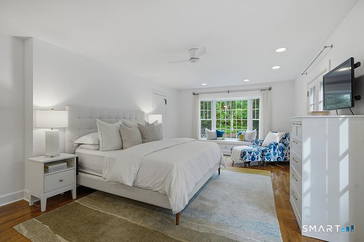
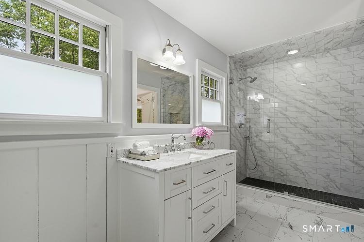
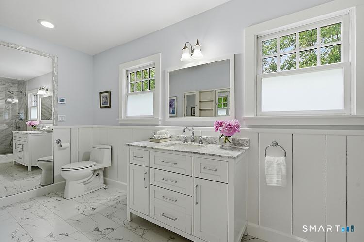
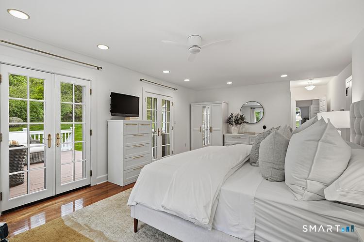
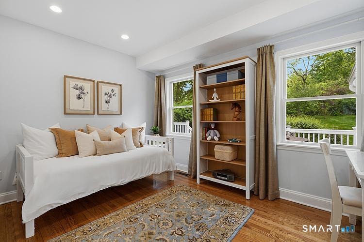
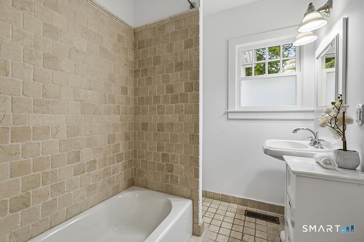
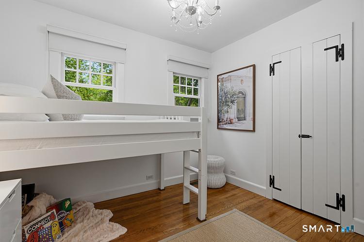
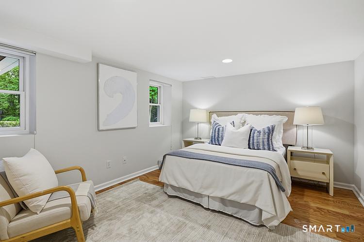
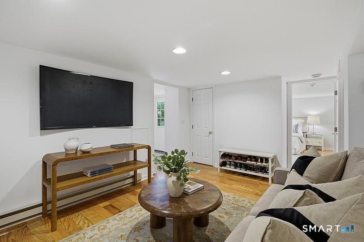
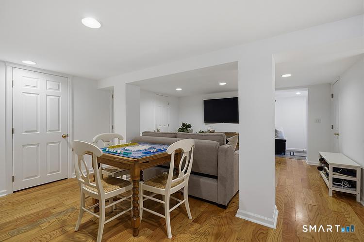
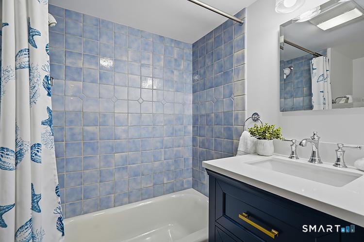
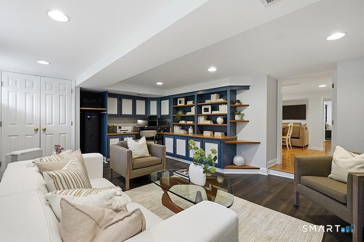
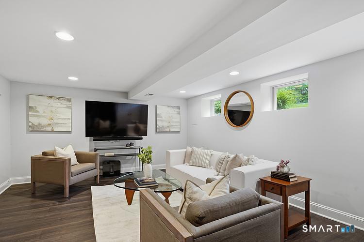
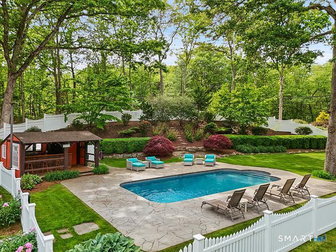
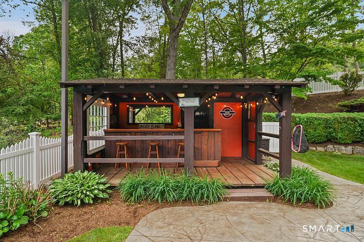
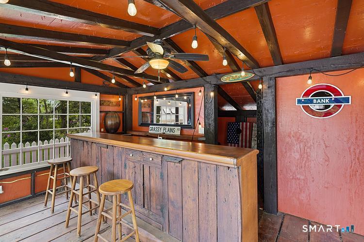
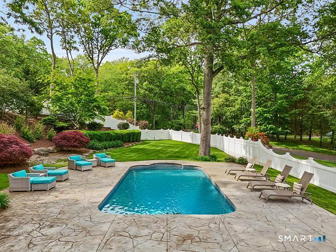
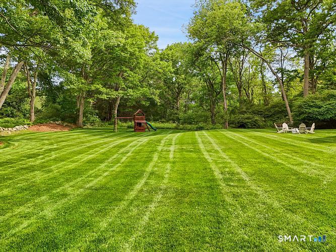
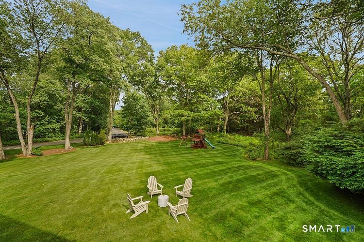
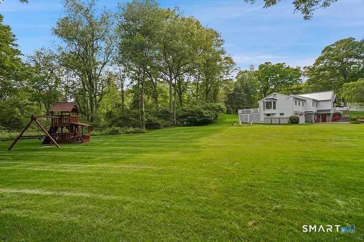
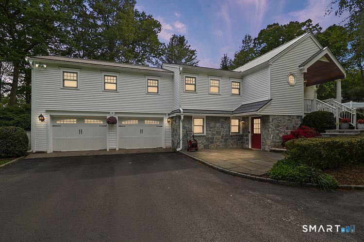
*SELLERS ARE AKSING FOR HIGHEST AND BEST OFFERS BY 4PM MONDAY JUNE 1ST*Set on a beautifully landscaped, bucolic acre at the top of a quiet cul-de-sac in Westport's coveted Old Hill neighborhood, this charming cottage-style ranch home offers the perfect blend of modern convenience, and luxurious Westport lifestyle. Move-in ready and beautifully maintained it's thoughtful layout is ideal for both everyday living and gracious entertaining. Light pours in through picture windows, French doors, and skylights giving a bright airy feel throughout. At the heart of the home is a stunning chef's kitchen equipped with high-end stainless steel appliances. The open dining area is perfect for feasts with family. Sliders leading to multiple decks make indoor-outdoor living seamless. Relax in the inviting living room with a cozy fireplace, or entertain outdoors on the expansive deck overlooking lush lawns. Retreat to the primary suite that boasts a newly renovated spa-like bath. Two additional bedrooms & full bath complete this level. The lower level offers a family room, perfect for movie nights, as well as office built-ins to WFH. A playroom/rec space, plus a fourth bedroom and full bath, make an ideal setup for guests, in-laws, or au pair. Step outside to your resort-like oasis featuring a stunning, sun-drenched saltwater pool and cabana with bar & Sonos - summer entertaining perfection! Energy efficient with Tesla Solar Roof, newer mechanicals and a generator give peace of mind.

Overview

Property Status
Pending
Lot Size
1.11 Acres
MLS ID
24176436
Property Type
Residential
Year Built
1955

Features & Amenities

Total Area
2,881 Sq.Ft.
Neighborhood
Westport
Architecture Styles
Ranch
Water Frontage
Beach Rights
Garage Spaces
2.0
Water Source
Public Water Connected
Pool
In Ground Pool
Roof
Asphalt Shingle
Lot Features
Fence - Full
Parking
Attached Garage
Heat Type
Hot Water
Air Conditioning
Central Air
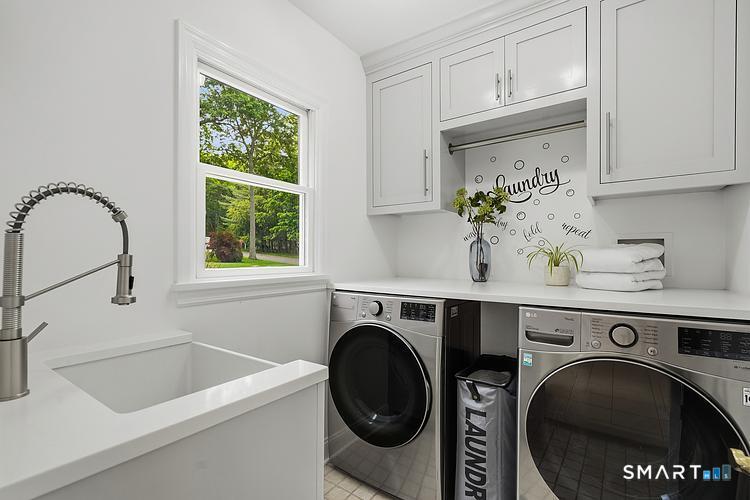
Laundry Room
Main Level
Appliances
Gas Cooktop, Wall Oven, Range Hood, Refrigerator, Freezer, Subzero, Dishwasher, Washer, Dryer, Wine Chiller
Sewer
Septic
Substructure
Concrete
Other Exterior Features
Porch, Cabana, Deck, Hot Tub
Elementary School
Kings Highway
Middle School
Coleytown
High School
Staples
Sales Price
$1,699,000
Real Estate Tax
$7,029/yr
Zoning
AAA

Downloads

2 Grassy Plains Road

Schedule a Tour

I would love to help you see this beautiful home! As a full-service brokerage, we can help you tour. Please submit an offer and answer questions about the buying process.

Thank you

for your interest in 2 Grassy Plains Road, Westport, Connecticut 06880

2 Grassy Plains Road
Navigate
Westport

Explore Westport

Known as the Green’s Farms area of Westport.

read more
2 Grassy Plains Road
explore in 3d

Mortgage Calculator

Estimate your monthly mortgage payment, including the principal and interest, property taxes, and HOA. Adjust the values to generate a more accurate rate.
$0,000 Your Payment 20 15 65
$0,000 Your Payment

Follow Me On Instagram