Leave a Message

Thank you for your message. We will be in touch with you shortly.

Explore Properties

Property Description

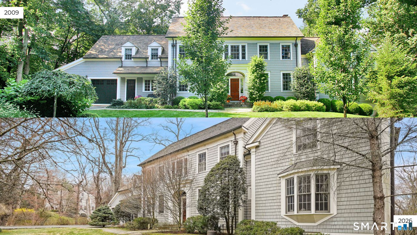
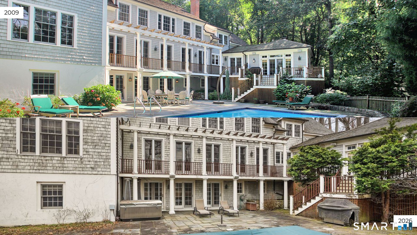
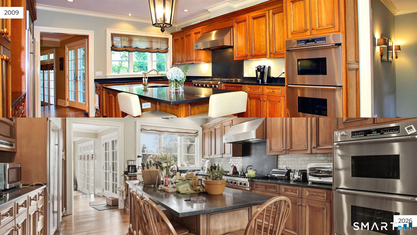
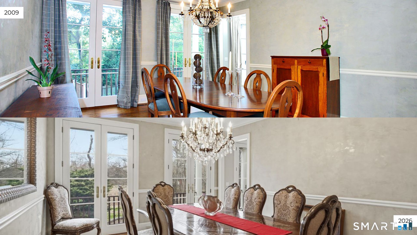
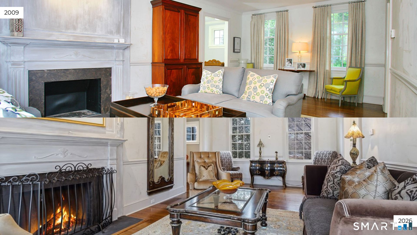
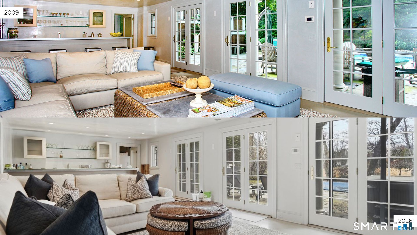
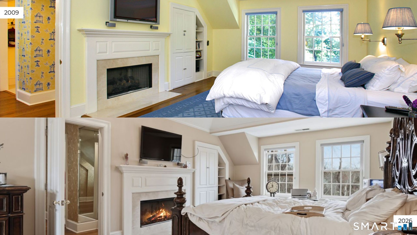
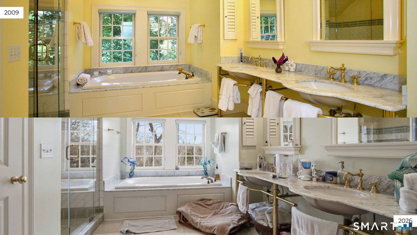
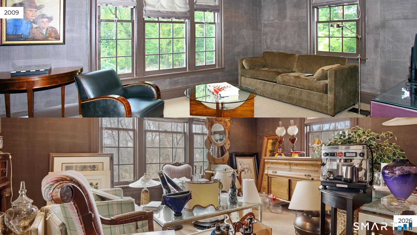
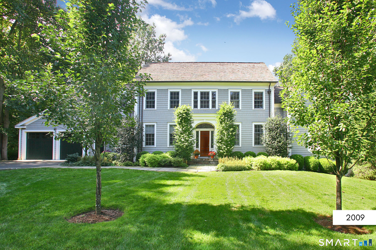
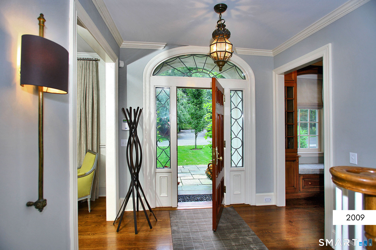
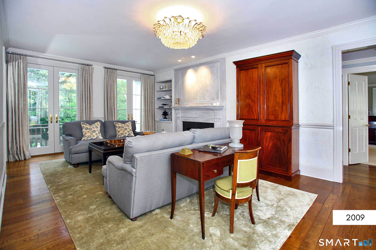
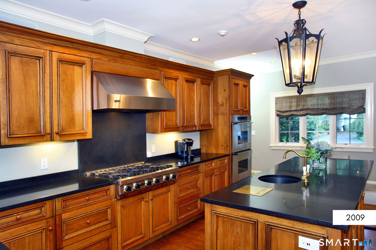
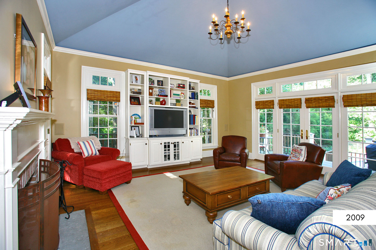
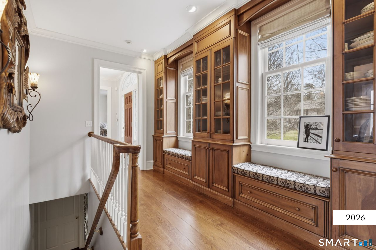
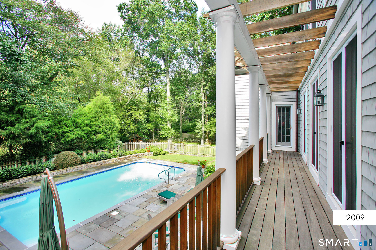
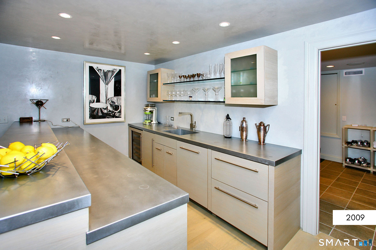
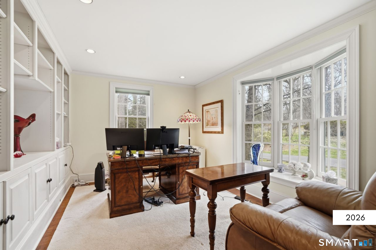
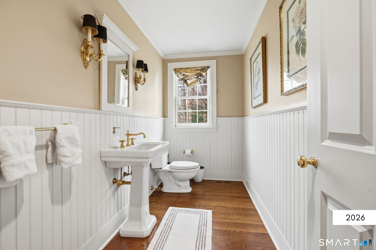
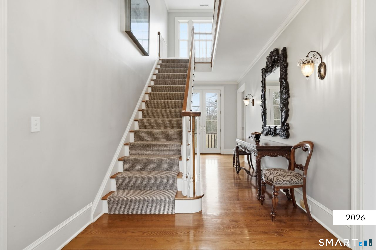
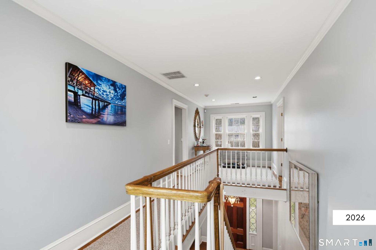
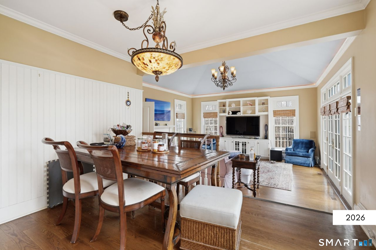
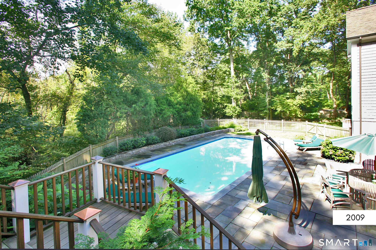
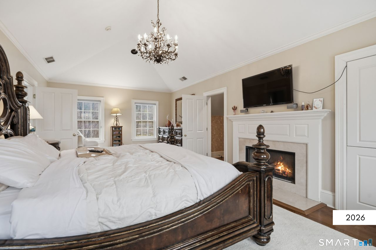
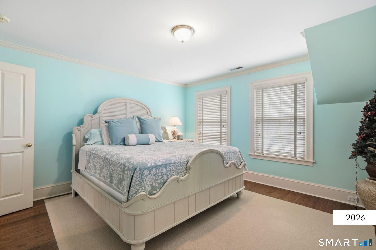
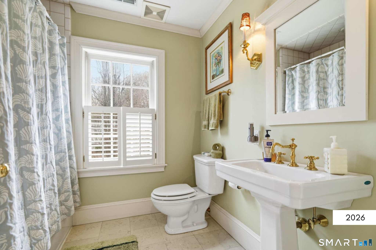
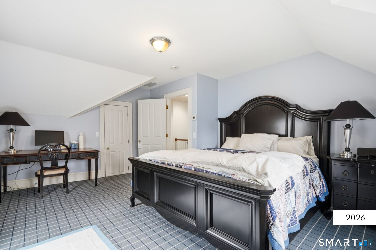
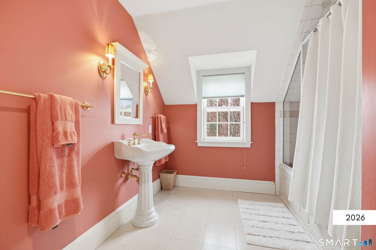
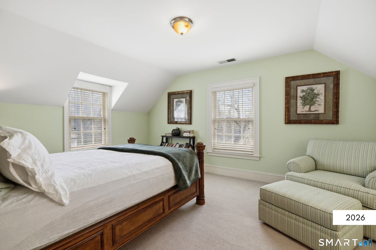
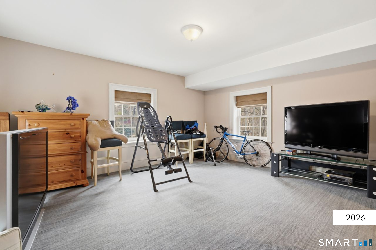
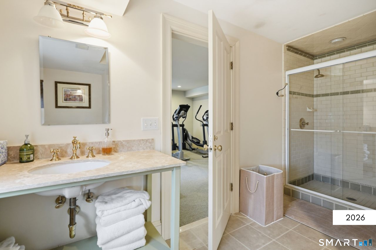
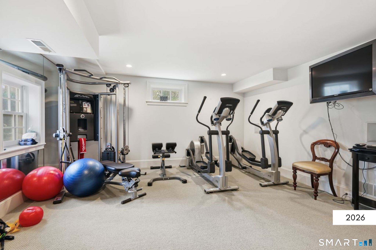
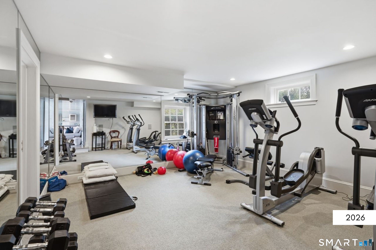
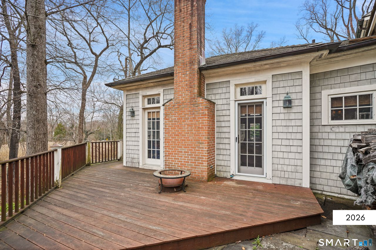
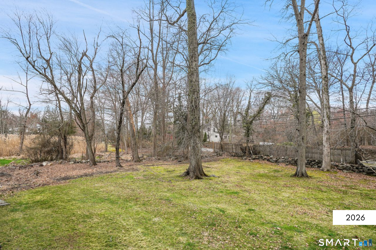
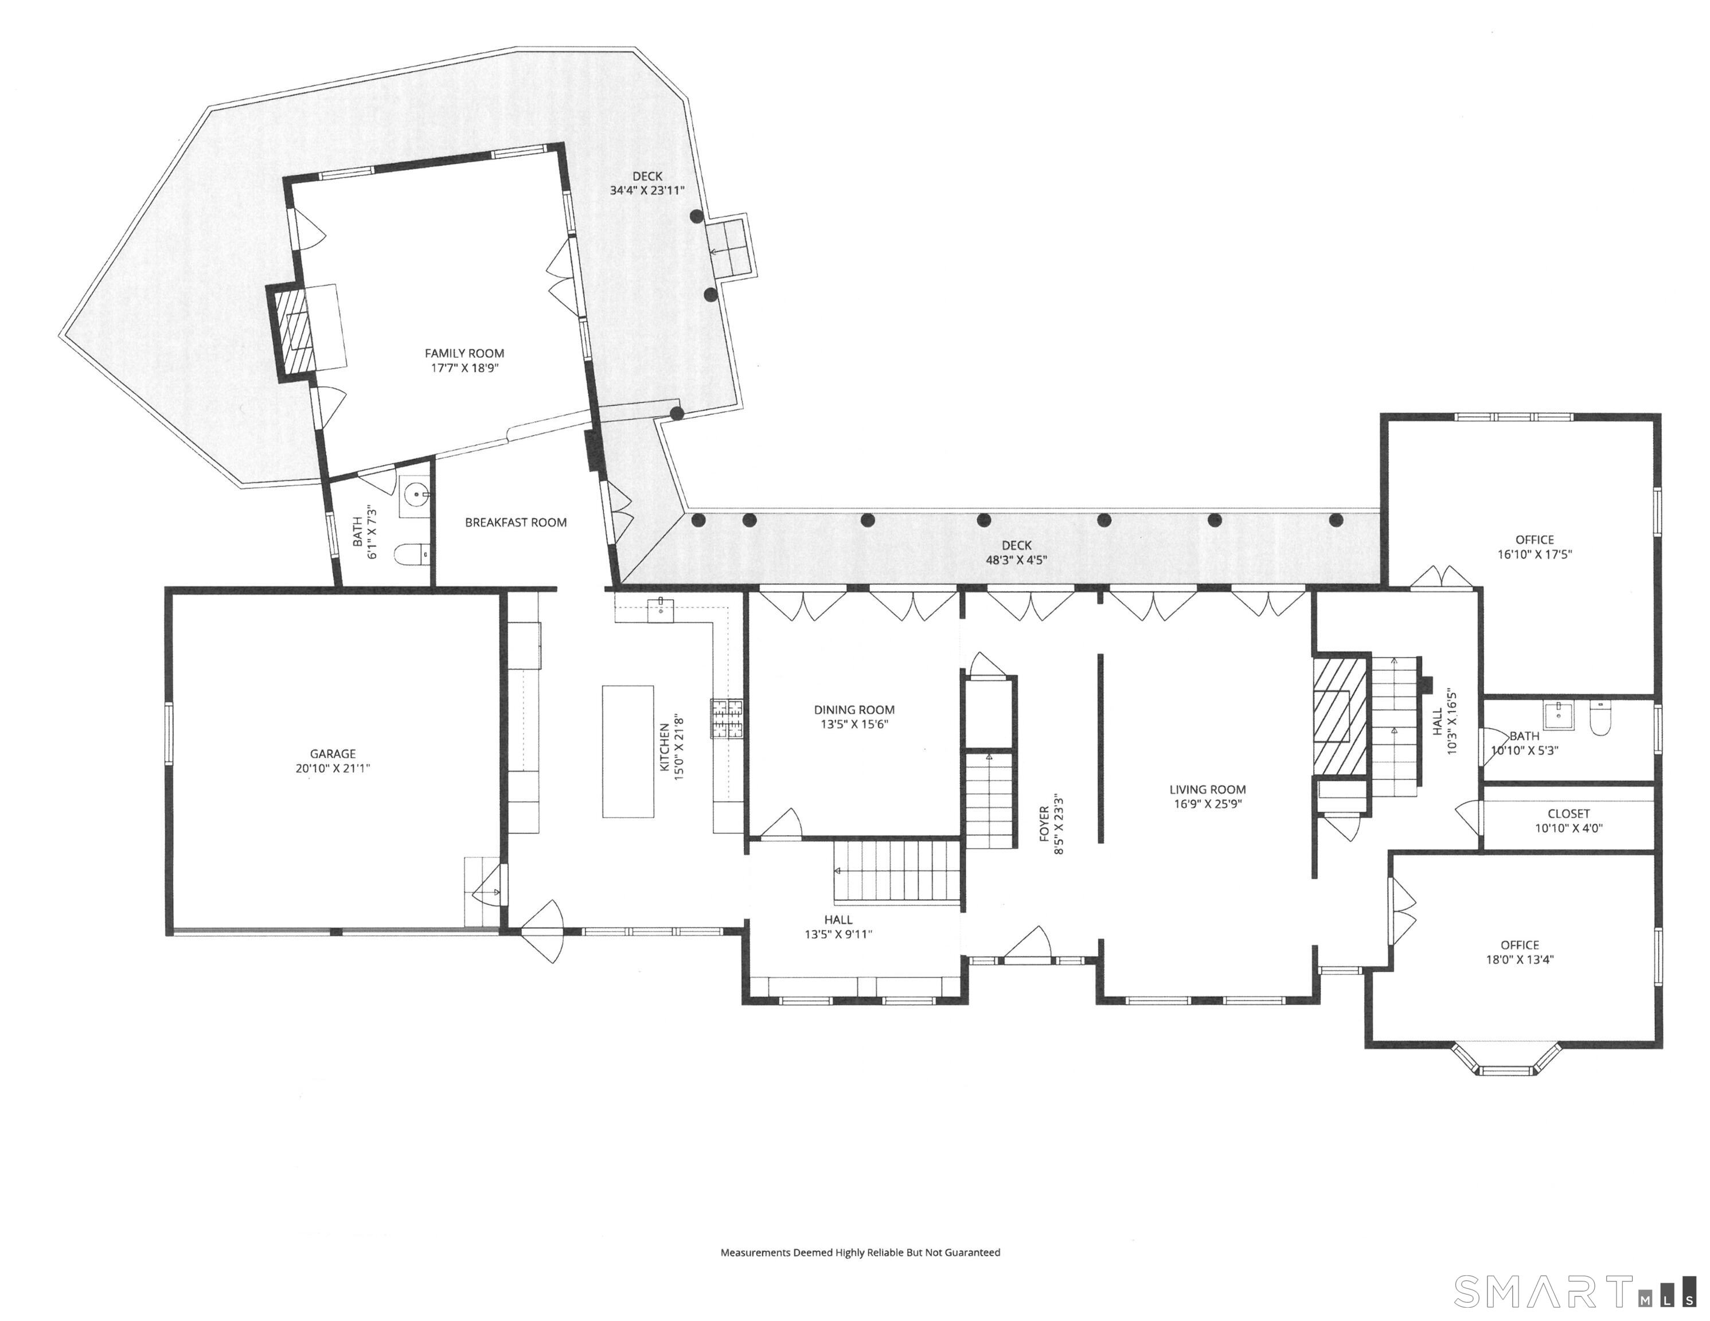
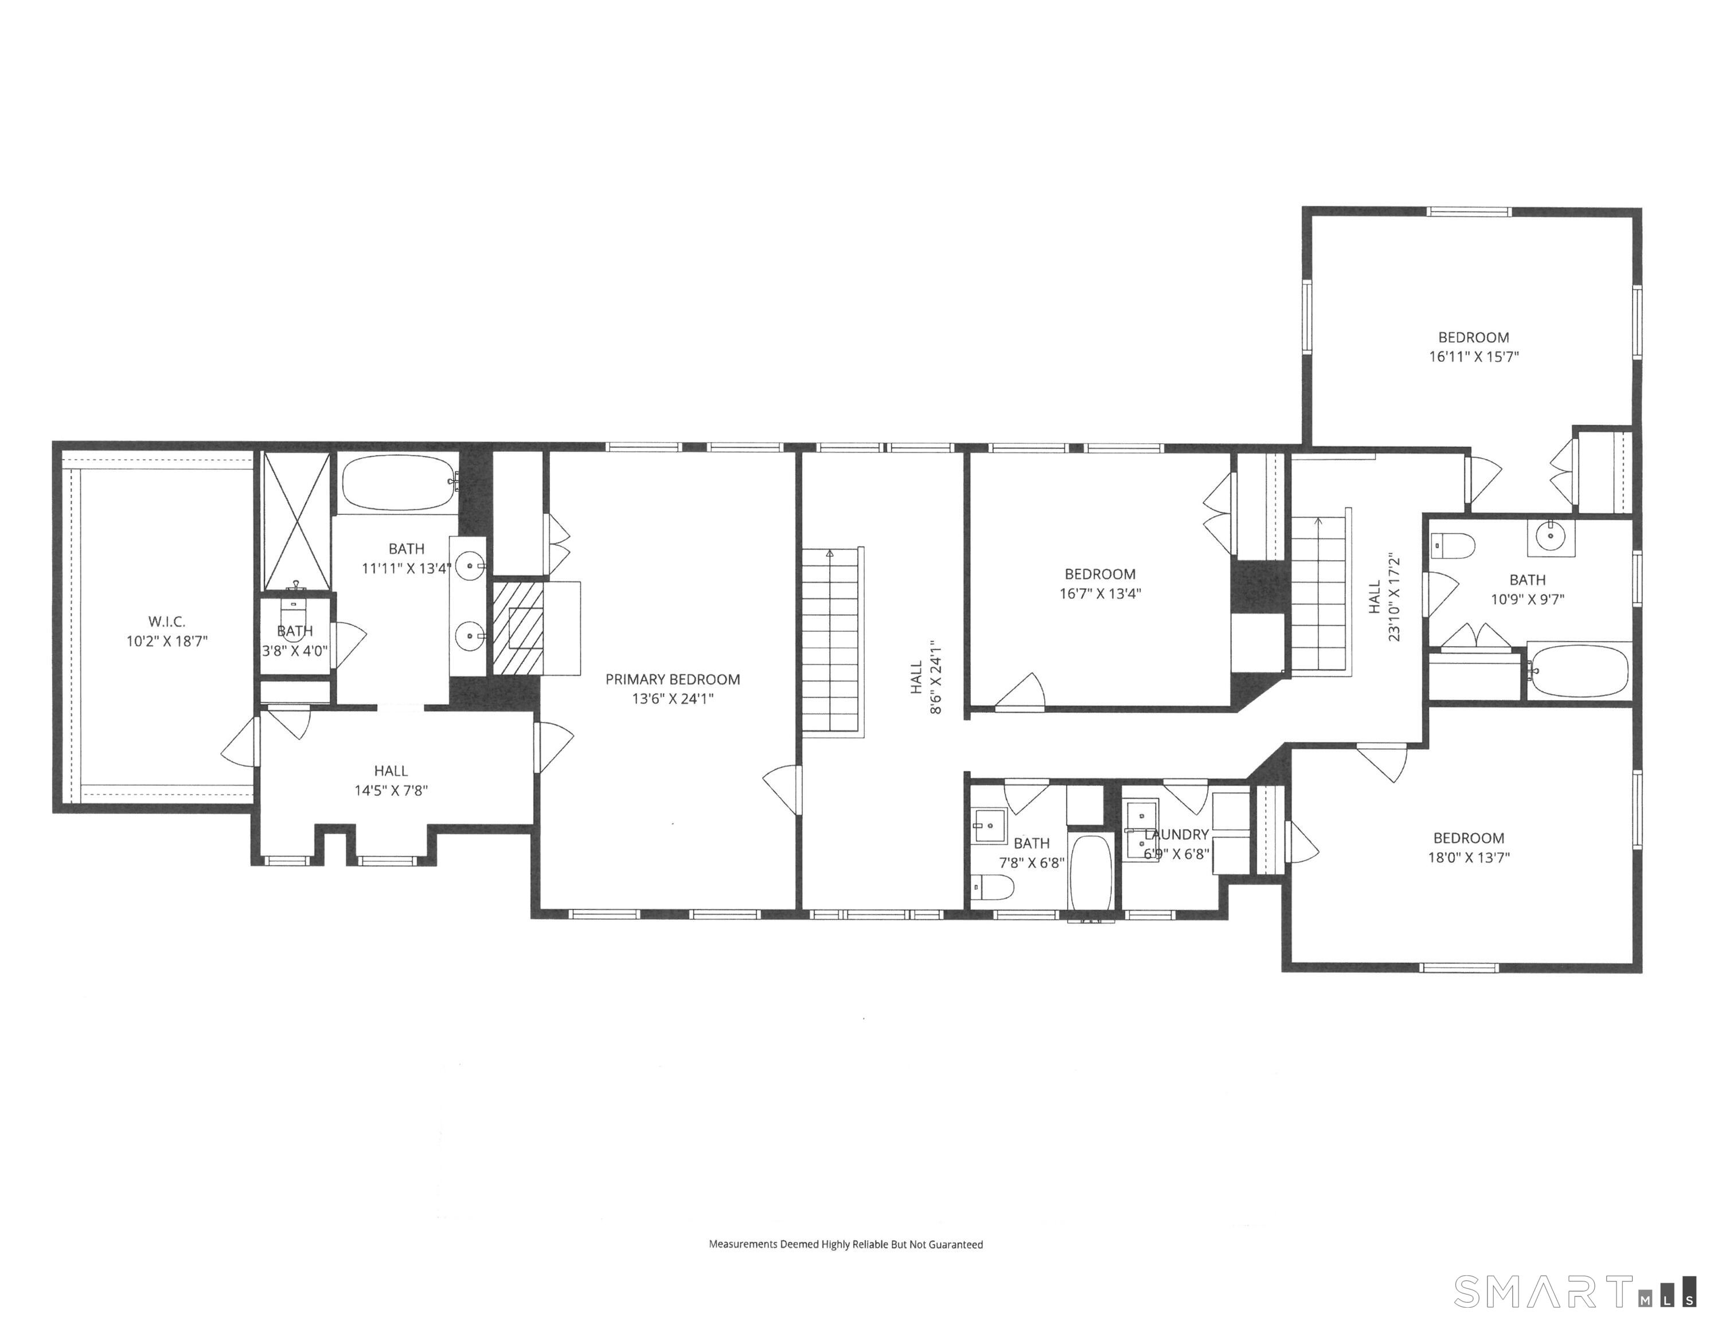
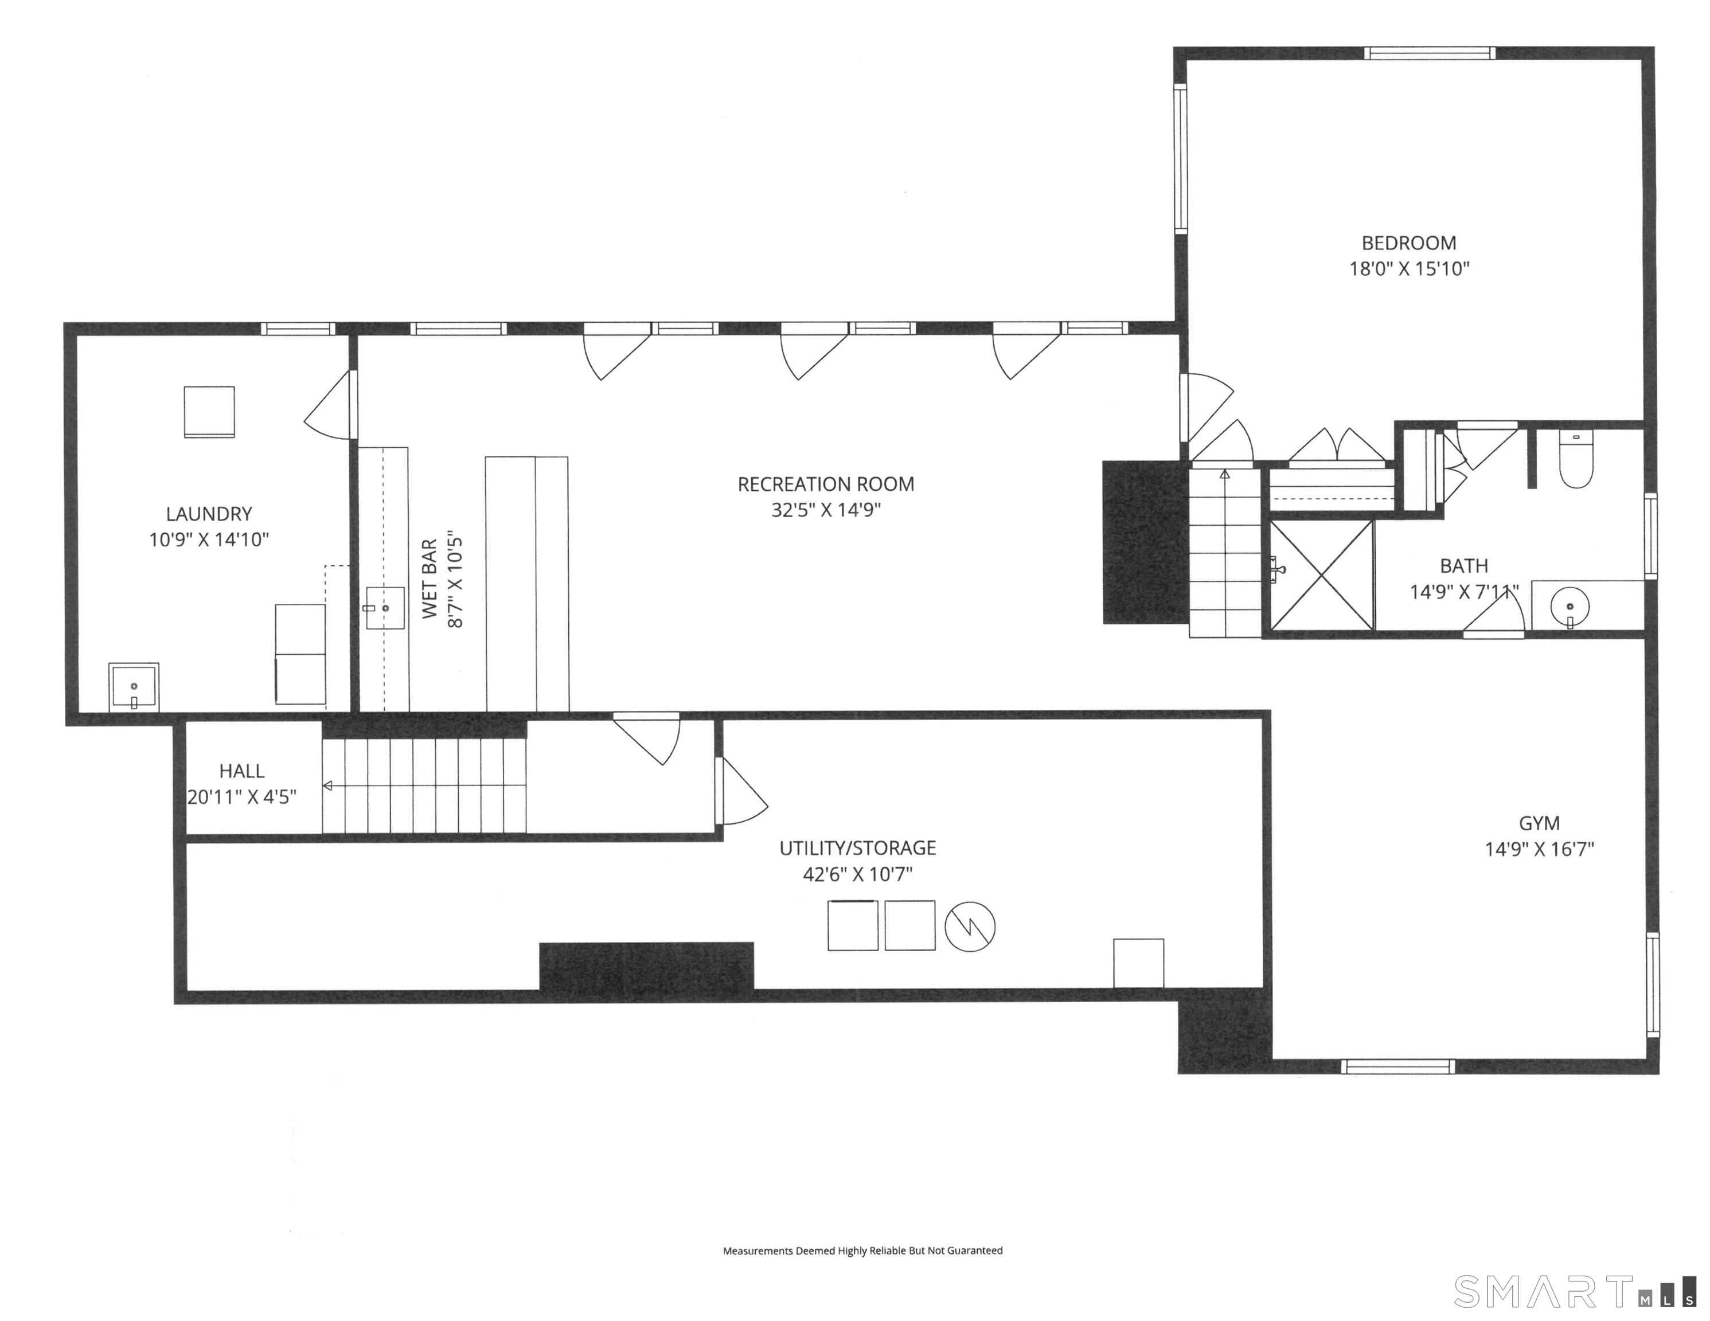
Set on a quiet, private cul-de-sac very close to town and Winslow Park, this custom five-bedroom Colonial offers an exceptional opportunity for a new owner to leave their mark and add significant value. Designed with best-in-class materials and a thoughtfully planned layout, the home retains its gracious scale, natural flow, and exceptional character. Deferred maintenance has created the chance to elevate a well-loved property and return it to the signature splendor that defined it. The main level features a gourmet kitchen with Sub Zero & Viking appliances, stone counters, custom cabinetry and an adjacent breakfast room leading to a large family room, living room with fireplace, formal dining room, and two private offices with built-ins. French doors from most main floor rooms open to a balcony overlooking a heated Gunite pool and a large, level play area. The walkout lower level has a wall of French doors and is an exquisite poolside space that includes a fully-equipped wet bar, rec/game rm, gym and a full guest suite. Upstairs, the spacious bedroom layout provides comfort and flexibility for a variety of needs. Set on 1.16 +/- acres moments from shopping and recreation, the home is being offered as-is. ***Listing photos include a mix of current 2026 images and select photos from 2009 to illustrate the full potential of the property. Please note that showings are welcomed and booked by appointment, and no open houses are planned.***

Overview

Property Status
Pending
Lot Size
1.16 Acres
MLS ID
24159517
Property Type
Residential
Year Built
2001

Features & Amenities

Total Area
5,739 Sq.Ft.
Neighborhood
Westport
Architecture Styles
Colonial
Water Frontage
Beach Rights
Garage Spaces
2.0
Water Source
Public Water Connected
Pool
Gunite, In Ground Pool
Roof
Wood Shingle
Lot Features
Corner Lot, Some Wetlands, Treed, Level Lot, On Cul-De-Sac
Parking
Attached Garage
Heat Type
Hot Air, Zoned
Air Conditioning
Central Air, Zoned
Laundry Room
Lower Level, Upper Level
Appliances
Gas Cooktop, Wall Oven, Range Hood, Subzero, Dishwasher, Washer, Dryer
Other Interior Features
Auto Garage Door Opener, Cable - Available, Security System
Sewer
Public Sewer In Street, Septic
Substructure
Concrete
Other Exterior Features
Deck, Lighting, Underground Sprinkler
Elementary School
Saugatuck
Middle School
Bedford
High School
Staples
Sales Price
$2,399,000
Real Estate Tax
$21,172/yr
Zoning
AA

Downloads

2 Ledgemoor Lane

Schedule a Tour

I would love to help you see this beautiful home! As a full-service brokerage, we can help you tour. Please submit an offer and answer questions about the buying process.

Thank you

for your interest in 2 Ledgemoor Lane, Westport, Connecticut 06880

2 Ledgemoor Lane
Navigate
Westport

Explore Westport

Known as the Green’s Farms area of Westport.

read more

Mortgage Calculator

Estimate your monthly mortgage payment, including the principal and interest, property taxes, and HOA. Adjust the values to generate a more accurate rate.
$0,000 Your Payment 20 15 65
$0,000 Your Payment

Follow Me On Instagram