2 Mortar Rock Road
2 Mortar Rock Road
2 Mortar Rock Road
2 Mortar Rock Road
2 Mortar Rock Road
2 Mortar Rock Road
2 Mortar Rock Road
2 Mortar Rock Road
2 Mortar Rock Road
2 Mortar Rock Road
2 Mortar Rock Road
2 Mortar Rock Road
2 Mortar Rock Road
2 Mortar Rock Road
2 Mortar Rock Road
2 Mortar Rock Road
2 Mortar Rock Road
2 Mortar Rock Road
2 Mortar Rock Road
2 Mortar Rock Road
2 Mortar Rock Road
2 Mortar Rock Road
2 Mortar Rock Road
2 Mortar Rock Road
2 Mortar Rock Road
2 Mortar Rock Road
2 Mortar Rock Road
2 Mortar Rock Road
2 Mortar Rock Road
2 Mortar Rock Road
2 Mortar Rock Road
2 Mortar Rock Road
2 Mortar Rock Road
2 Mortar Rock Road
2 Mortar Rock Road
2 Mortar Rock Road
2 Mortar Rock Road
2 Mortar Rock Road
2 Mortar Rock Road
2 Mortar Rock Road
SEE ALL PHOTOS
2 Mortar Rock Road
2 Mortar Rock Road
2 Mortar Rock Road
2 Mortar Rock Road
2 Mortar Rock Road
2 Mortar Rock Road
2 Mortar Rock Road
2 Mortar Rock Road
2 Mortar Rock Road
2 Mortar Rock Road
2 Mortar Rock Road
2 Mortar Rock Road
2 Mortar Rock Road
2 Mortar Rock Road
2 Mortar Rock Road
2 Mortar Rock Road
2 Mortar Rock Road
2 Mortar Rock Road
2 Mortar Rock Road
2 Mortar Rock Road
2 Mortar Rock Road
2 Mortar Rock Road
2 Mortar Rock Road
2 Mortar Rock Road
2 Mortar Rock Road
2 Mortar Rock Road
2 Mortar Rock Road
2 Mortar Rock Road
2 Mortar Rock Road
2 Mortar Rock Road
2 Mortar Rock Road
2 Mortar Rock Road
2 Mortar Rock Road
2 Mortar Rock Road
2 Mortar Rock Road
2 Mortar Rock Road
2 Mortar Rock Road
2 Mortar Rock Road
2 Mortar Rock Road
2 Mortar Rock Road
Courtesy of Coldwell Banker Realty
Pending

2 Mortar Rock Road

2 Mortar Rock Road, Westport, Connecticut 06880

$2,999,000
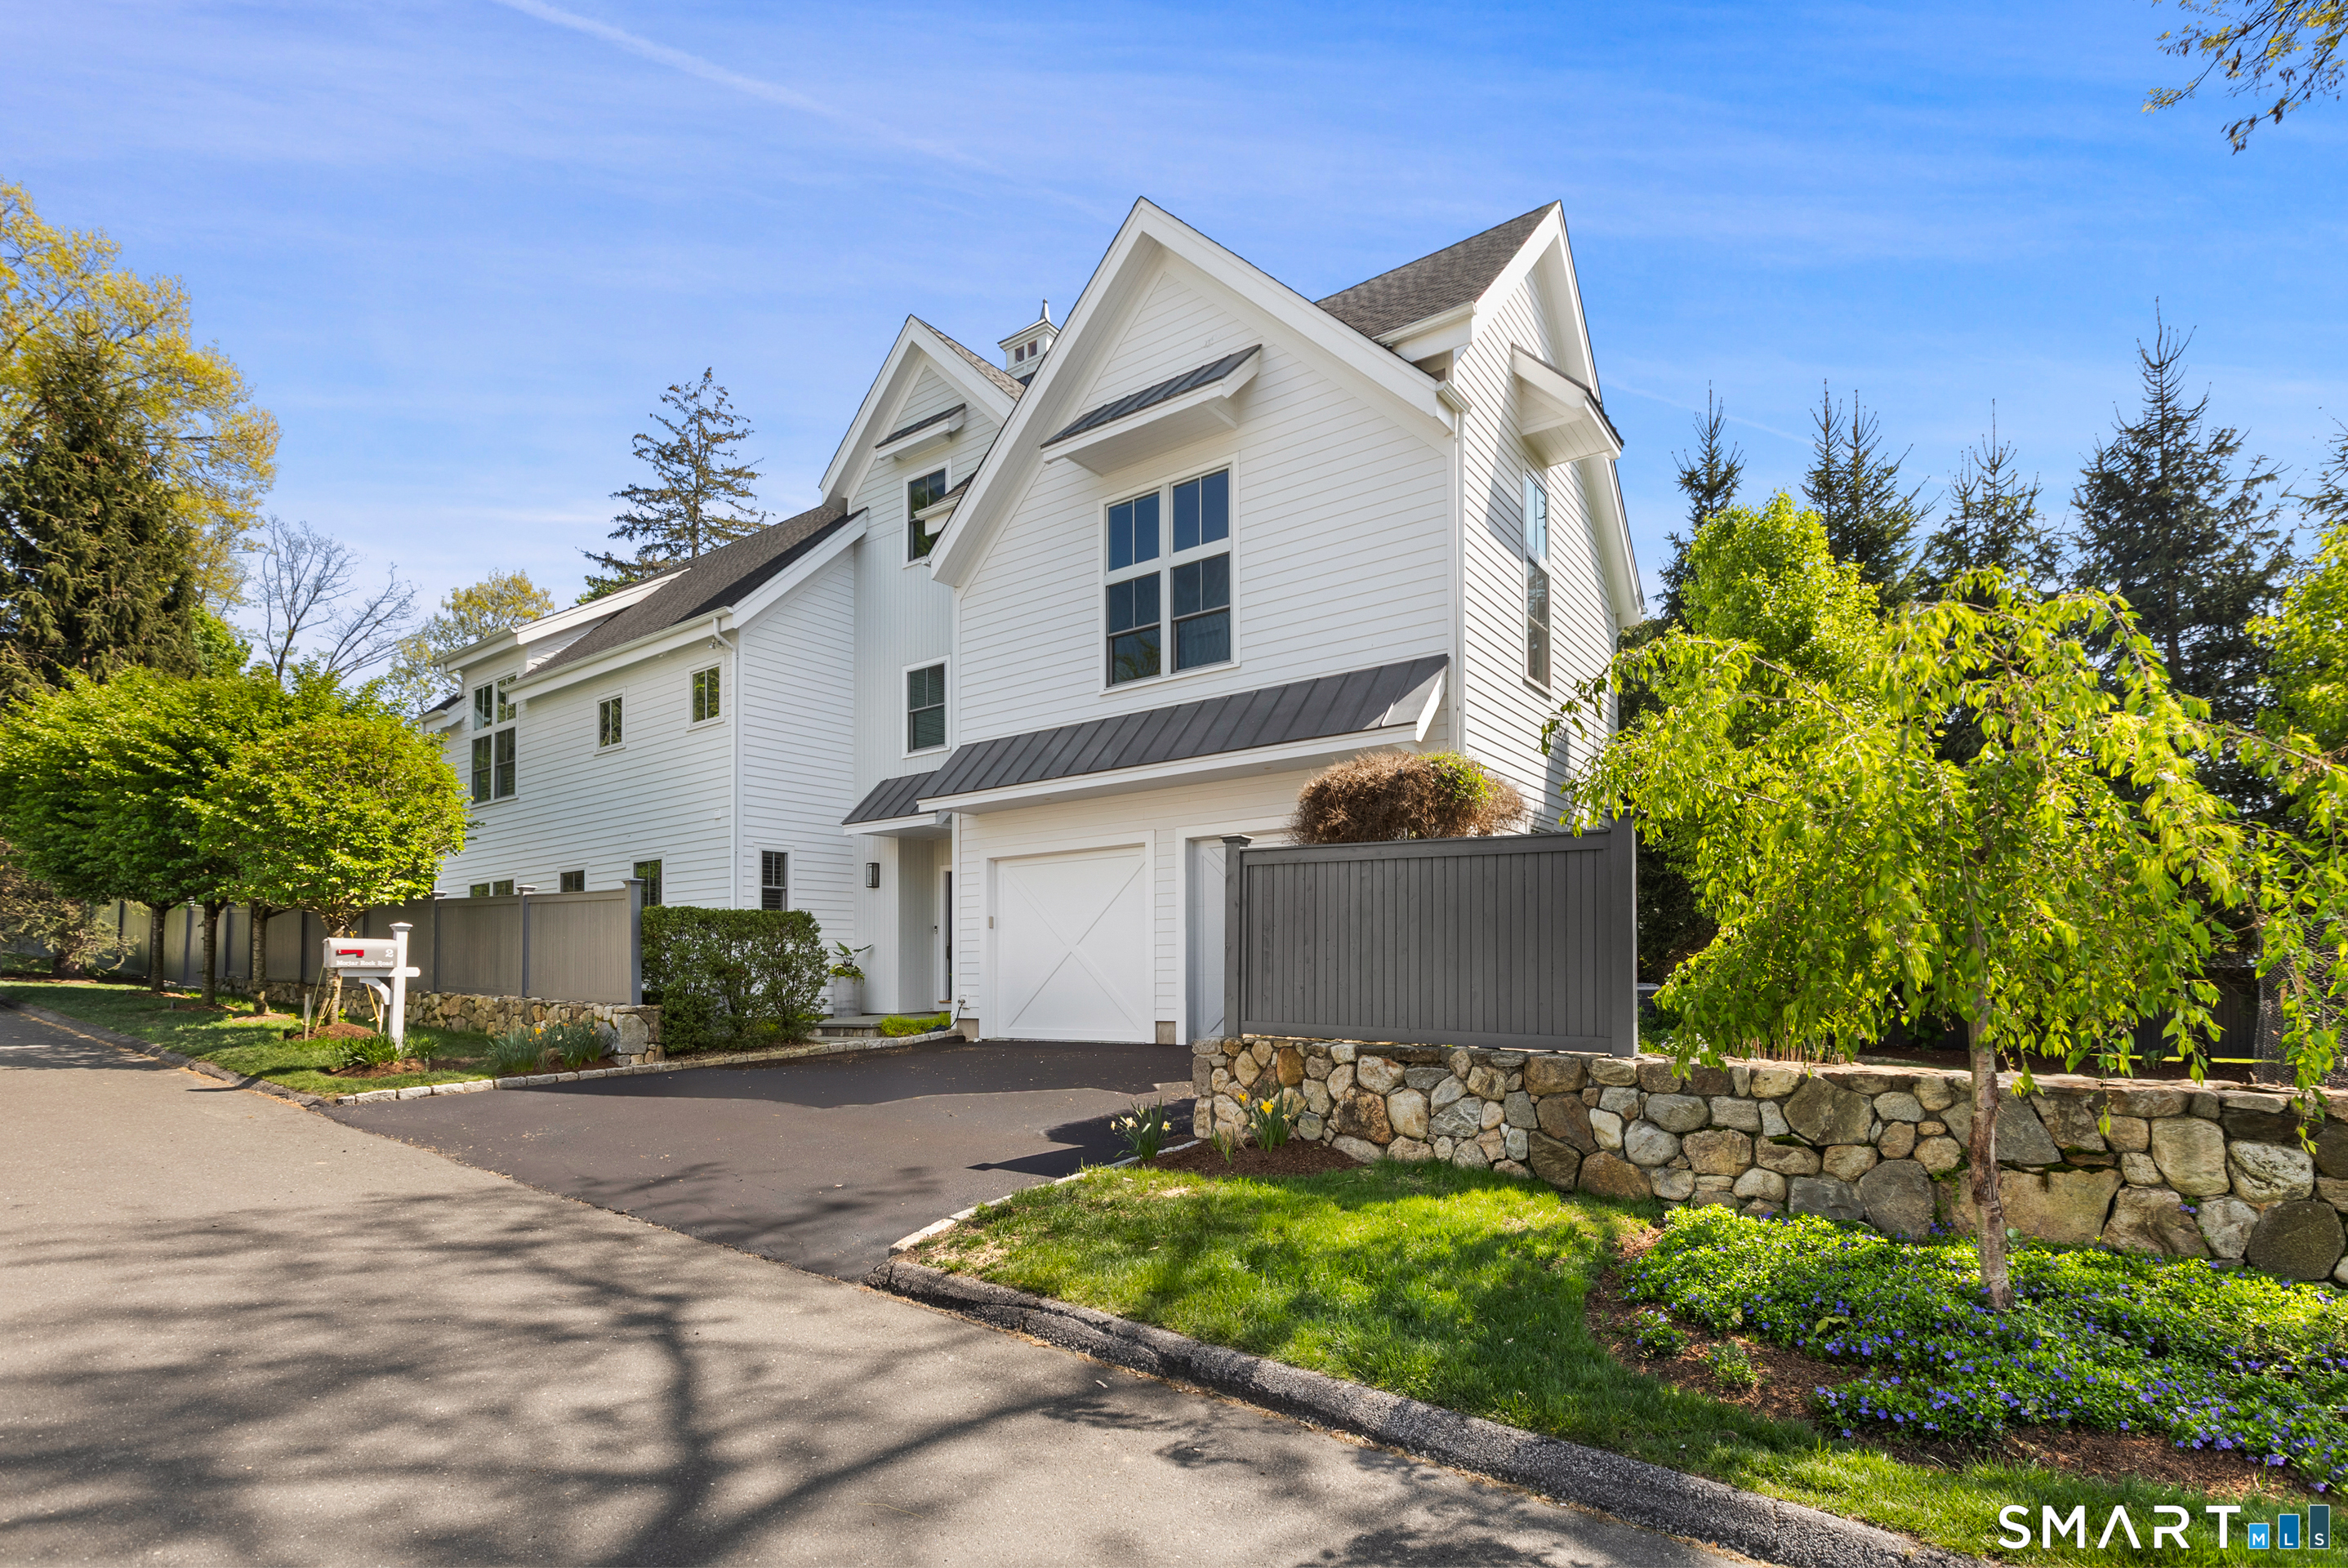
Better than new, this pristine 2016 custom-built residence offers a rare standard of refinement and sophisticated excellence. With 4,000+sqft and an elevator accessing all four finished levels, the home blends modern architecture with beautifully executed transitional design. The open-concept main level features a magnificent chef's kitchen, spacious dining area, and expansive living room with gas fireplace, custom built-ins, beams, and tray ceiling. Four-inch white oak flooring runs throughout. A wall of glass doors opens to a breathtaking private setting with a remote-controlled awning, ideal for effortless indoor/outdoor living. Four bedrooms include the luxurious primary suite with tray ceiling, built-ins, and serene garden views, plus a spa-like bath with heated floors, soaking tub, double vanity, and walk-in closets. Two additional en-suite BRs and an exceptional home office with dual built-in desks, double-height bookcases, library ladder, and automated shade complete the level. The third floor offers a skylit fourth bedroom with full bath and cedar closet. The finished lower level includes a playroom/gym, office, and half bath. A 2car garage, elevator to all levels, full-house generator, security and sound systems elevate the offering. Ideally set on a desirable cul-de-sac minutes to the beach, train, town, library, and farmers market, making this an incredible location from which to enjoy all of Westport's most coveted amenities. Move-in ready and truly exceptional.

4
beds

6
baths

4,312 Sq.Ft. LIVING AREA

10,890 Sq.Ft. lot

Features & Amenities

Interior

  • total bedrooms4
  • Total bathrooms6
  • full bathrooms4
  • half bathrooms2
  • Laundry room Upper Level
  • APPLIANCES Gas Cooktop, Wall Oven, Microwave, Range Hood, Refrigerator, Freezer, Icemaker, Dishwasher, Washer, Dryer, Wine Chiller
  • other interior Features Audio System, Auto Garage Door Opener, Central Vacuum, Elevator, Open Floor Plan, Security System

Area & Lot

  • Status Pending
  • Living Area4,312 Sq.Ft.
  • Total Area4,312 Sq.Ft.
  • Lot Area10,890 Sq.Ft.
  • MLS® ID24173081
  • TypeResidential
  • YEAR BUILT2016
  • NeighborhoodWestport
  • Architecture StylesColonial
  • Water FrontageWalk to Water, Beach Rights
  • Elementary SchoolSaugatuck
  • Middle SchoolBedford
  • High SchoolStaples

Exterior

  • Garage Space2.0
  • water SourcePublic Water Connected
  • roofAsphalt Shingle
  • lot featuresFence - Wood, Fence - Stone, Fence - Full, Corner Lot, Dry, Level Lot, On Cul-De-Sac, Professionally Landscaped
  • parkingAttached Garage
  • HEAT TYPEHot Air
  • AIR CONDITIONINGCeiling Fans, Central Air, Zoned
  • sewerSeptic
  • SubstructureConcrete
  • other exterior FeaturesAwnings, Gutters, Garden Area, Lighting, French Doors, Underground Sprinkler, Patio

Financial

  • Sales Price$2,999,000
  • Real Estate Tax $16,203/yr
  • Zoning A
View Virtual Tour

Westport

Known as the Green’s Farms area of Westport.

Explore

Work With Pamela

Pamela is there for her clients every step of the way guiding them thru their home search or home sale process. With the market rapidly changing and technology constantly evolving, buyers and sellers need an agent who is knowledgeable, tech savvy and attentive to the details.
