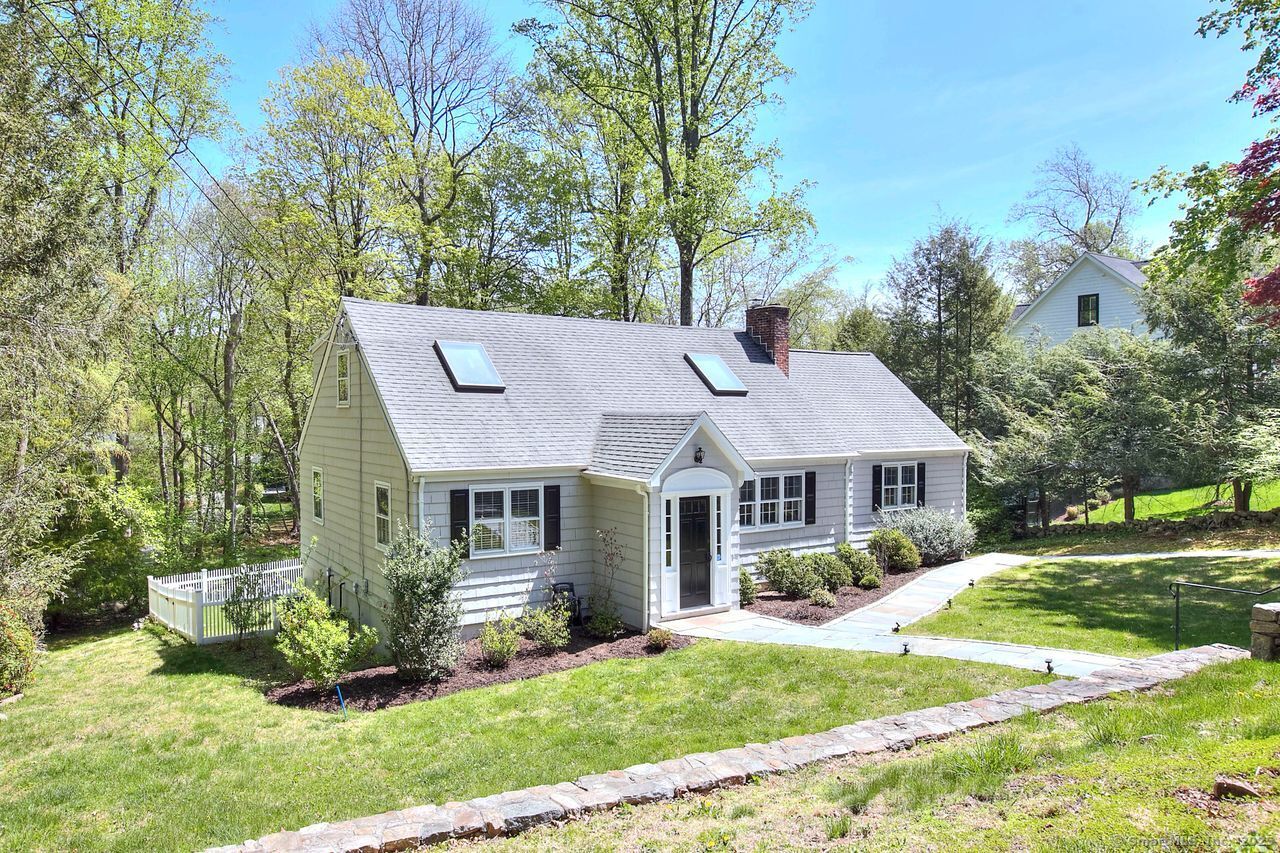
This lovely, turnkey Cape Cod home is nestled away from the road in the sought-after Old Hill neighborhood - close to schools, town and train. With Over 3000 sq ft of finished living space, four bedrooms and four full baths, there is plenty of space to live, entertain, work from home and even the possibility of a nanny/in-law suite on the lower level. The main level is flooded with natural light and boasts a living room with charming built-in bookcases and a wood-burning fireplace. The living room is open to the formal dining room that has sliders out onto the deck. The white kitchen features granite counters, stainless steel appliances and also has access to the deck. The kitchen flows seamlessly into the extensive open family room with fireplace, a wall of built-ins and panoramic views of the lush green property through a wall of windows. Also on this level are two bedrooms and a full bathroom. The front bedroom is quietly appointed - and currently used as an office. Upstairs, light pours in through windows and skylights. Relax in the primary suite, with ensuite bathroom and huge walk-in closet / dressing room. Also on the upper level is the 4th large bedroom with an ensuite full bath. There are hardwood floors throughout the first and second floors. The lower level consists of a large rec room - with sliders to the yard, a kitchenette, a full bathroom and plenty of storage. The house is sited on an acre of property and there is a fenced area convenient for play or pet