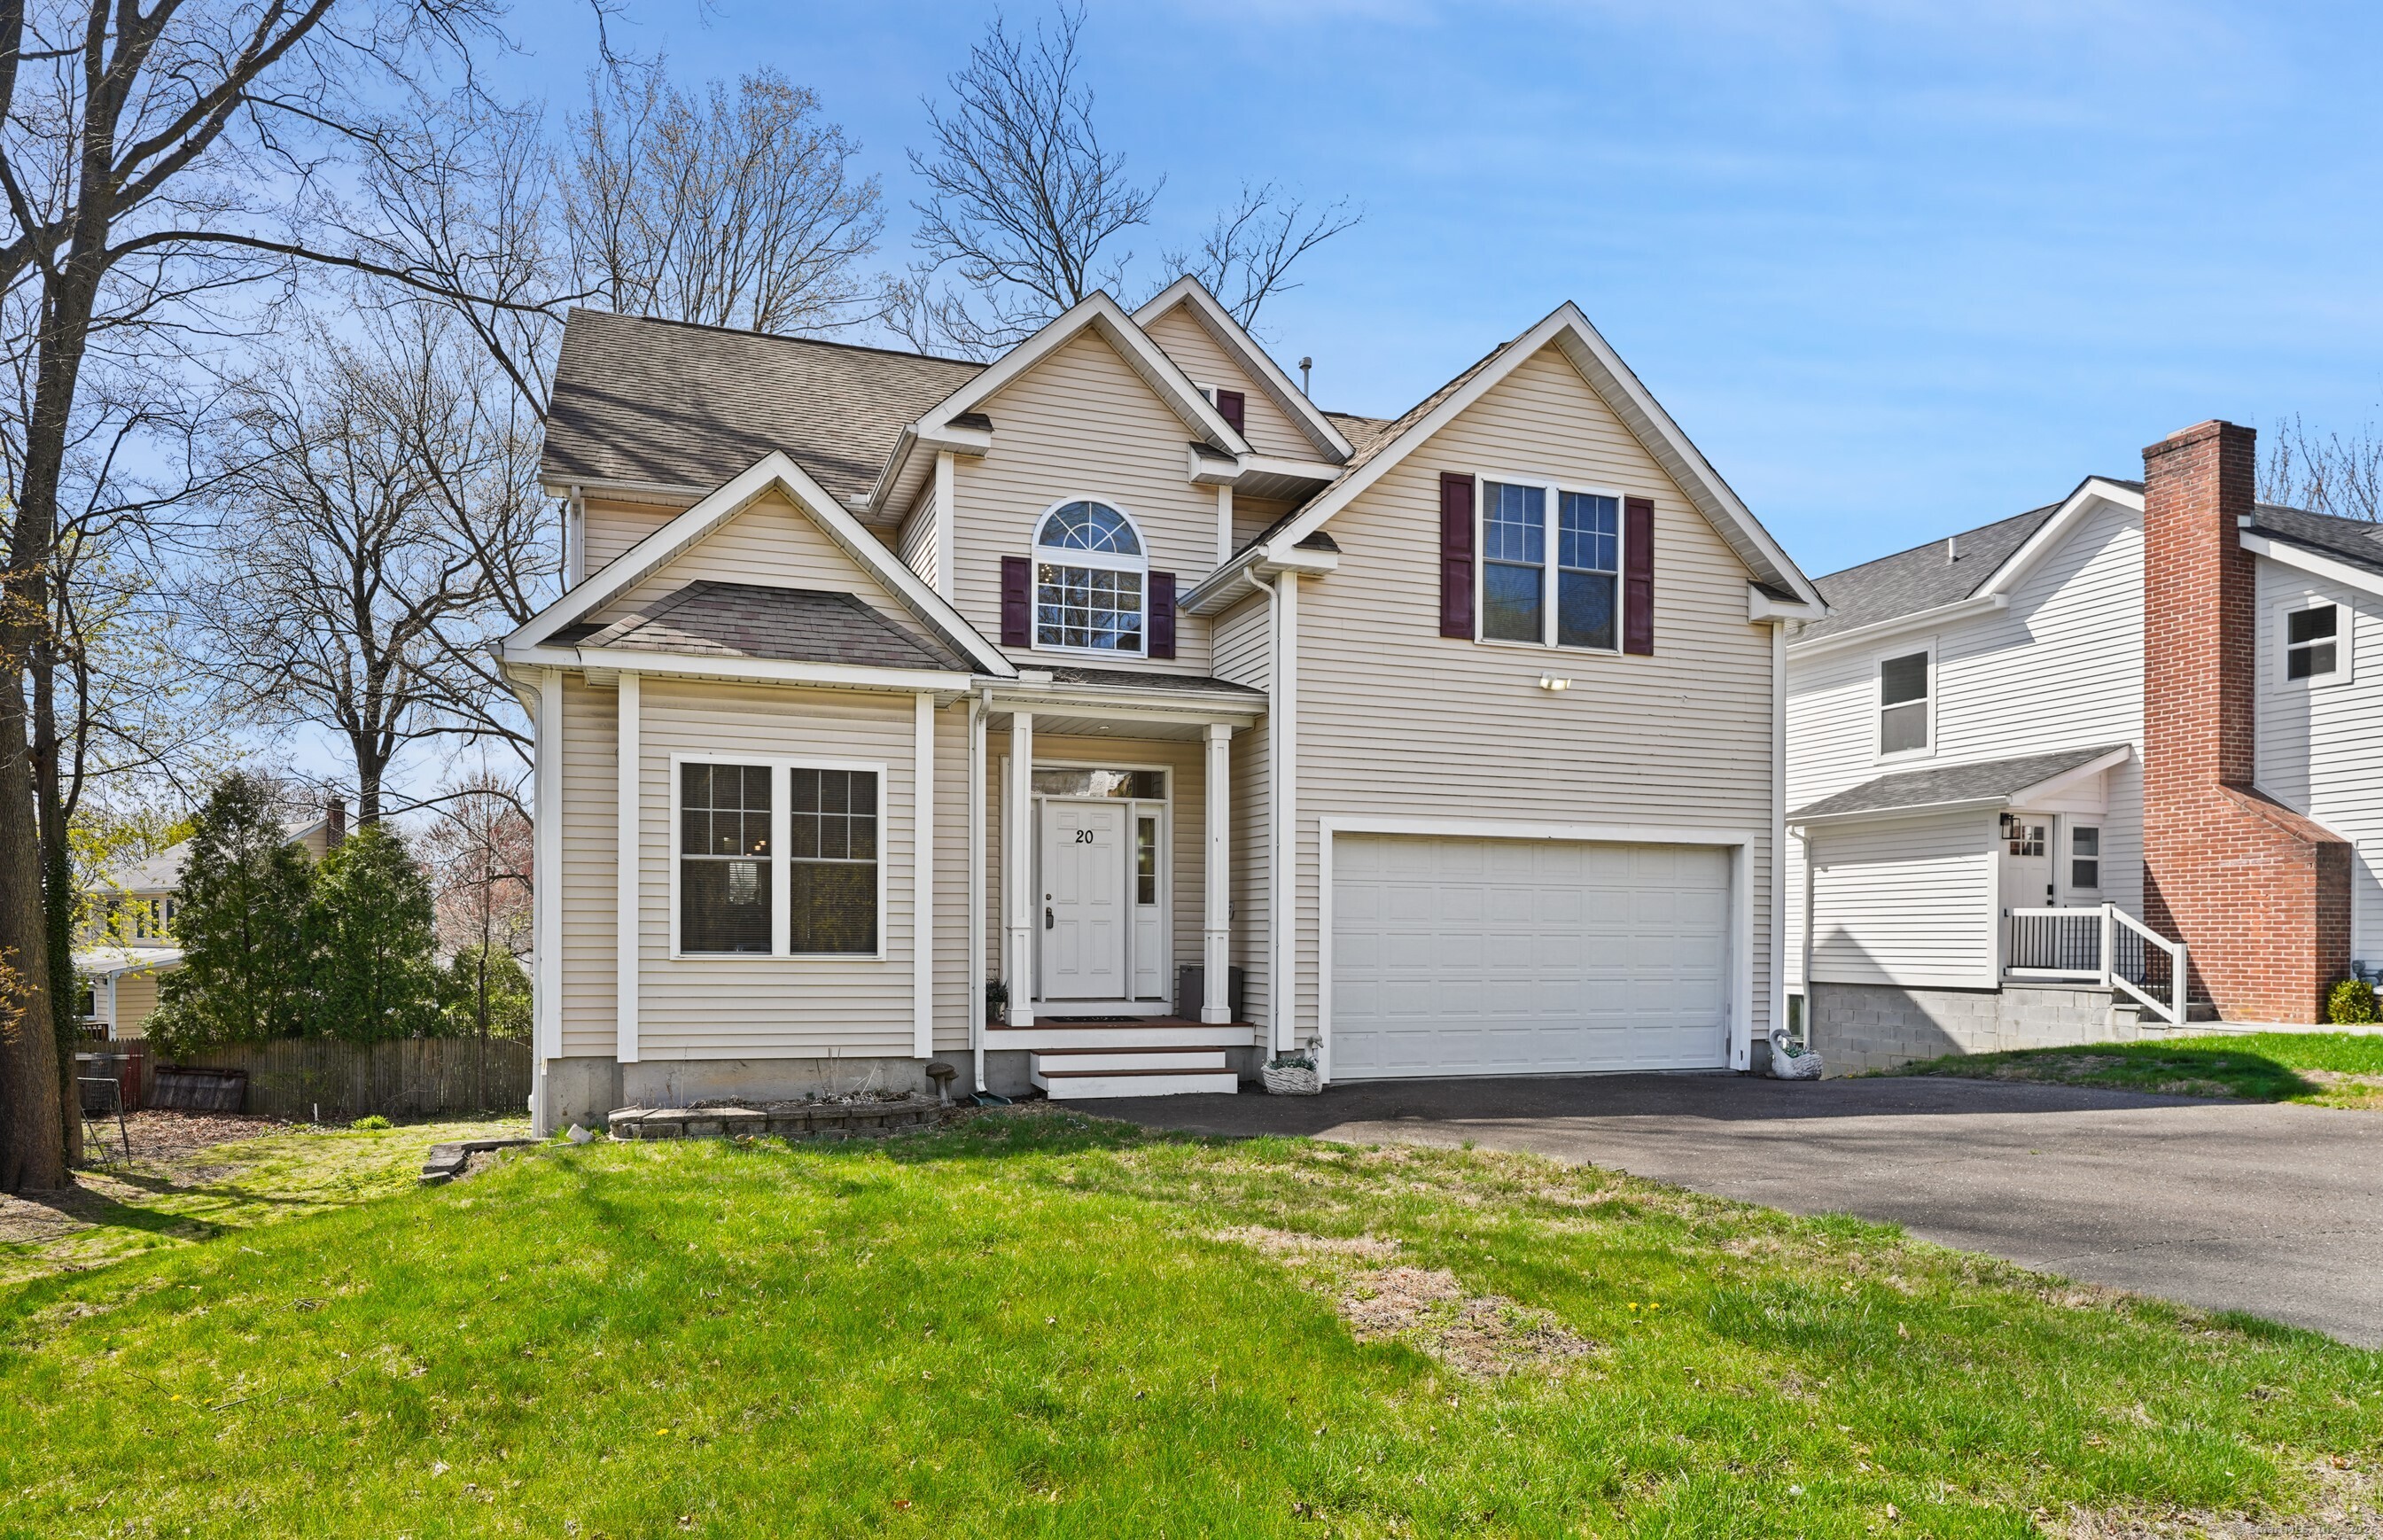
Discover the perfect blend of modern luxury and convenience in this stunning East Norwalk home. Ideally situated on a quiet street without through-traffic, this home offers the luxury of newer construction and an exceptional custom layout designed for effortless living and entertaining. Elegant and grand, yet comfortable, the open floor plan showcases soaring ceilings, including a two-story foyer. The large living and dining rooms have beautiful moldings. The gourmet kitchen with stainless steel appliances, pantry space, center island, sunny breakfast area, glass doors to deck and an open flow to the large family room combine to create a wonderful Great Room space that will be the heart of the home. The bedrooms include a spacious primary suite w/luxe bathroom featuring soaking tub & sep. shower, dual sinks & vanity plus a walk-in closet with built-ins and wow-factor. Upstairs laundry room w/sink & cabinets. Unlock even more potential by finishing the sunny walk-out basement with high ceilings, windows & private entry, adding approx 1,200 sqft, or explore additional possibilities in the walk-up attic - or simply enjoy the tremendous storage. Don't miss this rare opportunity to own a beautifully designed home in one of the most sought-after neighborhoods, where major highways, two Metro North train stations to NYC, shopping and dining including SoNo and the SoNo Collection Mall, or Westport's vibrant scene, plus nearby beaches, parks and recreation are all nearby.