Leave a Message

Thank you for your message. We will be in touch with you shortly.

Explore Properties

Property Description

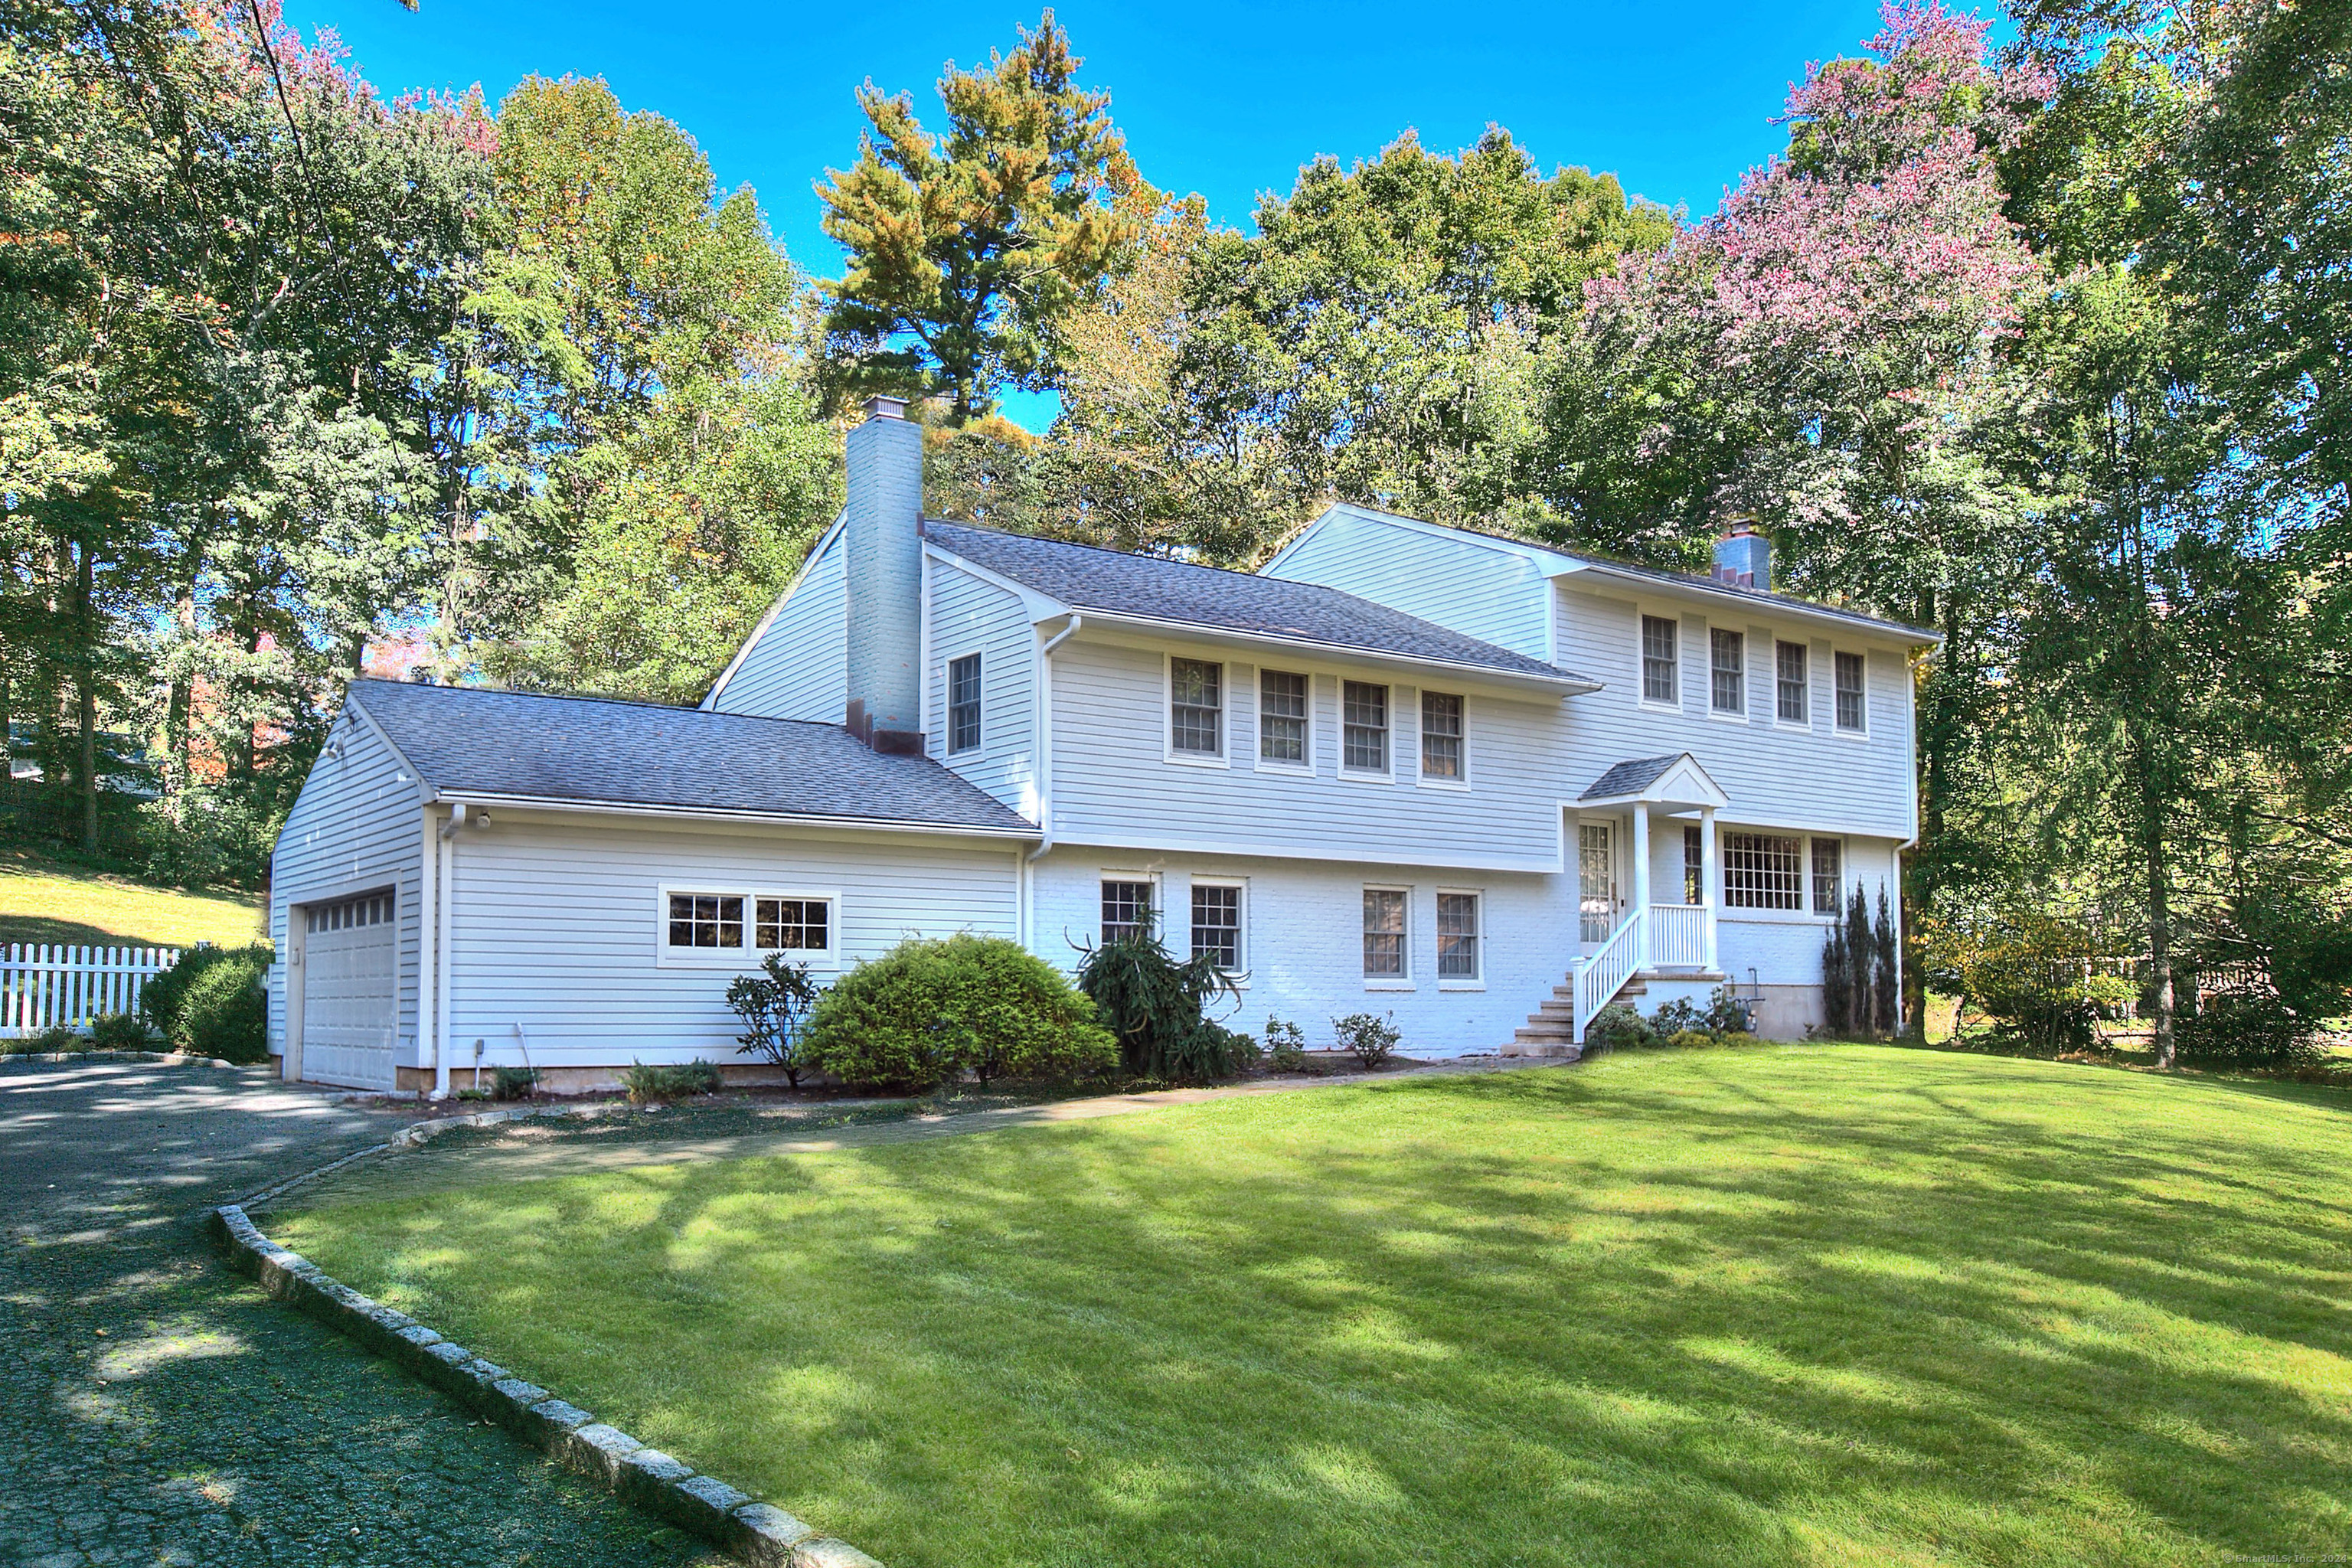
Conveniently located in a popular neighborhood near all town amenities, this updated 5-bedroom home on an acre of scenic property is ready to impress you. Very well-maintained and recently improved, this gracious, expanded home offers many upgraded amenities across a multi-level layout, which affords privacy and space for all needs including great home office options. The large living room features a re-designed modern fireplace, large window with views of the lovely setting, and an open flow into the dining room with French doors to the deck and a great flow into the recently renovated kitchen. Showcasing custom cabinetry, stone counters, a center island with seating, Thermador appliances and a bay window overlooking the back of the property, the gourmet kitchen is the wonderful hub of this bright and cheerful layout. A family room with fireplace and additional French doors open to a patio. This level includes an bedroom/office, full bath and pantry space. Upstairs, you will find the first of two primary suites, additional bedrooms, and finally the second primary suite, which is a private retreat. This spacious, luxurious area includes a vaulted ceiling bedroom, sitting room, vast walk-in closet, large bth w/ hydro tub, two sinks, lux shower. Two car garage. The home has many new windows, built-in audio, and hardwood floors in most rooms. This wonderful location is well-established, with lovely homes in a peaceful yet very convenient area close to commuting, schools, shops.

Overview

Property Status
Sold
Date Sold
January 17, 2025
Lot Size
1.01 Acres
MLS ID
24052081
Property Type
Residential
Year Built
1964

Features & Amenities

Total Area
3,392 Sq.Ft.
Neighborhood
Westport
Architecture Styles
Split Level
Water Frontage
Beach Rights
Garage Spaces
2.0
Water Source
Public Water Connected
Roof
Asphalt Shingle
Lot Features
Fence - Privacy, Lightly Wooded, Level Lot, Sloping Lot, Cleared, Professionally Landscaped
Parking
Attached Garage
Heat Type
Hot Water, Zoned
Air Conditioning
Central Air, Split System, Zoned
Laundry Room
Lower Level
Appliances
Gas Cooktop, Gas Range, Oven/Range, Convection Oven, Range Hood, Refrigerator, Freezer, Icemaker, Dishwasher, Washer, Electric Dryer
Other Interior Features
Audio System, Auto Garage Door Opener, Cable - Pre-wired, Open Floor Plan
Sewer
Public Sewer Connected
Substructure
Concrete
Other Exterior Features
Porch, Deck, Gutters, Garden Area, Lighting, French Doors, Underground Sprinkler, Patio
Elementary School
Long Lots
Middle School
Bedford
High School
Staples
Sales Price
$1,961,000
Real Estate Tax
$14,423/yr
Zoning
AA

Downloads

20 Joann Circle

Schedule a Tour

I would love to help you see this beautiful home! As a full-service brokerage, we can help you tour. Please submit an offer and answer questions about the buying process.

Thank you

for your interest in 20 Joann Circle, Westport, CT 06880

20 Joann Circle
Navigate
Westport

Explore Westport

Known as the Green’s Farms area of Westport.

read more

Follow Me On Instagram
