20 Joann Circle
20 Joann Circle
20 Joann Circle
20 Joann Circle
20 Joann Circle
20 Joann Circle
20 Joann Circle
20 Joann Circle
20 Joann Circle
20 Joann Circle
20 Joann Circle
20 Joann Circle
20 Joann Circle
20 Joann Circle
20 Joann Circle
20 Joann Circle
20 Joann Circle
20 Joann Circle
20 Joann Circle
20 Joann Circle
20 Joann Circle
20 Joann Circle
20 Joann Circle
20 Joann Circle
20 Joann Circle
20 Joann Circle
20 Joann Circle
20 Joann Circle
20 Joann Circle
20 Joann Circle
20 Joann Circle
20 Joann Circle
20 Joann Circle
20 Joann Circle
SEE ALL PHOTOS
20 Joann Circle
20 Joann Circle
20 Joann Circle
20 Joann Circle
20 Joann Circle
20 Joann Circle
20 Joann Circle
20 Joann Circle
20 Joann Circle
20 Joann Circle
20 Joann Circle
20 Joann Circle
20 Joann Circle
20 Joann Circle
20 Joann Circle
20 Joann Circle
20 Joann Circle
20 Joann Circle
20 Joann Circle
20 Joann Circle
20 Joann Circle
20 Joann Circle
20 Joann Circle
20 Joann Circle
20 Joann Circle
20 Joann Circle
20 Joann Circle
20 Joann Circle
20 Joann Circle
20 Joann Circle
20 Joann Circle
20 Joann Circle
20 Joann Circle
20 Joann Circle
Courtesy of Coldwell Banker Realty
For Lease

20 Joann Circle

20 Joann Circle, Westport, Connecticut 06880

$14,000/month
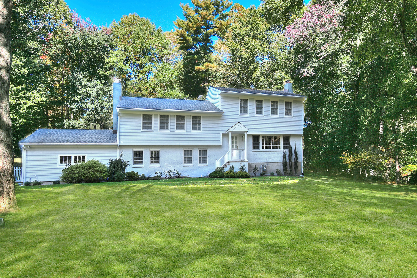
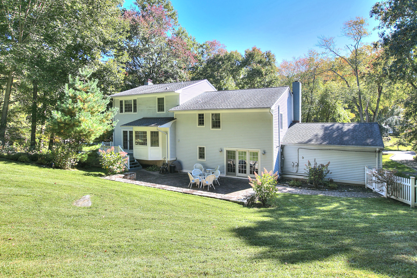
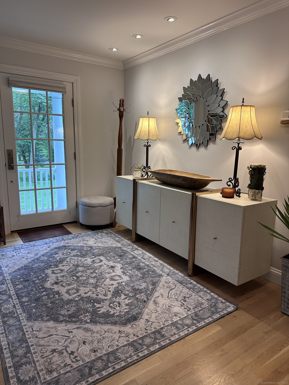
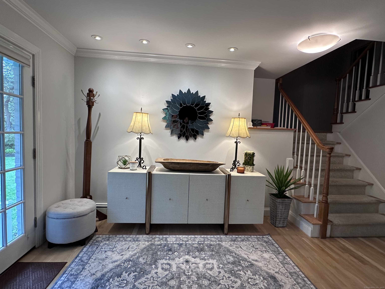
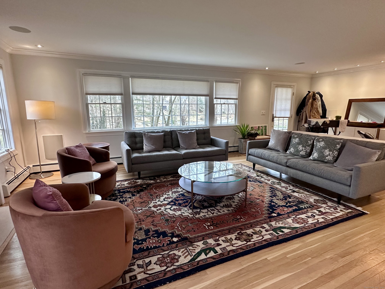
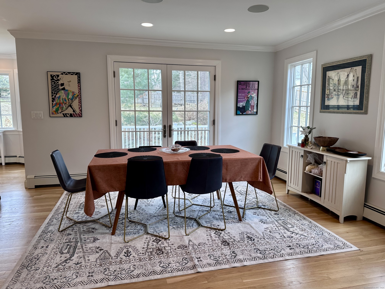
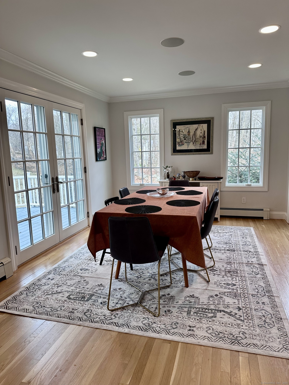
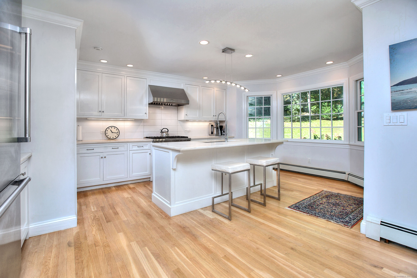
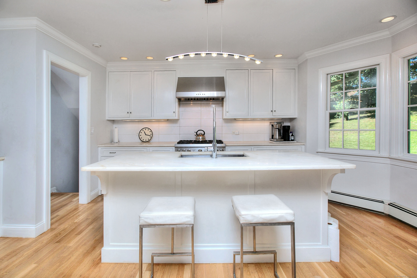
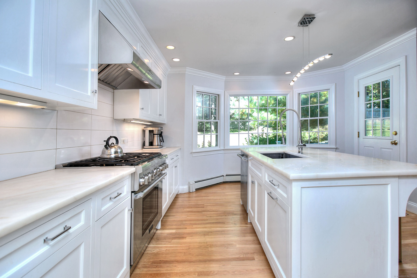
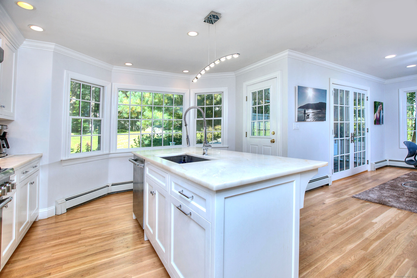
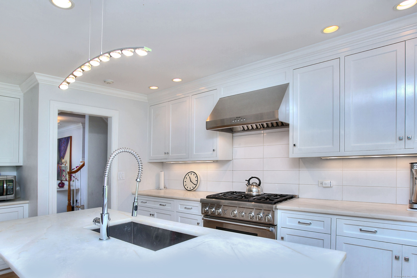
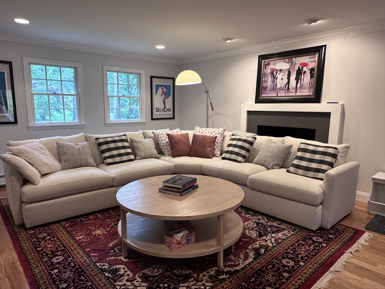
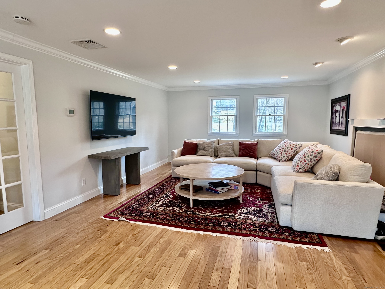
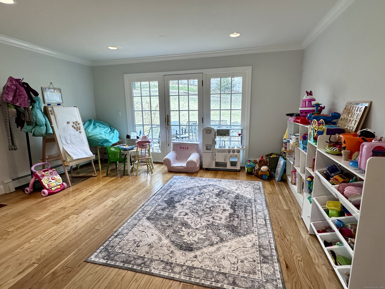
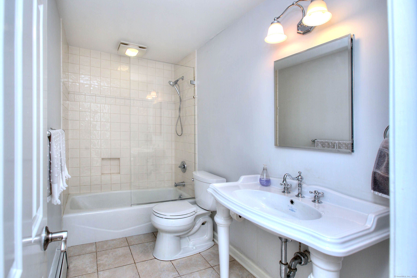
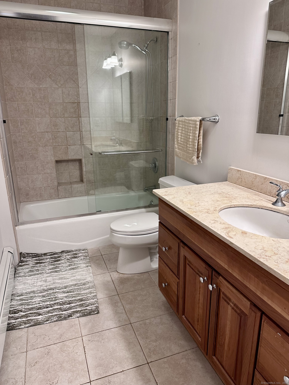
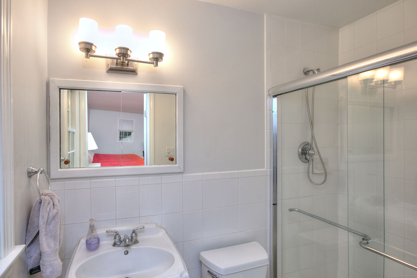
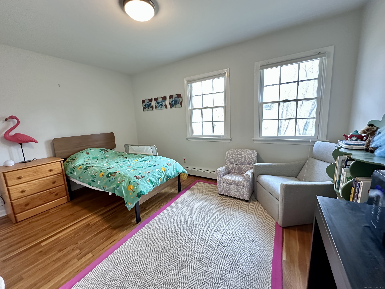
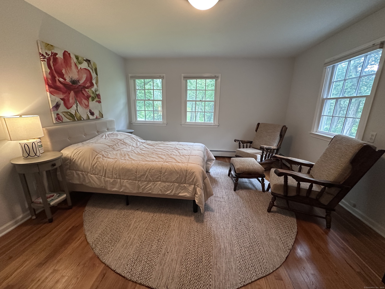
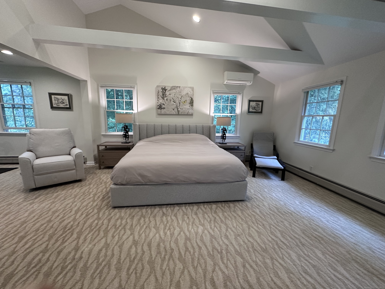
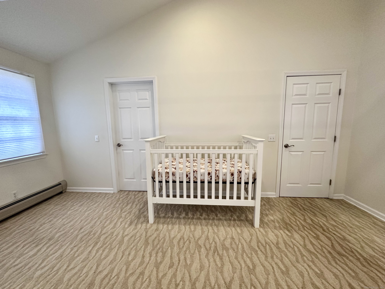
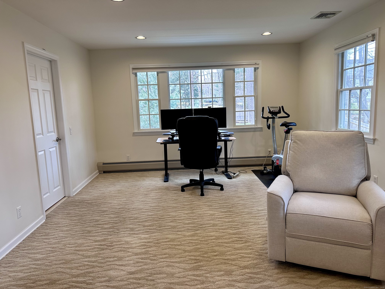
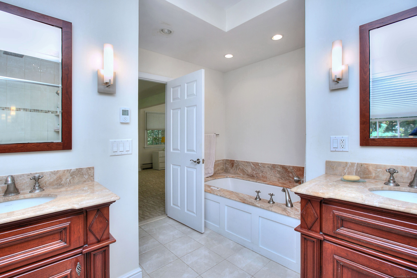
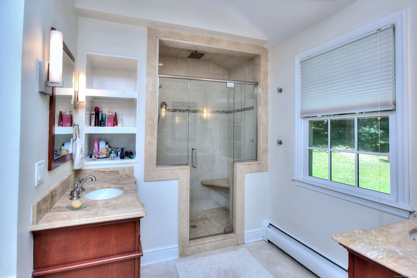
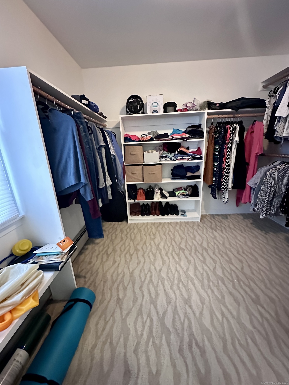
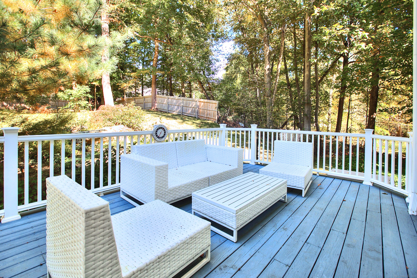
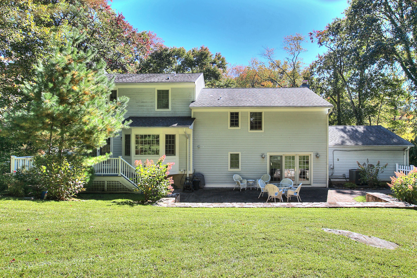
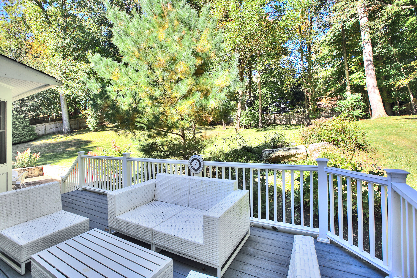
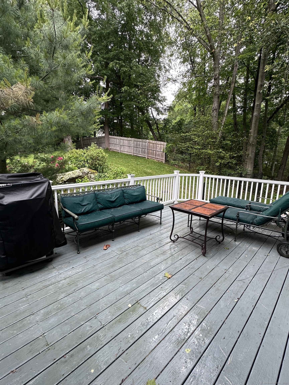
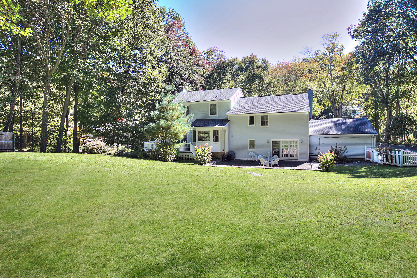
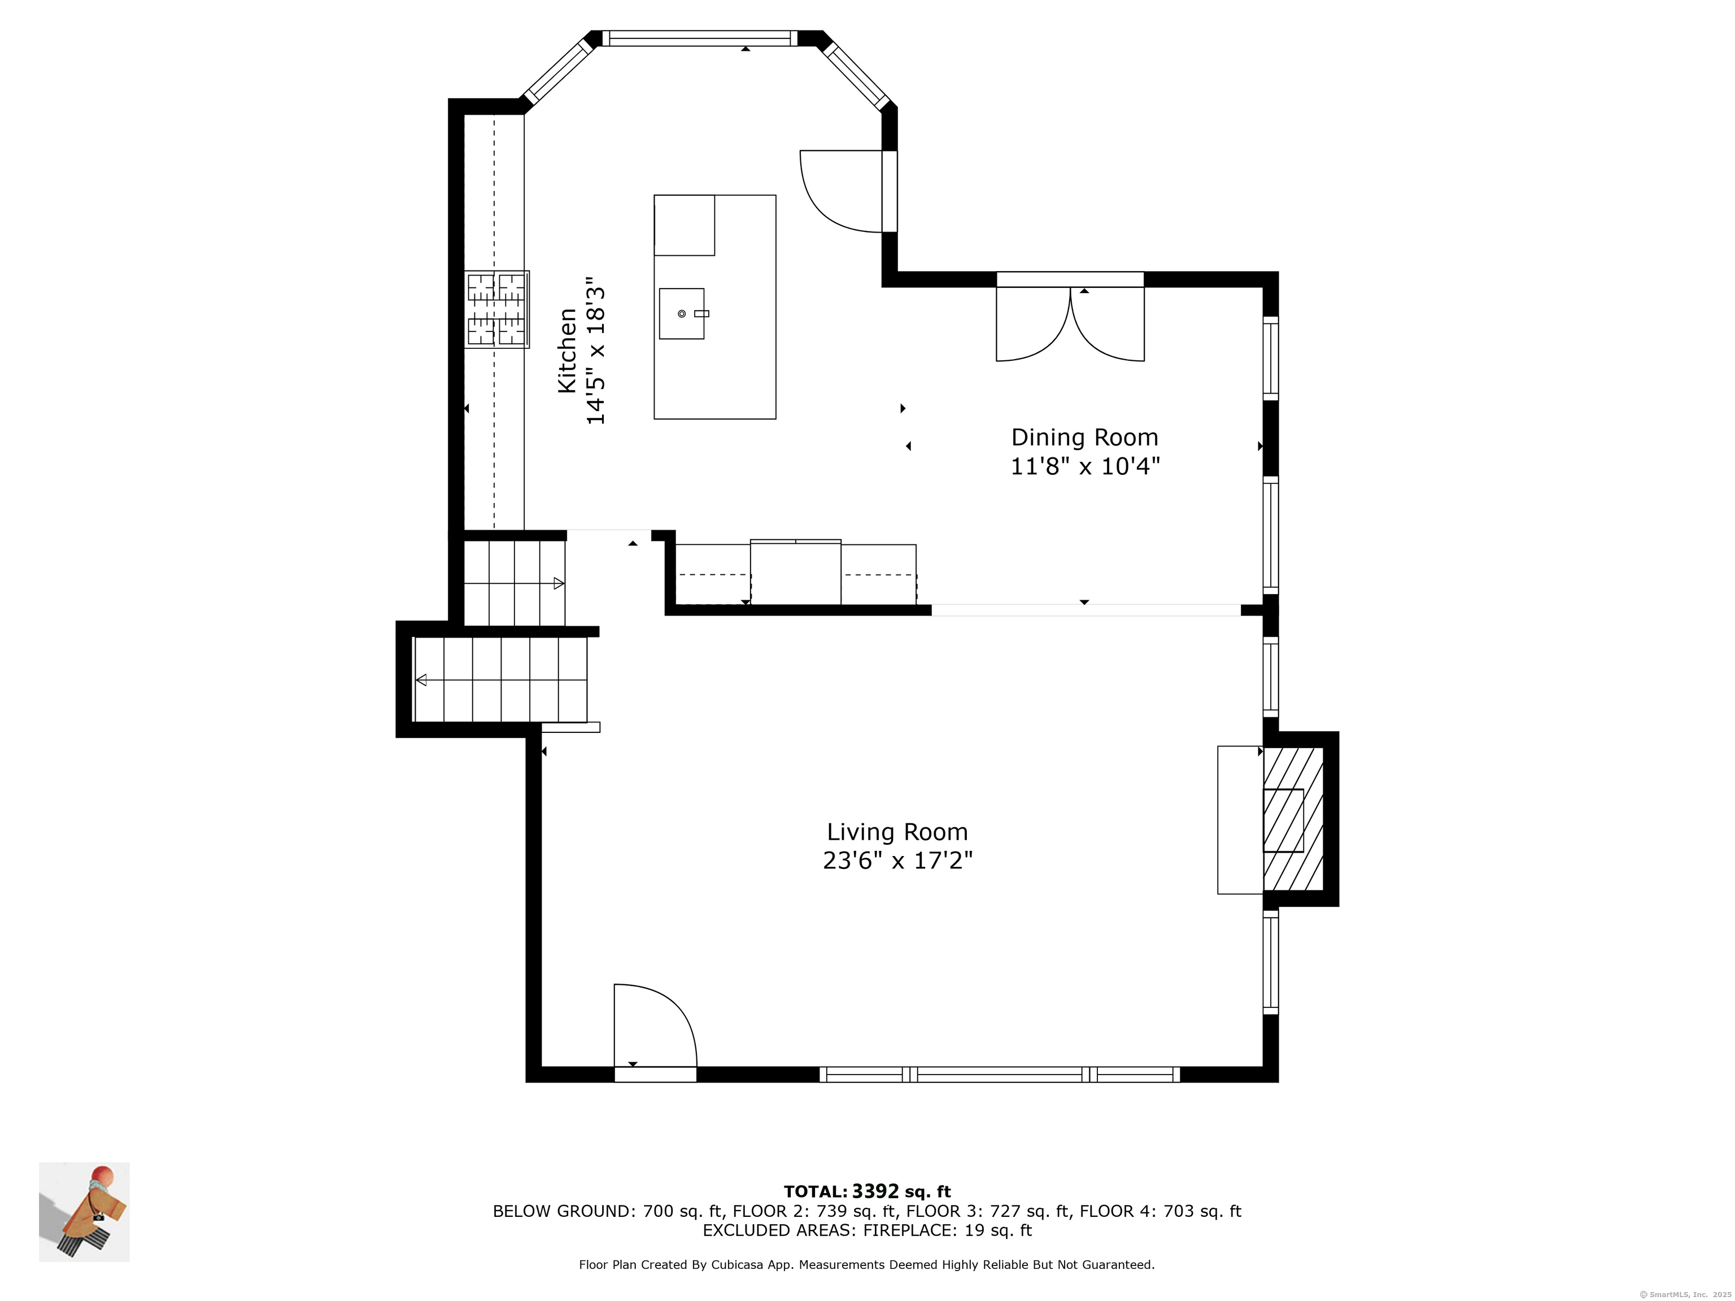
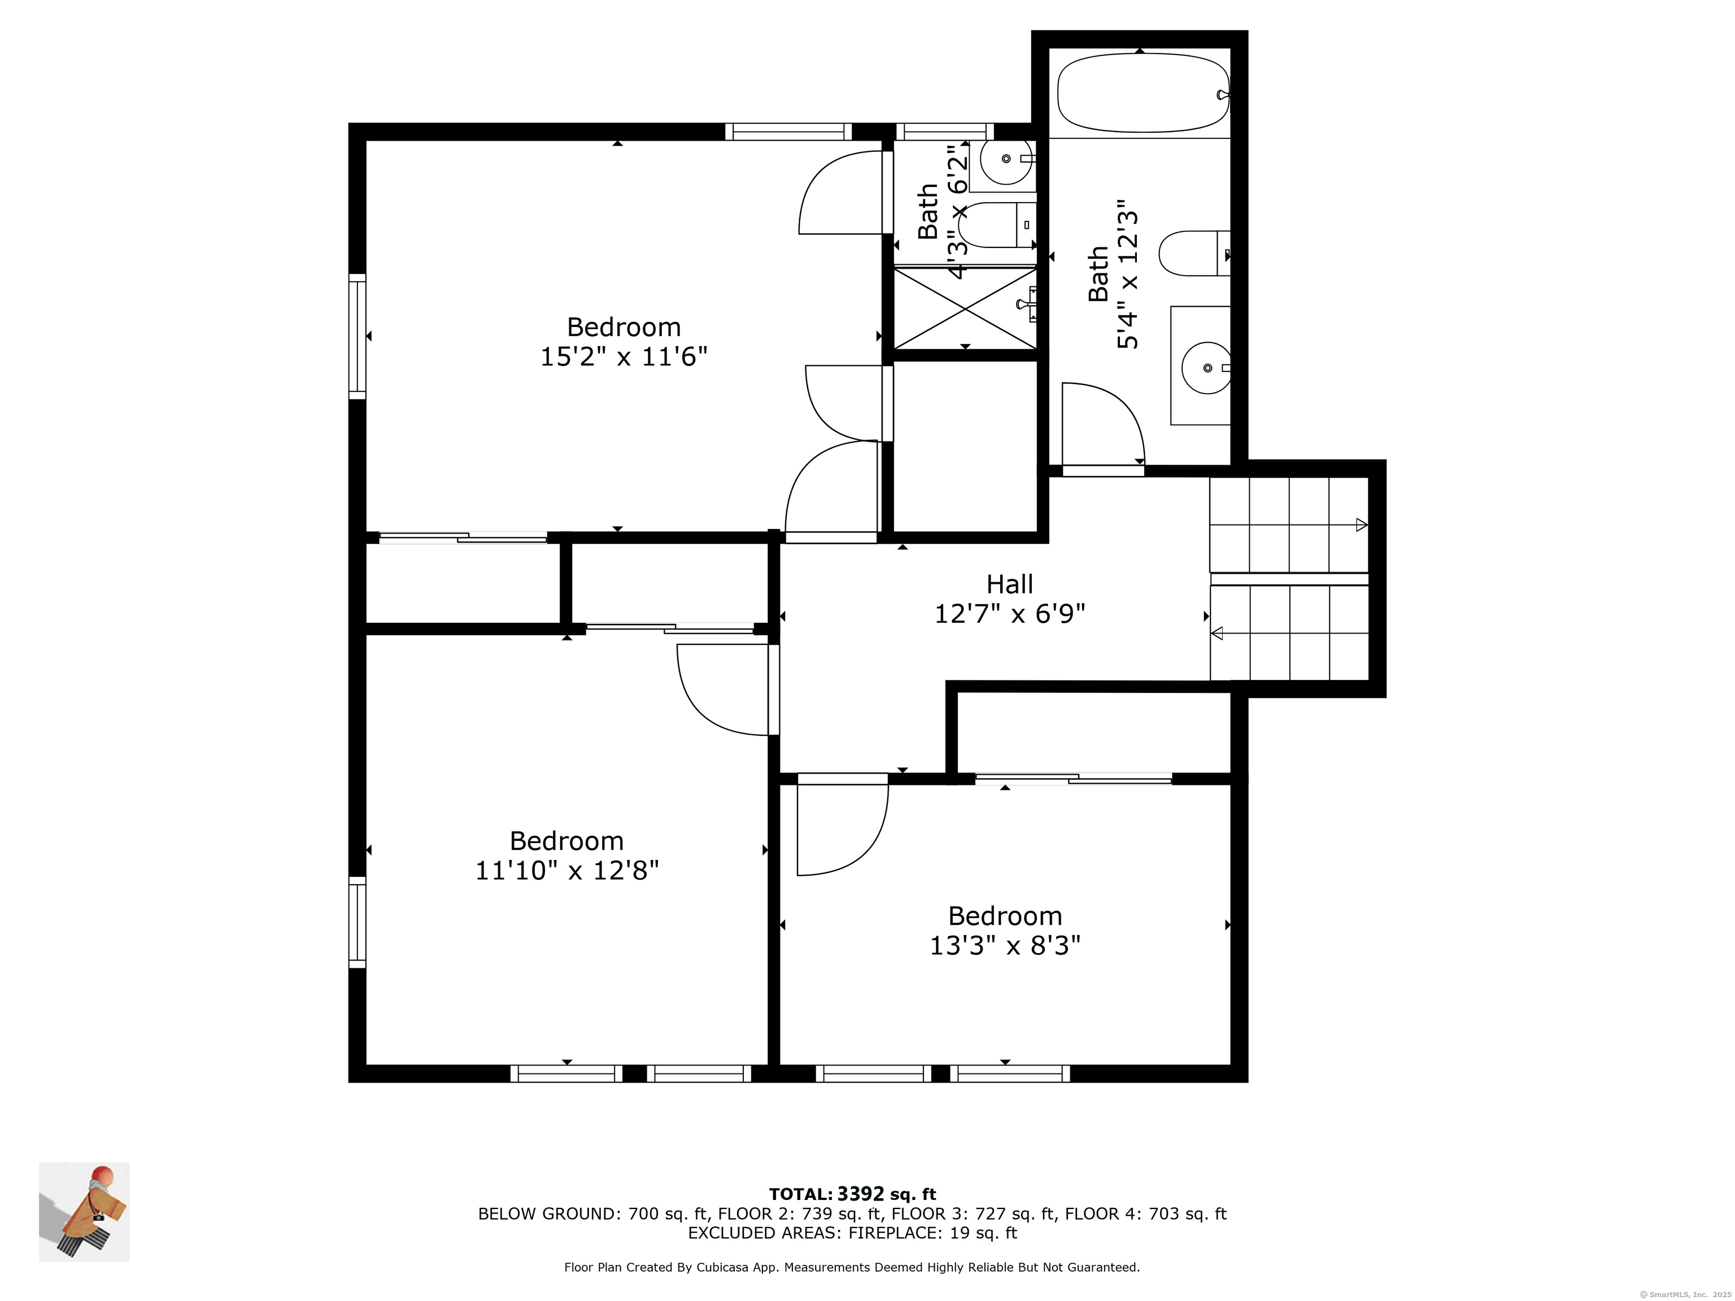
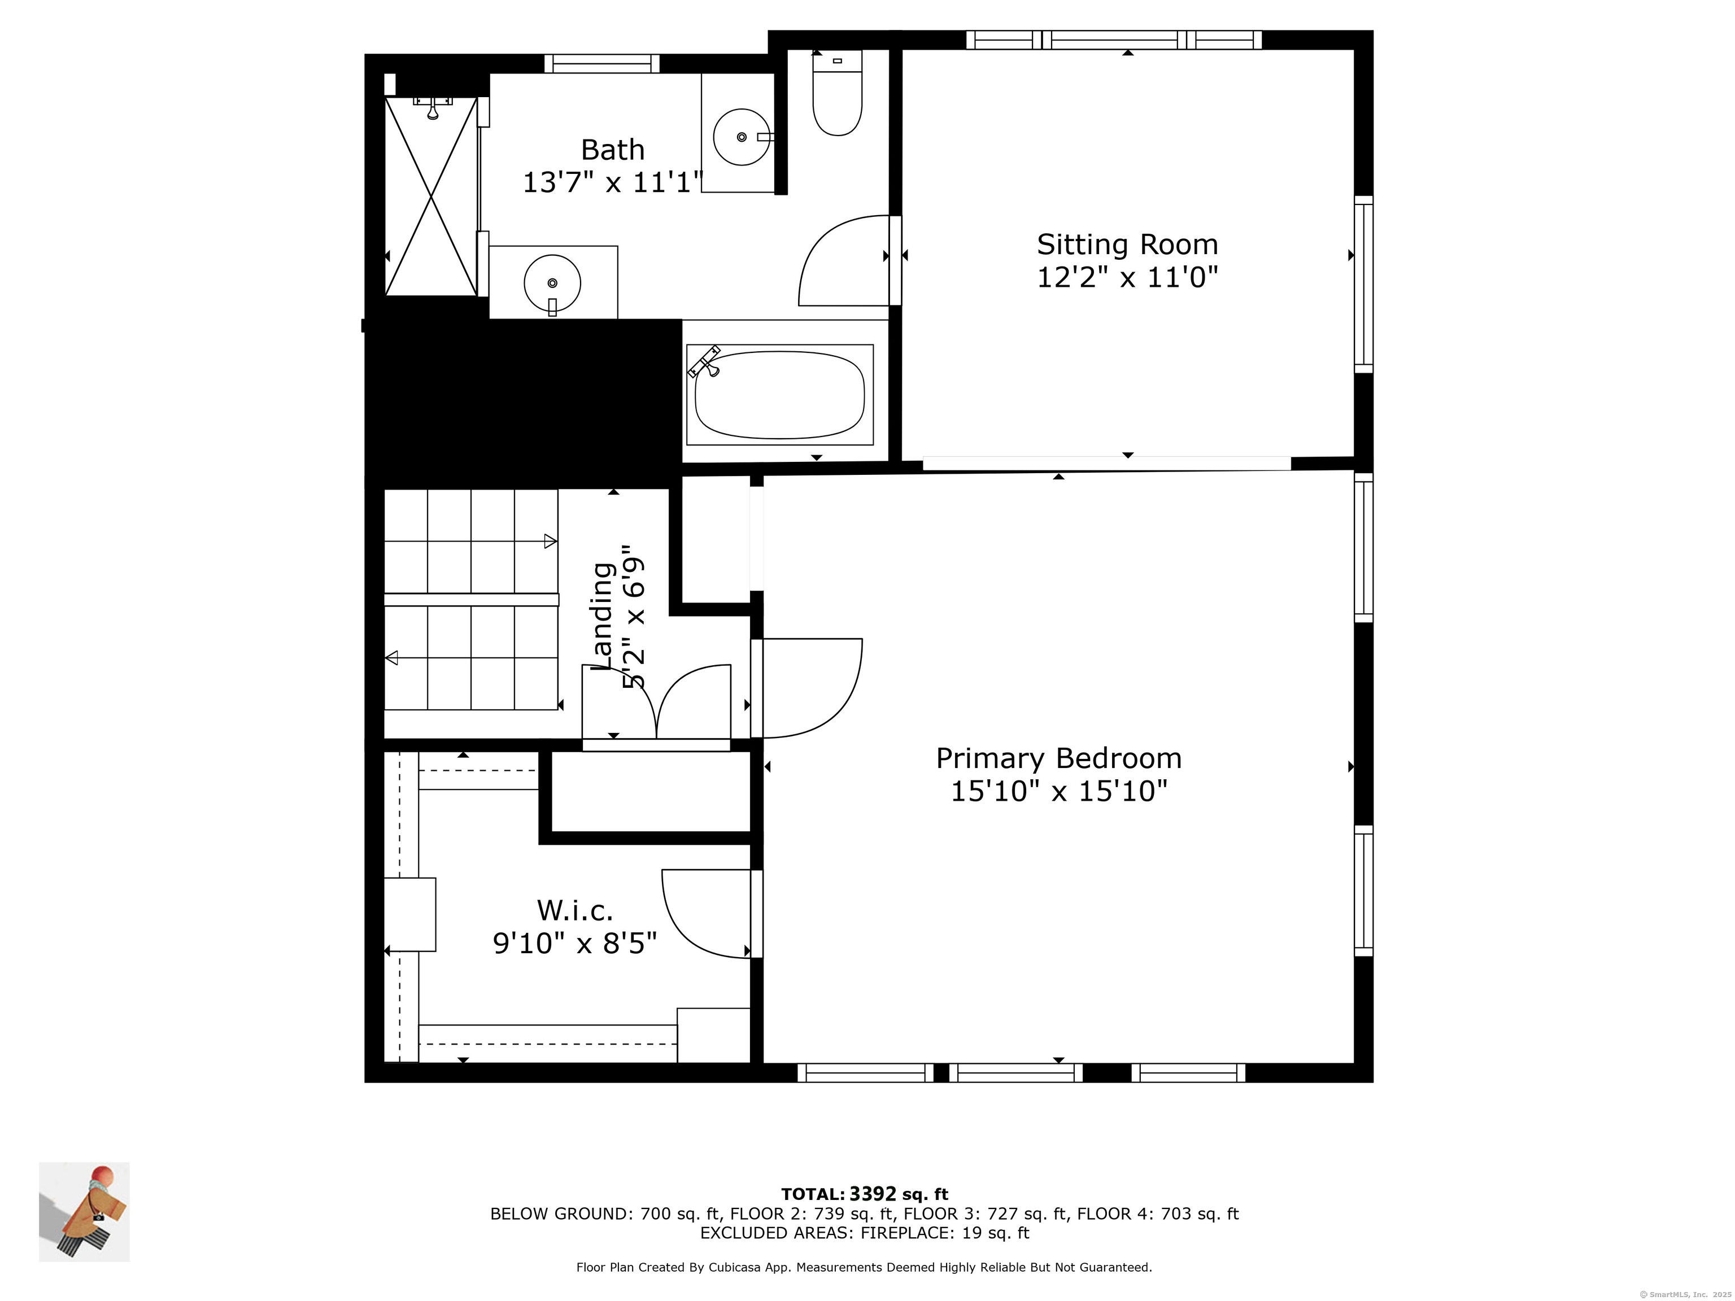
Enjoy Summer in Westport CT. Located on a quiet neighborhood street, this 5-bedroom home spans a full acre, offering a tranquil setting for your summer retreat. It's ideally positioned near all town amenities, perfect for enjoying Westport's lively summer scene. The home welcomes you with a spacious living room, large windows highlighting scenic views, and a dining area leading to a sunlit deck-great for relaxing summer evenings. The kitchen features custom cabinetry, stone countertops, a center island, and high-end Thermador appliances, complemented by a bay window that brings in abundant natural light. Next to the kitchen, the family room provides extra space for relaxation and entertainment. The lower level includes a versatile bedroom or office, a full bathroom, large pantry and substantial storage. This floor also has a large living room and playroom leading to a large stone patio, perfect for outdoor dining and activities. Upstairs boasts 3 additional bedrooms, including one with an en-suite. The primary suite is on a separate upper level, providing privacy and luxury with a vaulted ceiling, sitting area, large walk-in closet, and a deluxe bathroom featuring a hydro tub. Choose this home for your summer stay in Westport, where convenience meets quiet comfort! Available July and August 2026.

5
beds

4
baths

3,392 Sq.Ft. LIVING AREA
1.01 Acres lot

Features & Amenities

Interior

  • total bedrooms5
  • Total bathrooms4
  • full bathrooms4
  • Laundry room Lower Level
  • APPLIANCES Gas Cooktop, Gas Range, Oven/Range, Convection Oven, Range Hood, Refrigerator, Freezer, Icemaker, Dishwasher, Washer, Electric Dryer
  • other interior Features Audio System, Auto Garage Door Opener, Cable - Pre-wired, Open Floor Plan

Area & Lot

  • Status For Lease
  • Living Area3,392 Sq.Ft.
  • Total Area3,392 Sq.Ft.
  • Lot Area1.01 Acres
  • MLS® ID24176505
  • TypeResidential
  • YEAR BUILT1964
  • NeighborhoodWestport
  • Architecture StylesSplit Level
  • Water FrontageBeach Rights
  • Elementary SchoolLong Lots
  • Middle SchoolBedford
  • High SchoolStaples

Exterior

  • Garage Space2.0
  • water SourcePublic Water Connected
  • lot featuresFence - Privacy, Lightly Wooded, Level Lot, Sloping Lot, Cleared, Professionally Landscaped
  • parkingAttached Garage
  • HEAT TYPEHot Water
  • AIR CONDITIONINGCentral Air, Split System, Zoned
  • sewerPublic Sewer Connected
  • other exterior FeaturesPorch, Deck, Gutters, Garden Area, Lighting, French Doors, Underground Sprinkler, Patio

Financial

  • Lease Price$14,000/mo
  • Zoning AA

Westport

Known as the Green’s Farms area of Westport.

Explore

Work With Pamela

Pamela is there for her clients every step of the way guiding them thru their home search or home sale process. With the market rapidly changing and technology constantly evolving, buyers and sellers need an agent who is knowledgeable, tech savvy and attentive to the details.