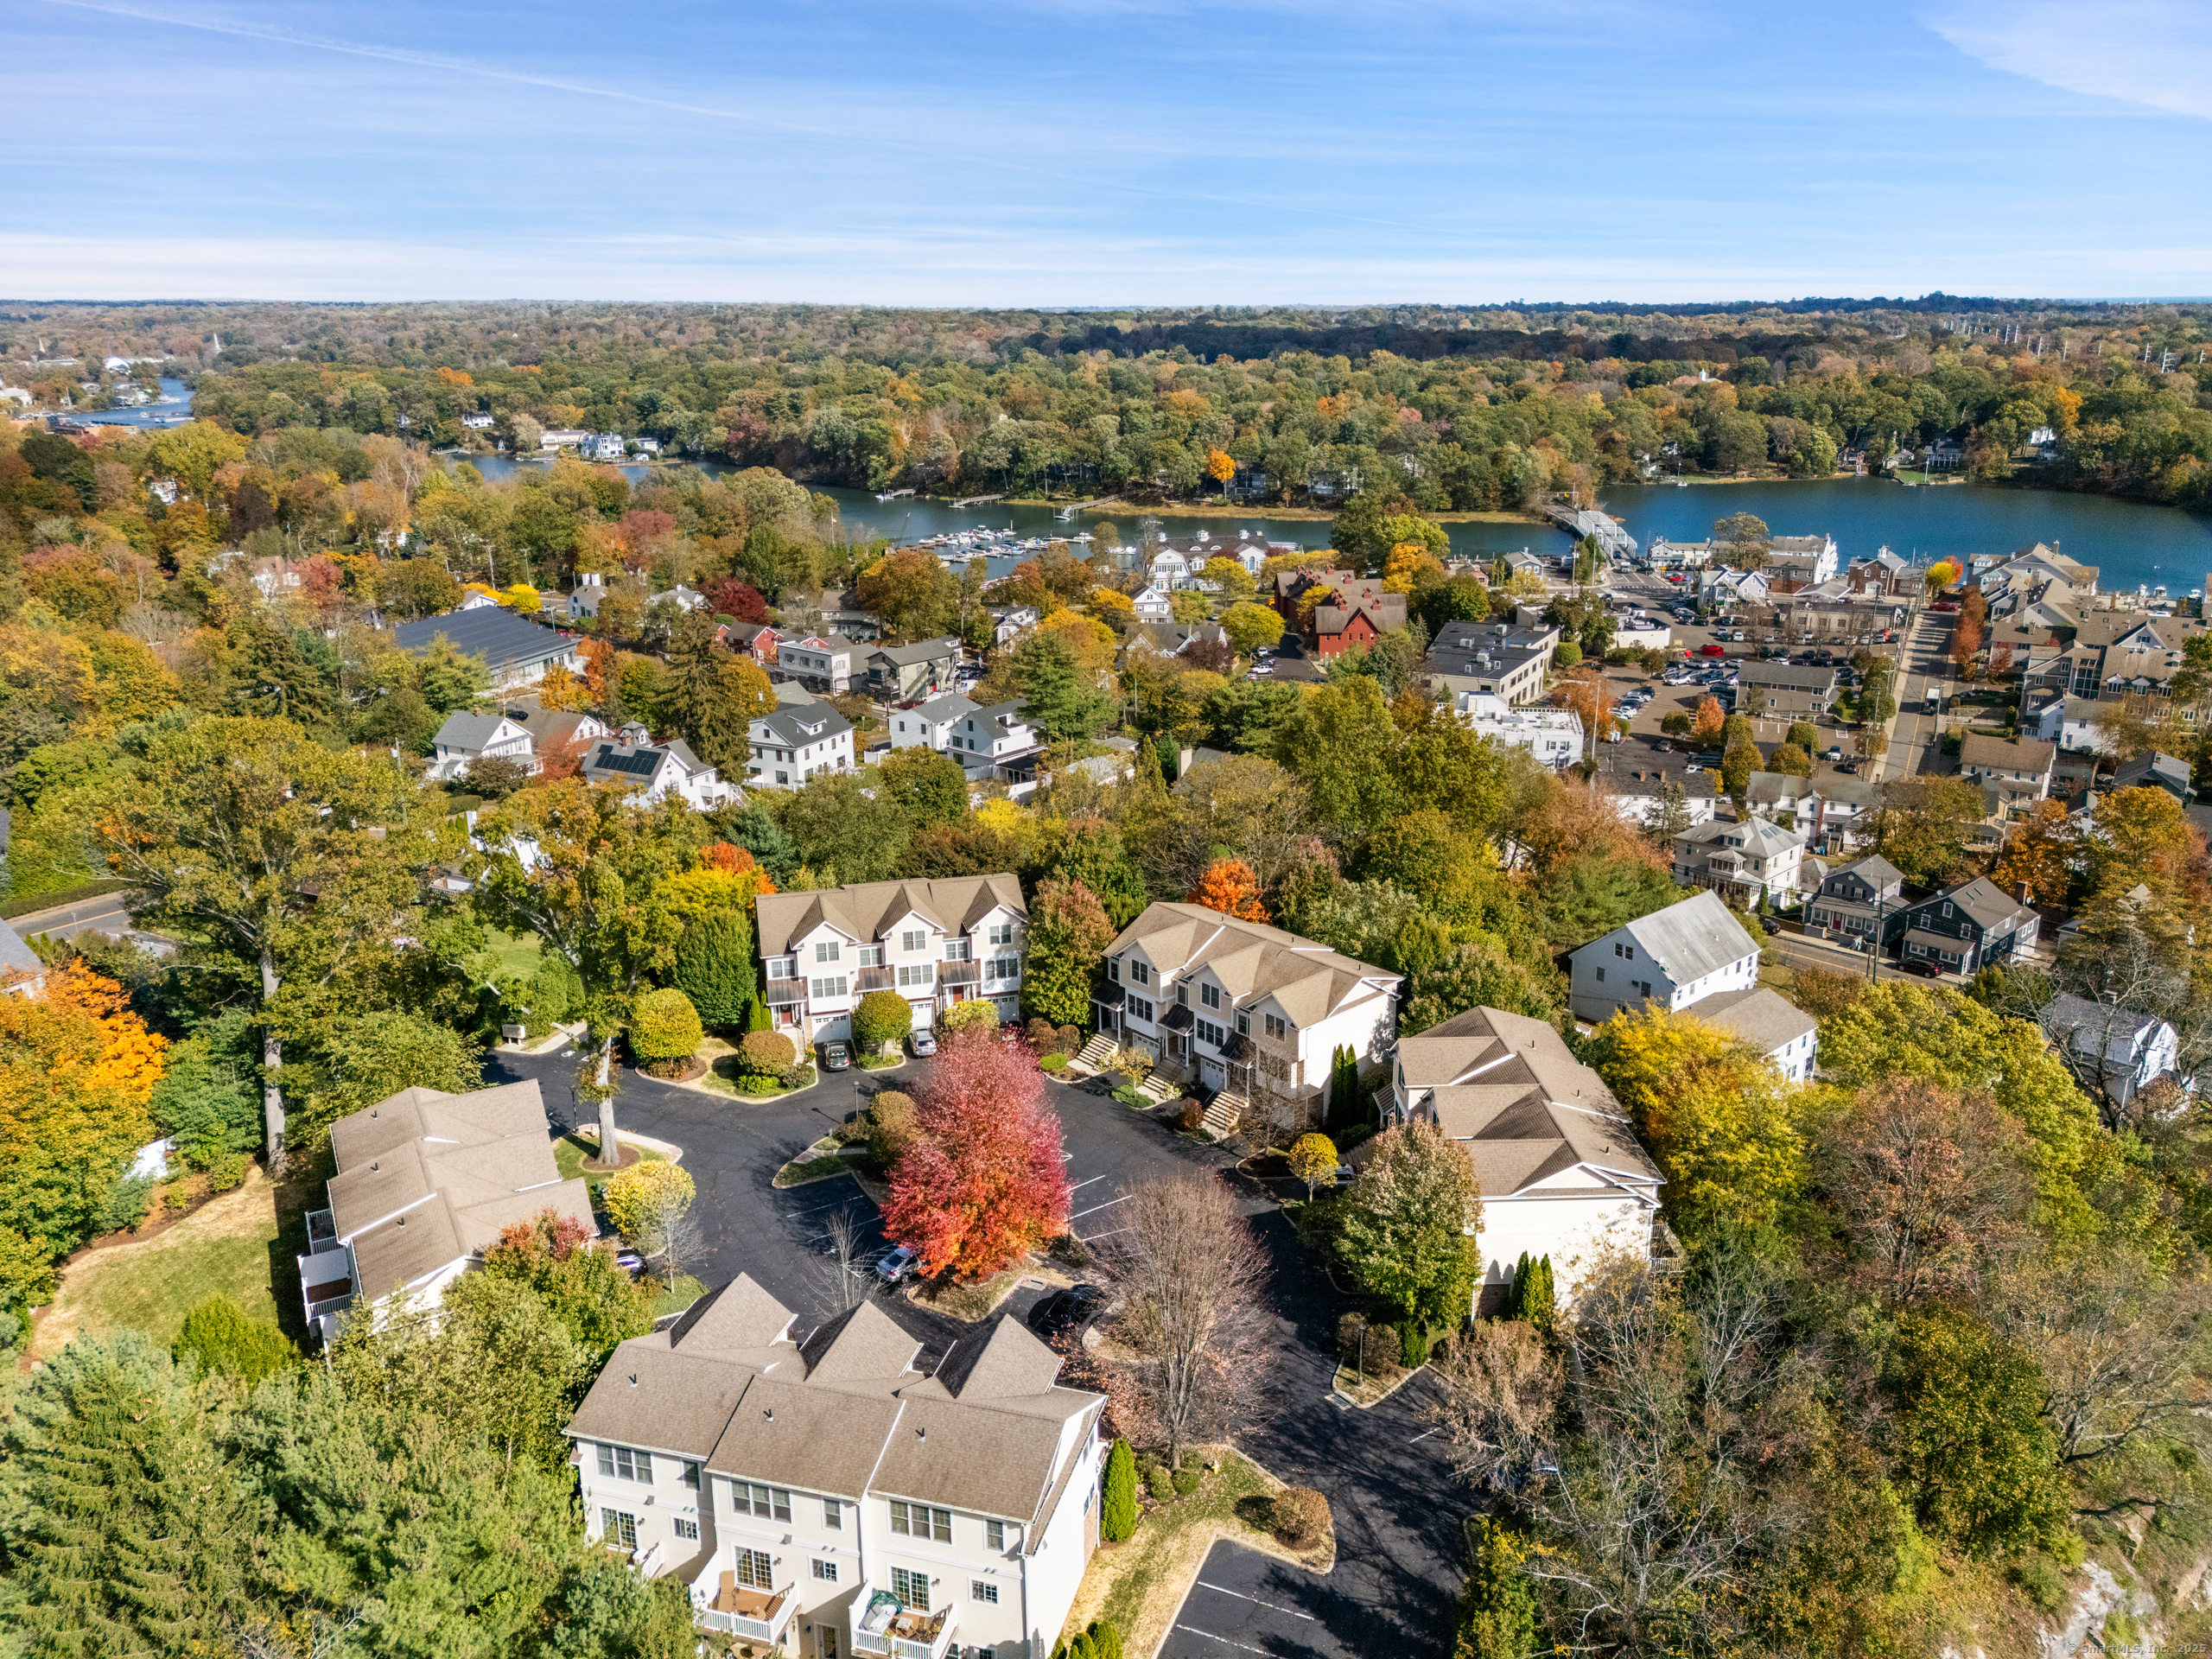
Nestled in a private gated enclave, this sophisticated Westport townhouse blends timeless elegance with modern comfort. Enjoy a coveted lifestyle with walkable access to Metro-North and Saugatuck's vibrant dining scene. Bradley Commons is a beautifully maintained, gated condominium complex offering an effortless lifestyle. Rich millwork, gleaming hardwood floors, large windows and an attached garage elevate this pristine home's appeal. The custom granite kitchen boasts premium stainless steel appliances and flows seamlessly into open-concept living and dining rooms, anchored by a cozy fireplace and glass doors leading to a sun-kissed deck. Two luxurious en-suite bedrooms. The first is the sun-filled primary suite, which has dramatic double doors, a tray ceiling with gorgeous mouldings, two fitted closets and a large spa-like bath with double vanity and glass shower. 2nd bedroom w/cathedral ceiling & full bath. Convenient bedroom-level laundry. The walk-out lower level offers a spacious family room perfect for entertaining or relaxing, and there is a space used as a convenient home office. Recent upgrades include new central air, heating, and hot water systems that are all less than 1.5 years old. Minutes from Compo Beach's scenic shoreline and Longshore Club Park's golf, tennis, sailing and marina amenities, the Saugatuck Rowing Club and beautiful river access, this residence offers the best of Westport living. A rare opportunity for refined coastal charm and convenience.