Leave a Message

Thank you for your message. We will be in touch with you shortly.

Explore Properties

Property Description

This spectacular custom home with a lavish new gunite pool is set on 2.6 +/- acres of prime, park-like property in one of South Wilton's most highly-desired areas. This impressive estate residence is located at the end of a spur, in tranquil & private surroundings. Stone entry pillars welcome you to a gracious circular driveway that leads to this Colonial remodeled/expanded by Louise Brooks. The result is a home w/unique character & authenticity. The foyer showcases exquisite millwork, opening to an entertaining-sized LR w/cath ceil & 1st of 4 fpls. Handsome lib w/quality built-ins & views of the grounds. The essence of Connecticut grace is felt in the formal DR, w/arched cased openings, barrel-vltd ceil, lit built-ins, fpl, adjacent bar & incredible windows. The gourmet kitchen has fine cabinetry, copper hood, island, pantry & serving areas, all opening into an astonishing Great Room w/soaring atrium ceiling, htd flr, vast windows w/scenic views & French doors to stone terrace. The primary suite has a king-sized BR, luxuriously fitted walk-in clst & lrg bth w/glass shower/sep tub. Each of the remaining BRs has wood floors & spacious clsts. The bonus rm/poss. 5th BR has a private entry available & can accommodate an in-law/guest suite. 3-car garage, sky-lit mudrm. The finished, walk-out LL has tremendous space for any need, plus excellent storage. New htd pool w/auto cover is set amid flat lawns.
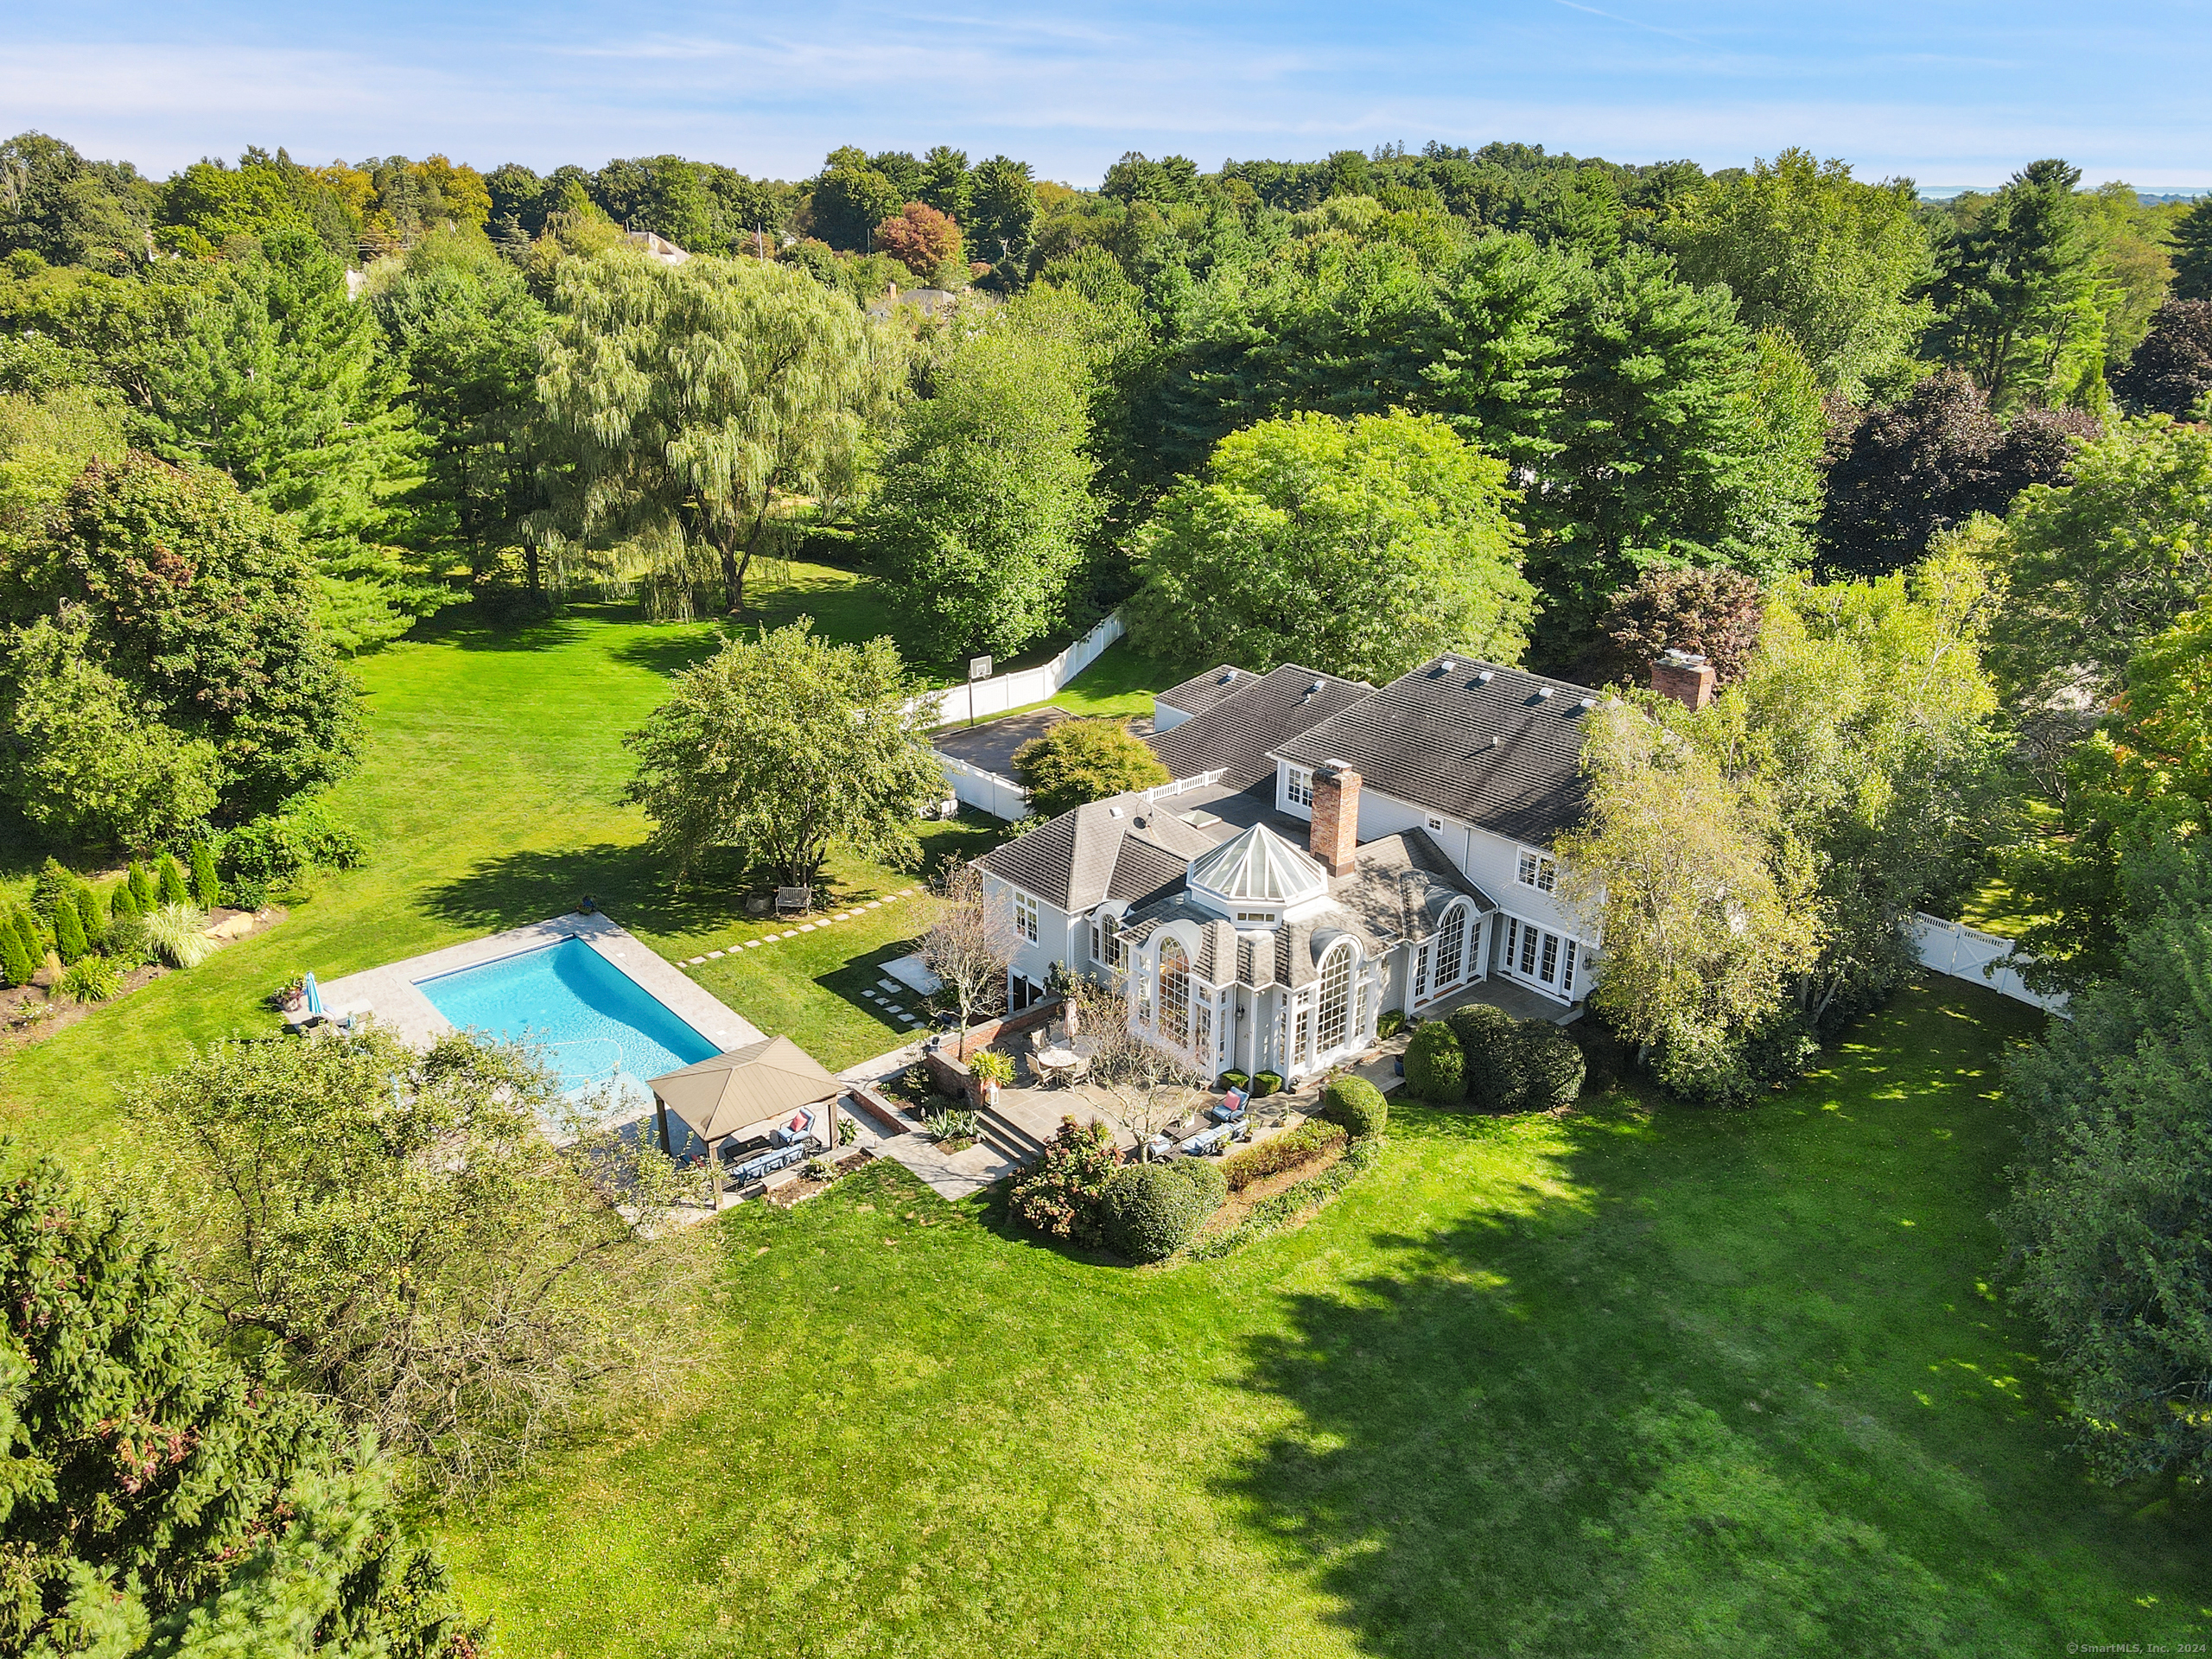

Overview

Property Status
Sold
Date Sold
November 5, 2024
Lot Size
2.65 Acres
MLS ID
24046430
Property Type
Residential
Year Built
1982

Features & Amenities

Total Area
7,284 Sq.Ft.
Neighborhood
Weston
Architecture Styles
Colonial
Water Frontage
Not Applicable
Garage Spaces
3.0
Water Source
Private Well
Pool
Gunite, Heated, Auto Cleaner, In Ground Pool
Roof
Asphalt Shingle
Lot Features
Fence - Wood, Fence - Partial, Level Lot, On Cul-De-Sac, Professionally Landscaped
Parking
Attached Garage
Heat Type
Hot Air
Air Conditioning
Central Air
Laundry Room
Main Level
Appliances
Gas Cooktop, Wall Oven, Microwave, Range Hood, Subzero, Dishwasher, Washer, Dryer
Other Interior Features
Auto Garage Door Opener, Security System
Sewer
Septic
Substructure
Concrete
Other Exterior Features
Terrace, Porch, Gutters, Lighting, French Doors, Underground Sprinkler, Patio
Elementary School
Miller-Driscoll
Middle School
Middlebrook
High School
Wilton
Sales Price
$2,100,000
Real Estate Tax
$28,842/yr
Zoning
R-2

Downloads

206 Dudley Road

Schedule a Tour

I would love to help you see this beautiful home! As a full-service brokerage, we can help you tour. Please submit an offer and answer questions about the buying process.

Thank you

for your interest in 206 Dudley Road, Wilton, Connecticut 06897

206 Dudley Road
Navigate
Weston

Explore Weston

Peaceful and picturesque rural community brimming with charm and outdoor opportunities.

read more
206 Dudley Road
explore in 3d

Follow Me On Instagram
