21 Lockwood Circle
21 Lockwood Circle
21 Lockwood Circle
21 Lockwood Circle
21 Lockwood Circle
21 Lockwood Circle
21 Lockwood Circle
21 Lockwood Circle
21 Lockwood Circle
21 Lockwood Circle
21 Lockwood Circle
21 Lockwood Circle
21 Lockwood Circle
21 Lockwood Circle
21 Lockwood Circle
21 Lockwood Circle
21 Lockwood Circle
21 Lockwood Circle
21 Lockwood Circle
21 Lockwood Circle
21 Lockwood Circle
21 Lockwood Circle
21 Lockwood Circle
21 Lockwood Circle
21 Lockwood Circle
21 Lockwood Circle
21 Lockwood Circle
21 Lockwood Circle
21 Lockwood Circle
21 Lockwood Circle
21 Lockwood Circle
21 Lockwood Circle
21 Lockwood Circle
21 Lockwood Circle
21 Lockwood Circle
21 Lockwood Circle
21 Lockwood Circle
21 Lockwood Circle
21 Lockwood Circle
21 Lockwood Circle
SEE ALL PHOTOS
21 Lockwood Circle
21 Lockwood Circle
21 Lockwood Circle
21 Lockwood Circle
21 Lockwood Circle
21 Lockwood Circle
21 Lockwood Circle
21 Lockwood Circle
21 Lockwood Circle
21 Lockwood Circle
21 Lockwood Circle
21 Lockwood Circle
21 Lockwood Circle
21 Lockwood Circle
21 Lockwood Circle
21 Lockwood Circle
21 Lockwood Circle
21 Lockwood Circle
21 Lockwood Circle
21 Lockwood Circle
21 Lockwood Circle
21 Lockwood Circle
21 Lockwood Circle
21 Lockwood Circle
21 Lockwood Circle
21 Lockwood Circle
21 Lockwood Circle
21 Lockwood Circle
21 Lockwood Circle
21 Lockwood Circle
21 Lockwood Circle
21 Lockwood Circle
21 Lockwood Circle
21 Lockwood Circle
21 Lockwood Circle
21 Lockwood Circle
21 Lockwood Circle
21 Lockwood Circle
21 Lockwood Circle
21 Lockwood Circle
Courtesy of Coldwell Banker Realty
For Sale

21 Lockwood Circle

21 Lockwood Circle, Westport, Connecticut 06880

$4,495,000
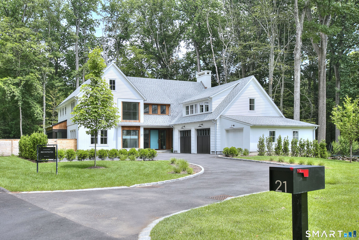
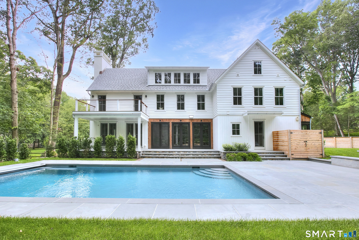
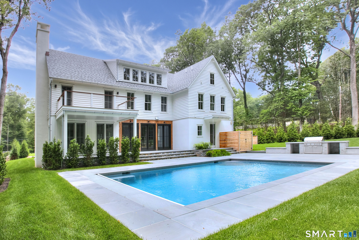
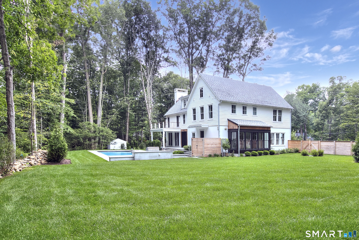
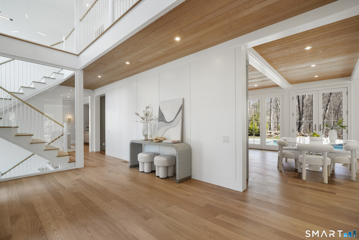
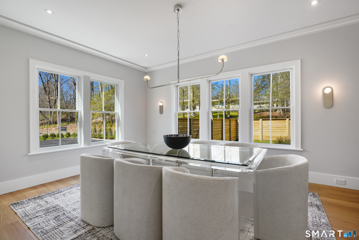
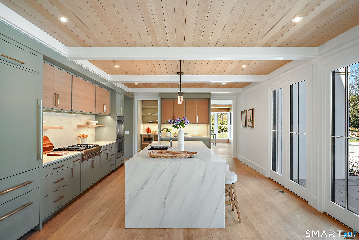
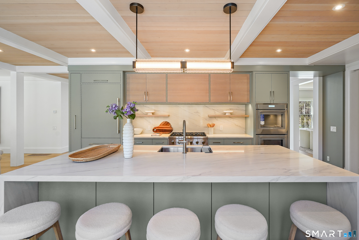
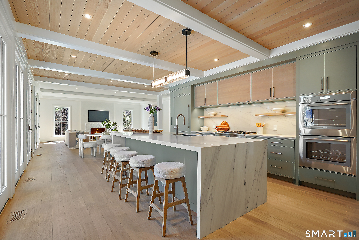
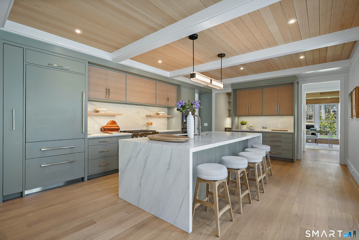
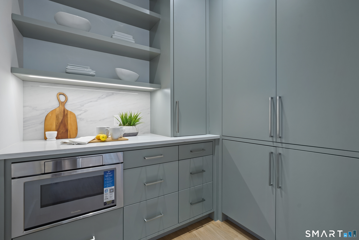
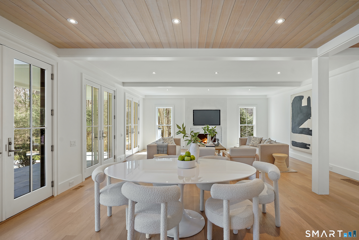
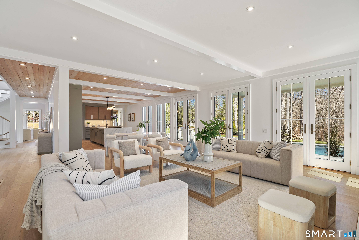
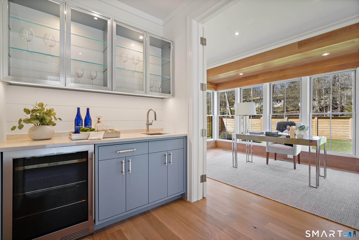
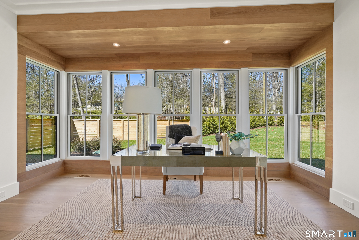
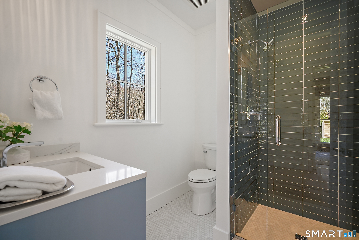
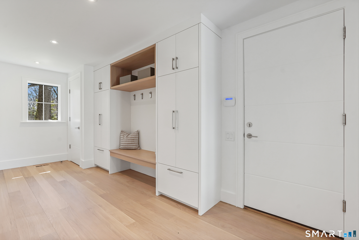
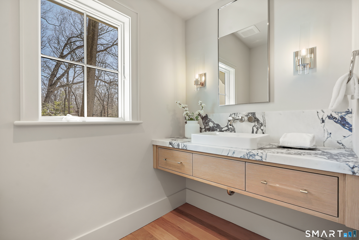
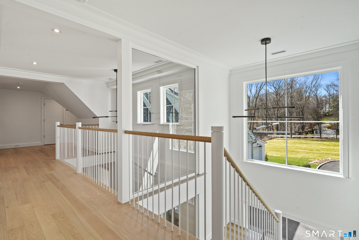
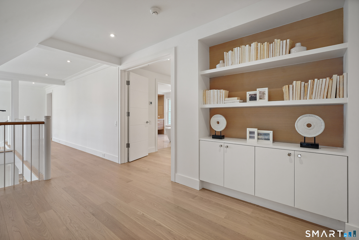
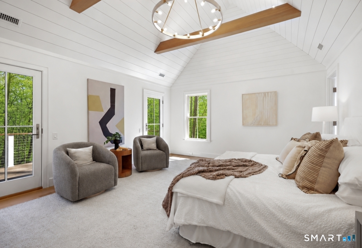
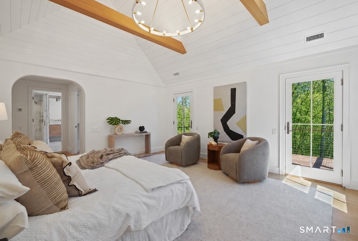
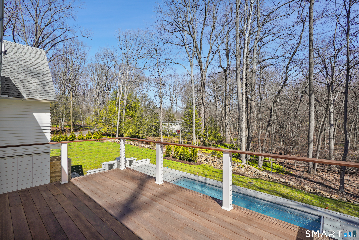
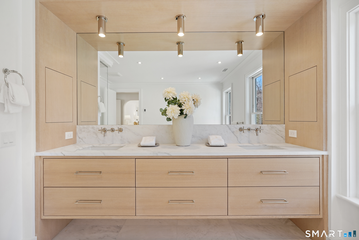
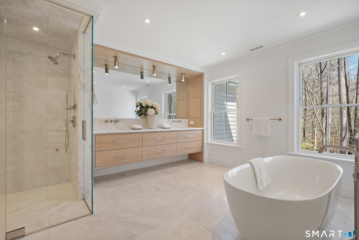
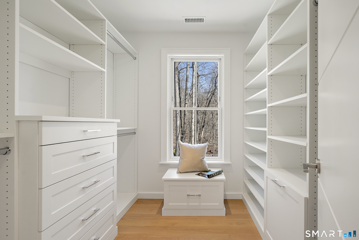
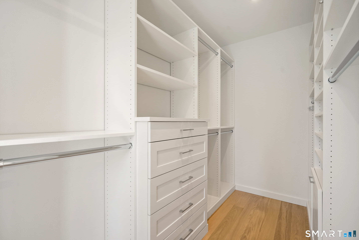
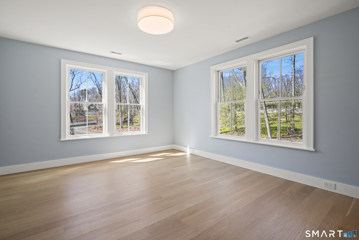
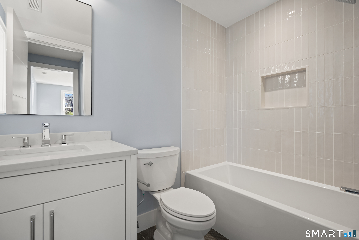
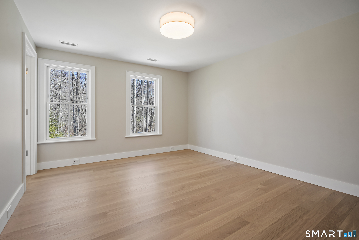
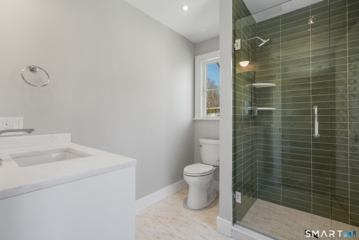
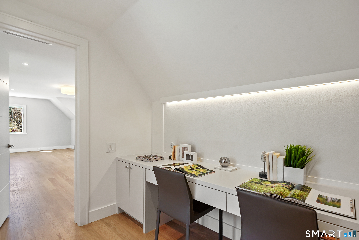
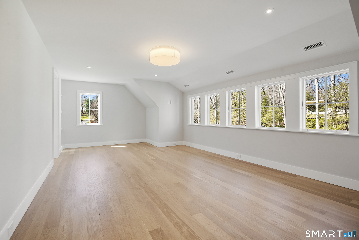
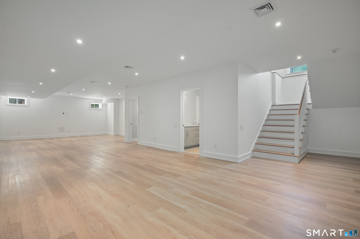
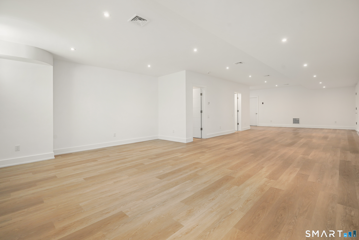
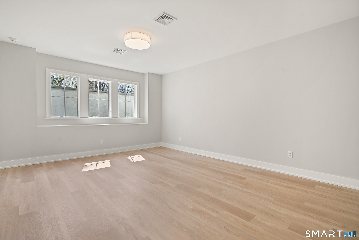
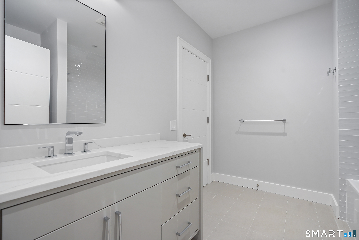
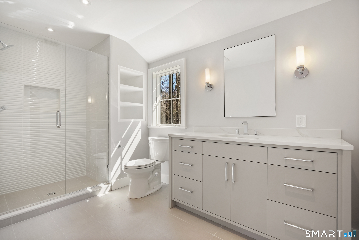
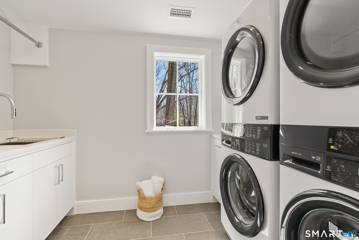
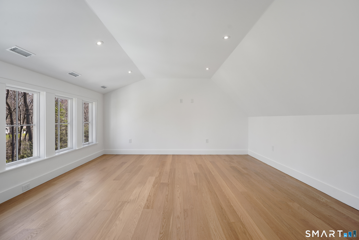
Imagine a residence where every element has been considered for gracious living in stylish surroundings. This newly completed home by awardwinning Able Construction is set on a peaceful Coleytown estatearea street, framed by scenic land that enhances its sense of calm. A dramatic foyer with a woodaccented ceiling and millwork feature wall introduces interiors defined by creative decor, walls of glass, and exquisite lighting. The great room, anchored by a marble fireplace and French doors to the pool and patio, flows into the designer kitchen with a striking island, stone counters, custom cabinetry, Thermador appliances, and a beautiful and functional pantry. The dining room is a jewel, offering an elegant setting with illuminated shelving and views of the grounds. A quiet office and superb mudroom add daily convenience. A glasslined stair tower leads to sunfilled bedroom suites, beginning with the sublime primary suite set beyond double doors. An arched entry reveals a kingsized bedroom with balcony, two custom walkin closets, and a spalike bath with glass shower and distinctive vanity. The upper level also offers a laundry room with double washer and dryers and access to the finished thirdfloor bonus space. The lower level includes a fifth bedroom suite, recreation room, gym and media areas, and generous storage. Outside, the pool becomes the centerpiece for entertaining and relaxing at this designcentric showplace of style.

6
beds

7
baths

6,611 Sq.Ft. LIVING AREA
0.68 Acres lot

Features & Amenities

Interior

  • total bedrooms6
  • Total bathrooms7
  • full bathrooms6
  • half bathroom1
  • Laundry room Upper Level
  • APPLIANCES Gas Cooktop, Wall Oven, Microwave, Range Hood, Refrigerator, Freezer, Dishwasher, Washer, Dryer, Wine Chiller
  • other interior Features Auto Garage Door Opener, Cable - Pre-wired, Security System

Area & Lot

  • Status For Sale
  • Living Area6,611 Sq.Ft.
  • Total Area6,611 Sq.Ft.
  • Lot Area0.68 Acres
  • MLS® ID24158946
  • TypeResidential
  • YEAR BUILT2026
  • NeighborhoodWestport
  • Architecture StylesContemporary
  • Water FrontageBeach Rights
  • Elementary SchoolColeytown
  • Middle SchoolColeytown
  • High SchoolStaples

Exterior

  • Garage Space3.0
  • water SourcePublic Water Connected
  • PoolGunite, In Ground Pool
  • roofAsphalt Shingle
  • lot featuresProfessionally Landscaped
  • parkingAttached Garage
  • HEAT TYPEHot Air, Zoned
  • AIR CONDITIONINGCentral Air
  • sewerSeptic
  • SubstructureConcrete
  • other exterior FeaturesGrill, Gutters, Underground Sprinkler, Patio

Financial

  • Sales Price$4,495,000
  • HOA $200
  • Zoning AAA
View Virtual Tour

Westport

Known as the Green’s Farms area of Westport.

Explore

Work With Pamela

Pamela is there for her clients every step of the way guiding them thru their home search or home sale process. With the market rapidly changing and technology constantly evolving, buyers and sellers need an agent who is knowledgeable, tech savvy and attentive to the details.