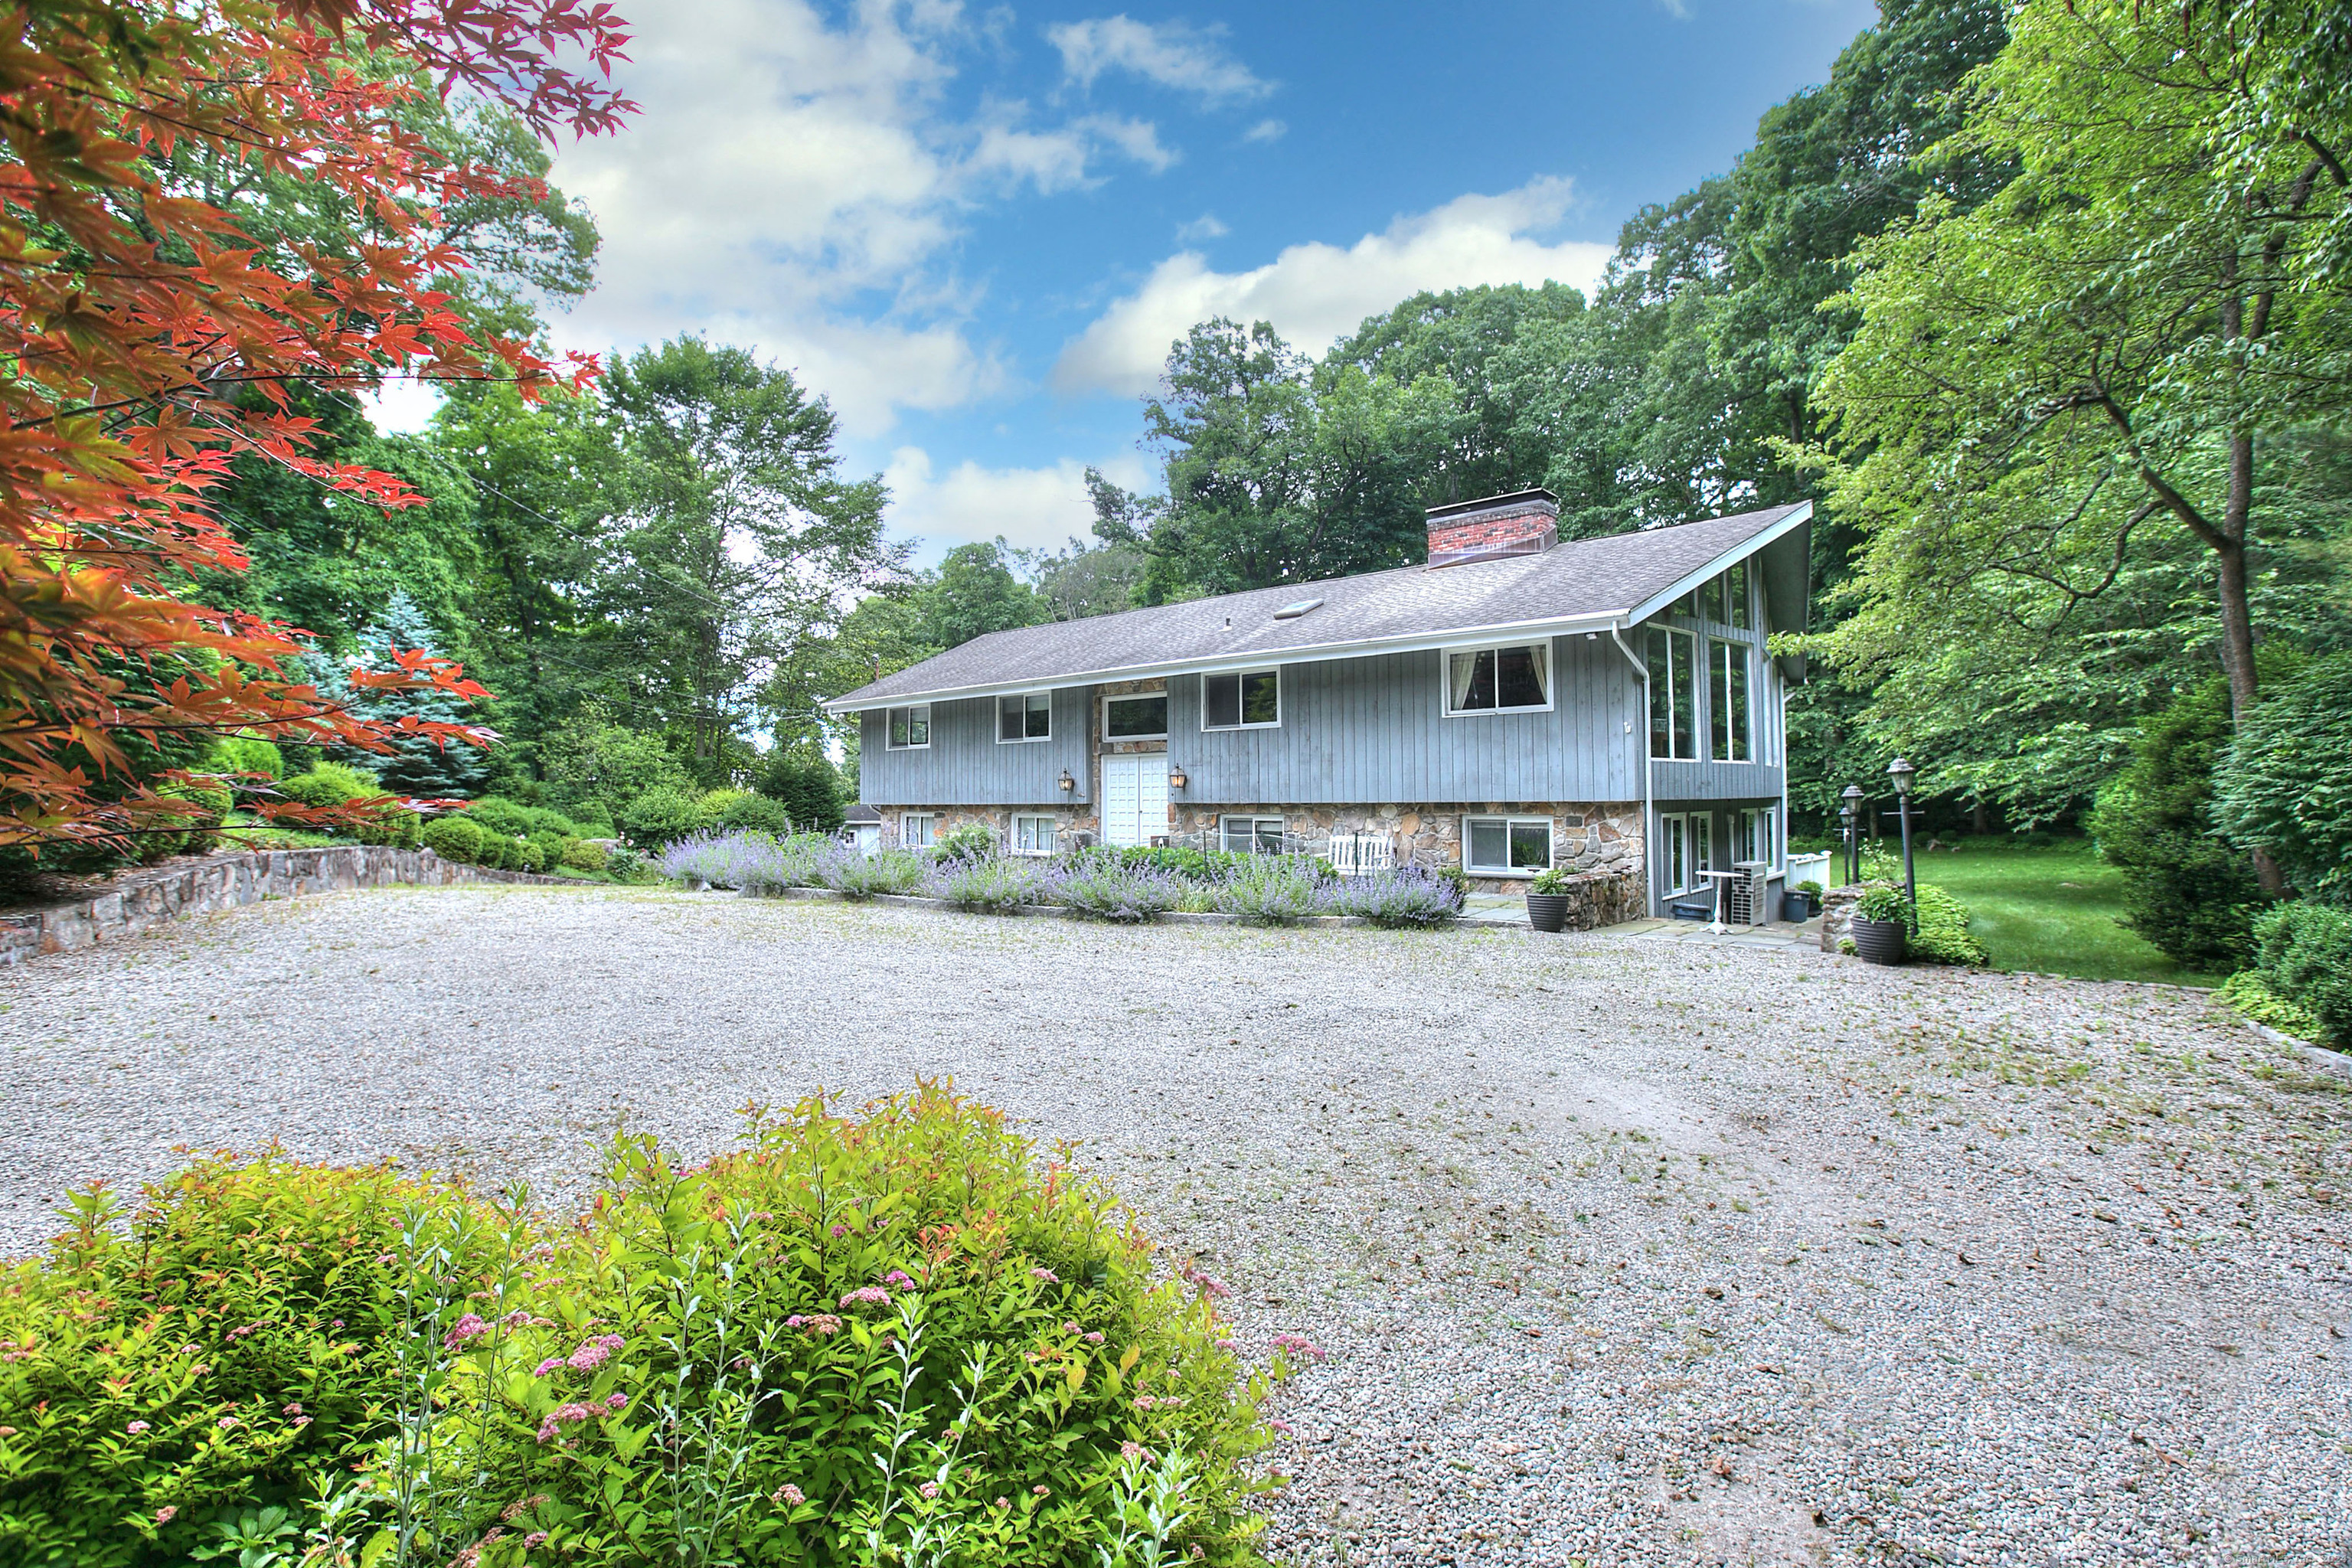
Set back on a spectacular, park-like 1.03 +/- acre property in a private oasis of tranquility, this modern home is ready to impress you. Quiet and scenic, the surroundings are a spectacular backdrop for this well-maintained home which combines contemporary flair with a flexible layout for easy living. The principal rooms are characterized by vaulted ceilings & an abundance of natural light, w/glorious picture windows revealing the mature landscaping & flat lawns - all bringing a sense of nature's splendor into the home. The LR has an impressive fireplace, leading into the DR - both with dramatic ceilings & access to a balcony. The skylit kitchen features an airy atmosphere, large windows, extensive cabinetry & the cozy warmth of a fireplace - an unexpected touch of charm that will enhance your enjoyment of this space. Privately set at the other end of the house is the bedroom wing, with large and comfortable rooms. The primary suite has a dressing area and en-suite bath. The wonderful at-grade lower level is another full floor of bright, comfortable space to enjoy, beginning with a family room with a distinctive stone bar and another fireplace, a sitting rm/office, 4th BR (note: 3 per town), laundry and full bath. This level opens out to a wonderful deck that spans the entire width of the house across the rear, leading out to level lawns. 2 car attached garage. This home is in excellent condition, with the opportunity to add even more value. Moments to town & train.