Leave a Message

Thank you for your message. We will be in touch with you shortly.

Explore Properties

Property Description

Set on picturesque property in a prime Old Hill-area location, this exceptional home offers space, amenities and convenience rarely seen. Approached from a circular driveway, this impressive home welcomes you from a front porch into an exquisite foyer with stunning carpentry and detailed wood flooring, which showcase the artistry of high-end home builder SIR Development. The generous layout offers extra space that will exceed your expectations. The large living rm w/gas fpl flows through to the entertaining-sized dining rm, all lined with windows and views of the landscaped property. The dine-in kitchen features a large center island, Carrera marble counters, professional range, extensive custom cabinetry, walk-in pantry, command center desk and a sun-filled breakfast area - all flowing into the massive grand-scale family rm w/built-ins, stacked stone fpl & glass doors to patio. The lrg home office/library has built-ins and abundant light. Upstairs, the primary suite has a lrg BR, double walk-in clsts, marble bth w/vanity area 4 addl BRs on this level. The 6th BR is on th 3rd flr, accompanied by a full bath, a rec rm & storage. The fin LL w/ high ceilings has a lrg gym, game/play rm, bth, mudroom & vast storage rm. Oversized 3 car garage. The fenced-in backyard incls a stone patio w/sitting walls, lrg level lawns, rm for pool.
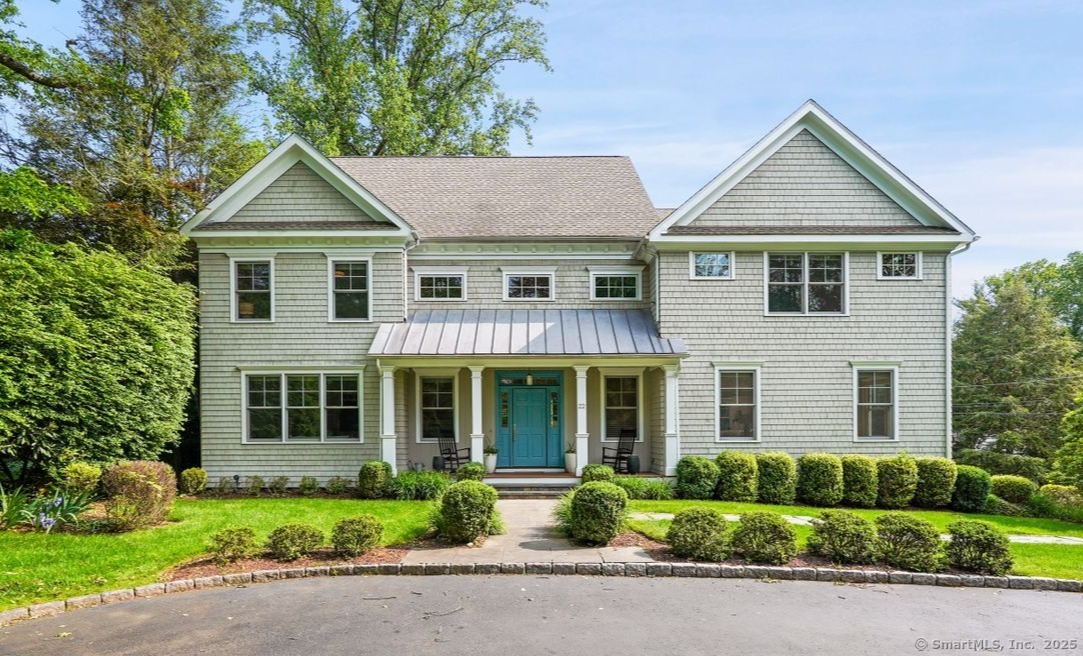

Overview

Property Status
Sold
Date Sold
August 18, 2025
Lot Size
0.45 Acres
MLS ID
24100647
Property Type
Residential
Year Built
2011

Features & Amenities

Total Area
6,416 Sq.Ft.
Neighborhood
Westport
Architecture Styles
Colonial
Water Frontage
Beach Rights
Garage Spaces
3.0
Water Source
Public Water Connected
Roof
Asphalt Shingle
Lot Features
Corner Lot, Dry, Level Lot, On Cul-De-Sac, Cleared, Professionally Landscaped
Parking
Attached Garage, Under House Garage
Heat Type
Hot Air, Zoned
Air Conditioning
Central Air, Zoned
Laundry Room
Upper Level
Appliances
Gas Range, Microwave, Range Hood, Refrigerator, Freezer, Icemaker, Dishwasher, Washer, Electric Dryer
Other Interior Features
Auto Garage Door Opener, Cable - Available, Security System
Sewer
Public Sewer Connected
Substructure
Concrete
Other Exterior Features
Porch, Gutters, Lighting, Underground Sprinkler, Patio
Elementary School
Kings Highway
Middle School
Coleytown
High School
Staples
Sales Price
$2,950,000
Real Estate Tax
$23,024/yr
HOA
$750/yr
Zoning
AA

Downloads

22 Marion Road

Schedule a Tour

I would love to help you see this beautiful home! As a full-service brokerage, we can help you tour. Please submit an offer and answer questions about the buying process.

Thank you

for your interest in 22 Marion Road, Westport, CT 06880

22 Marion Road
Navigate
Westport

Explore Westport

Known as the Green’s Farms area of Westport.

read more
22 Marion Road
explore in 3d

Follow Me On Instagram
