Leave a Message

Thank you for your message. We will be in touch with you shortly.

Explore Properties

Property Description

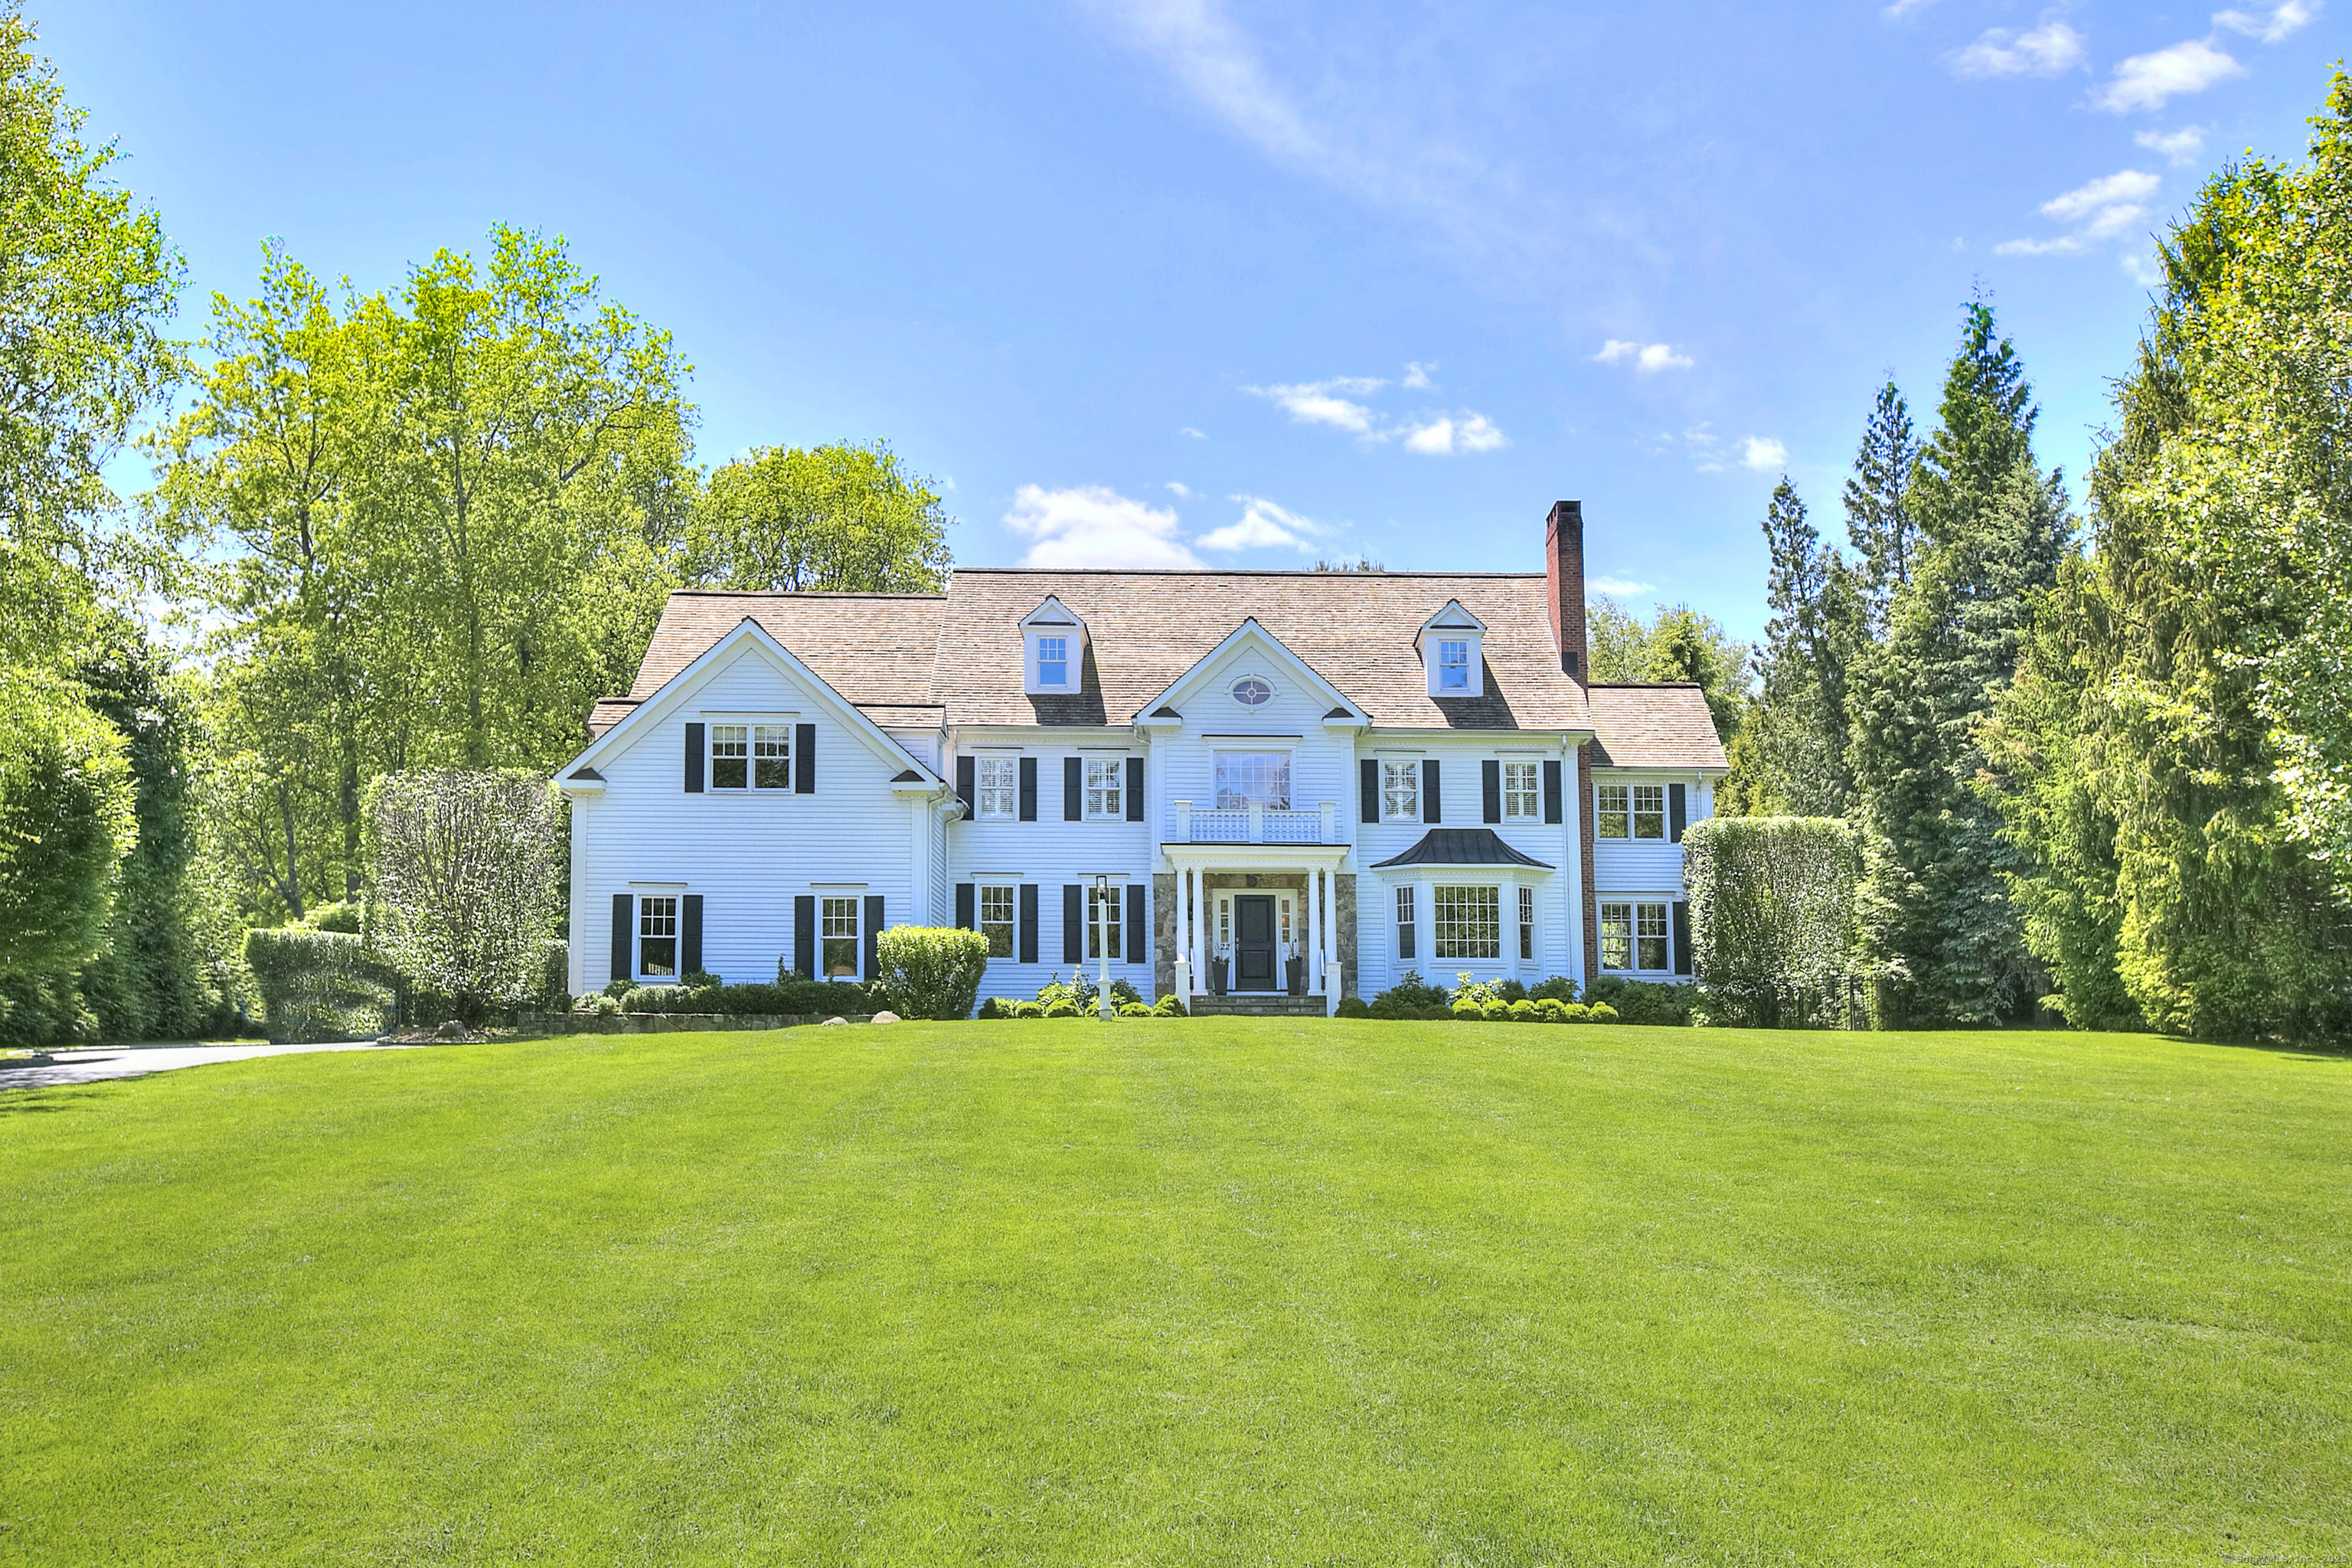
The perfect lifestyle awaits, near the end of one of the most desirable and attractive cul-de-sacs in the heart of Westport. This impressive home has been expertly maintained and is presented in excellent condition. The manicured acre of park-like property with mature landscaping introduces this timeless Colonial. The two-story foyer with herringbone-patterned wood floor & extensive millwork welcomes you into the refined interior and introduces the thoughtful details that define the residence. Memorable entertaining await in the LR w/fpl & bay window and DR w/butler's pantry. The chef's kitchen showcases gorgeous stone counters, top appls incl Wolf range & two dishwashers, flowing in to the sun-filled breakfast rm w/French doors to patio, and through to the incredible fam rm which has a coffered ceiling, stone fpl and extensive built-ins. The large library/office displays expert craftsmanship. Excellent mudrm w/full bath beside the pool. 3-car gar. 5 spacious BRs are well-appointed. Grand primary suite w/tray ceiling, fpl, French doors to a sitting rm/2nd office & dual walk-in clsts is accompanied by a chic, new designer bath w/amazing glass-enclosed shower & freestanding soaking tub. Walk-up 3rd flr can be finished for future expansion; incls a lrg walk-in cedar storage rm. Fin LL w/fpl, full bth, rec/play spaces, gym. Gorgeous gunite pool w/auto cover, patio, built-in grill & level lawns. Rear property has access through Whippoorwill leading to Wakeman fields, schools.

Overview

Property Status
Sold
Date Sold
July 8, 2025
Lot Size
1 Acres
MLS ID
24096060
Property Type
Residential
Year Built
2002

Features & Amenities

Total Area
6,637 Sq.Ft.
Neighborhood
Westport
Architecture Styles
Colonial
Water Frontage
Not Applicable
Garage Spaces
3.0
Water Source
Public Water Connected
Pool
Gunite, Heated, Alarm, In Ground Pool
Roof
Asphalt Shingle
Lot Features
Level Lot
Parking
Attached Garage
Heat Type
Hot Air, Zoned
Air Conditioning
Central Air, Zoned
Laundry Room
Main Level
Appliances
Oven/Range, Microwave, Range Hood, Refrigerator, Subzero, Dishwasher, Washer, Dryer
Other Interior Features
Audio System, Auto Garage Door Opener, Cable - Available, Central Vacuum, Open Floor Plan, Security System
Sewer
Septic
Substructure
Concrete
Other Exterior Features
Grill, Gutters, Stone Wall, Underground Sprinkler, Patio
Elementary School
Long Lots
Middle School
Bedford
High School
Staples
Sales Price
$3,750,000
Real Estate Tax
$29,237/yr
HOA
$50/mo
Zoning
AAA

Downloads

22 Woody Lane

Schedule a Tour

I would love to help you see this beautiful home! As a full-service brokerage, we can help you tour. Please submit an offer and answer questions about the buying process.

Thank you

for your interest in 22 Woody Lane, Westport, CT 06880

22 Woody Lane
Navigate
Westport

Explore Westport

Known as the Green’s Farms area of Westport.

read more

Follow Me On Instagram
