Leave a Message

Thank you for your message. We will be in touch with you shortly.

Explore Properties

Property Description

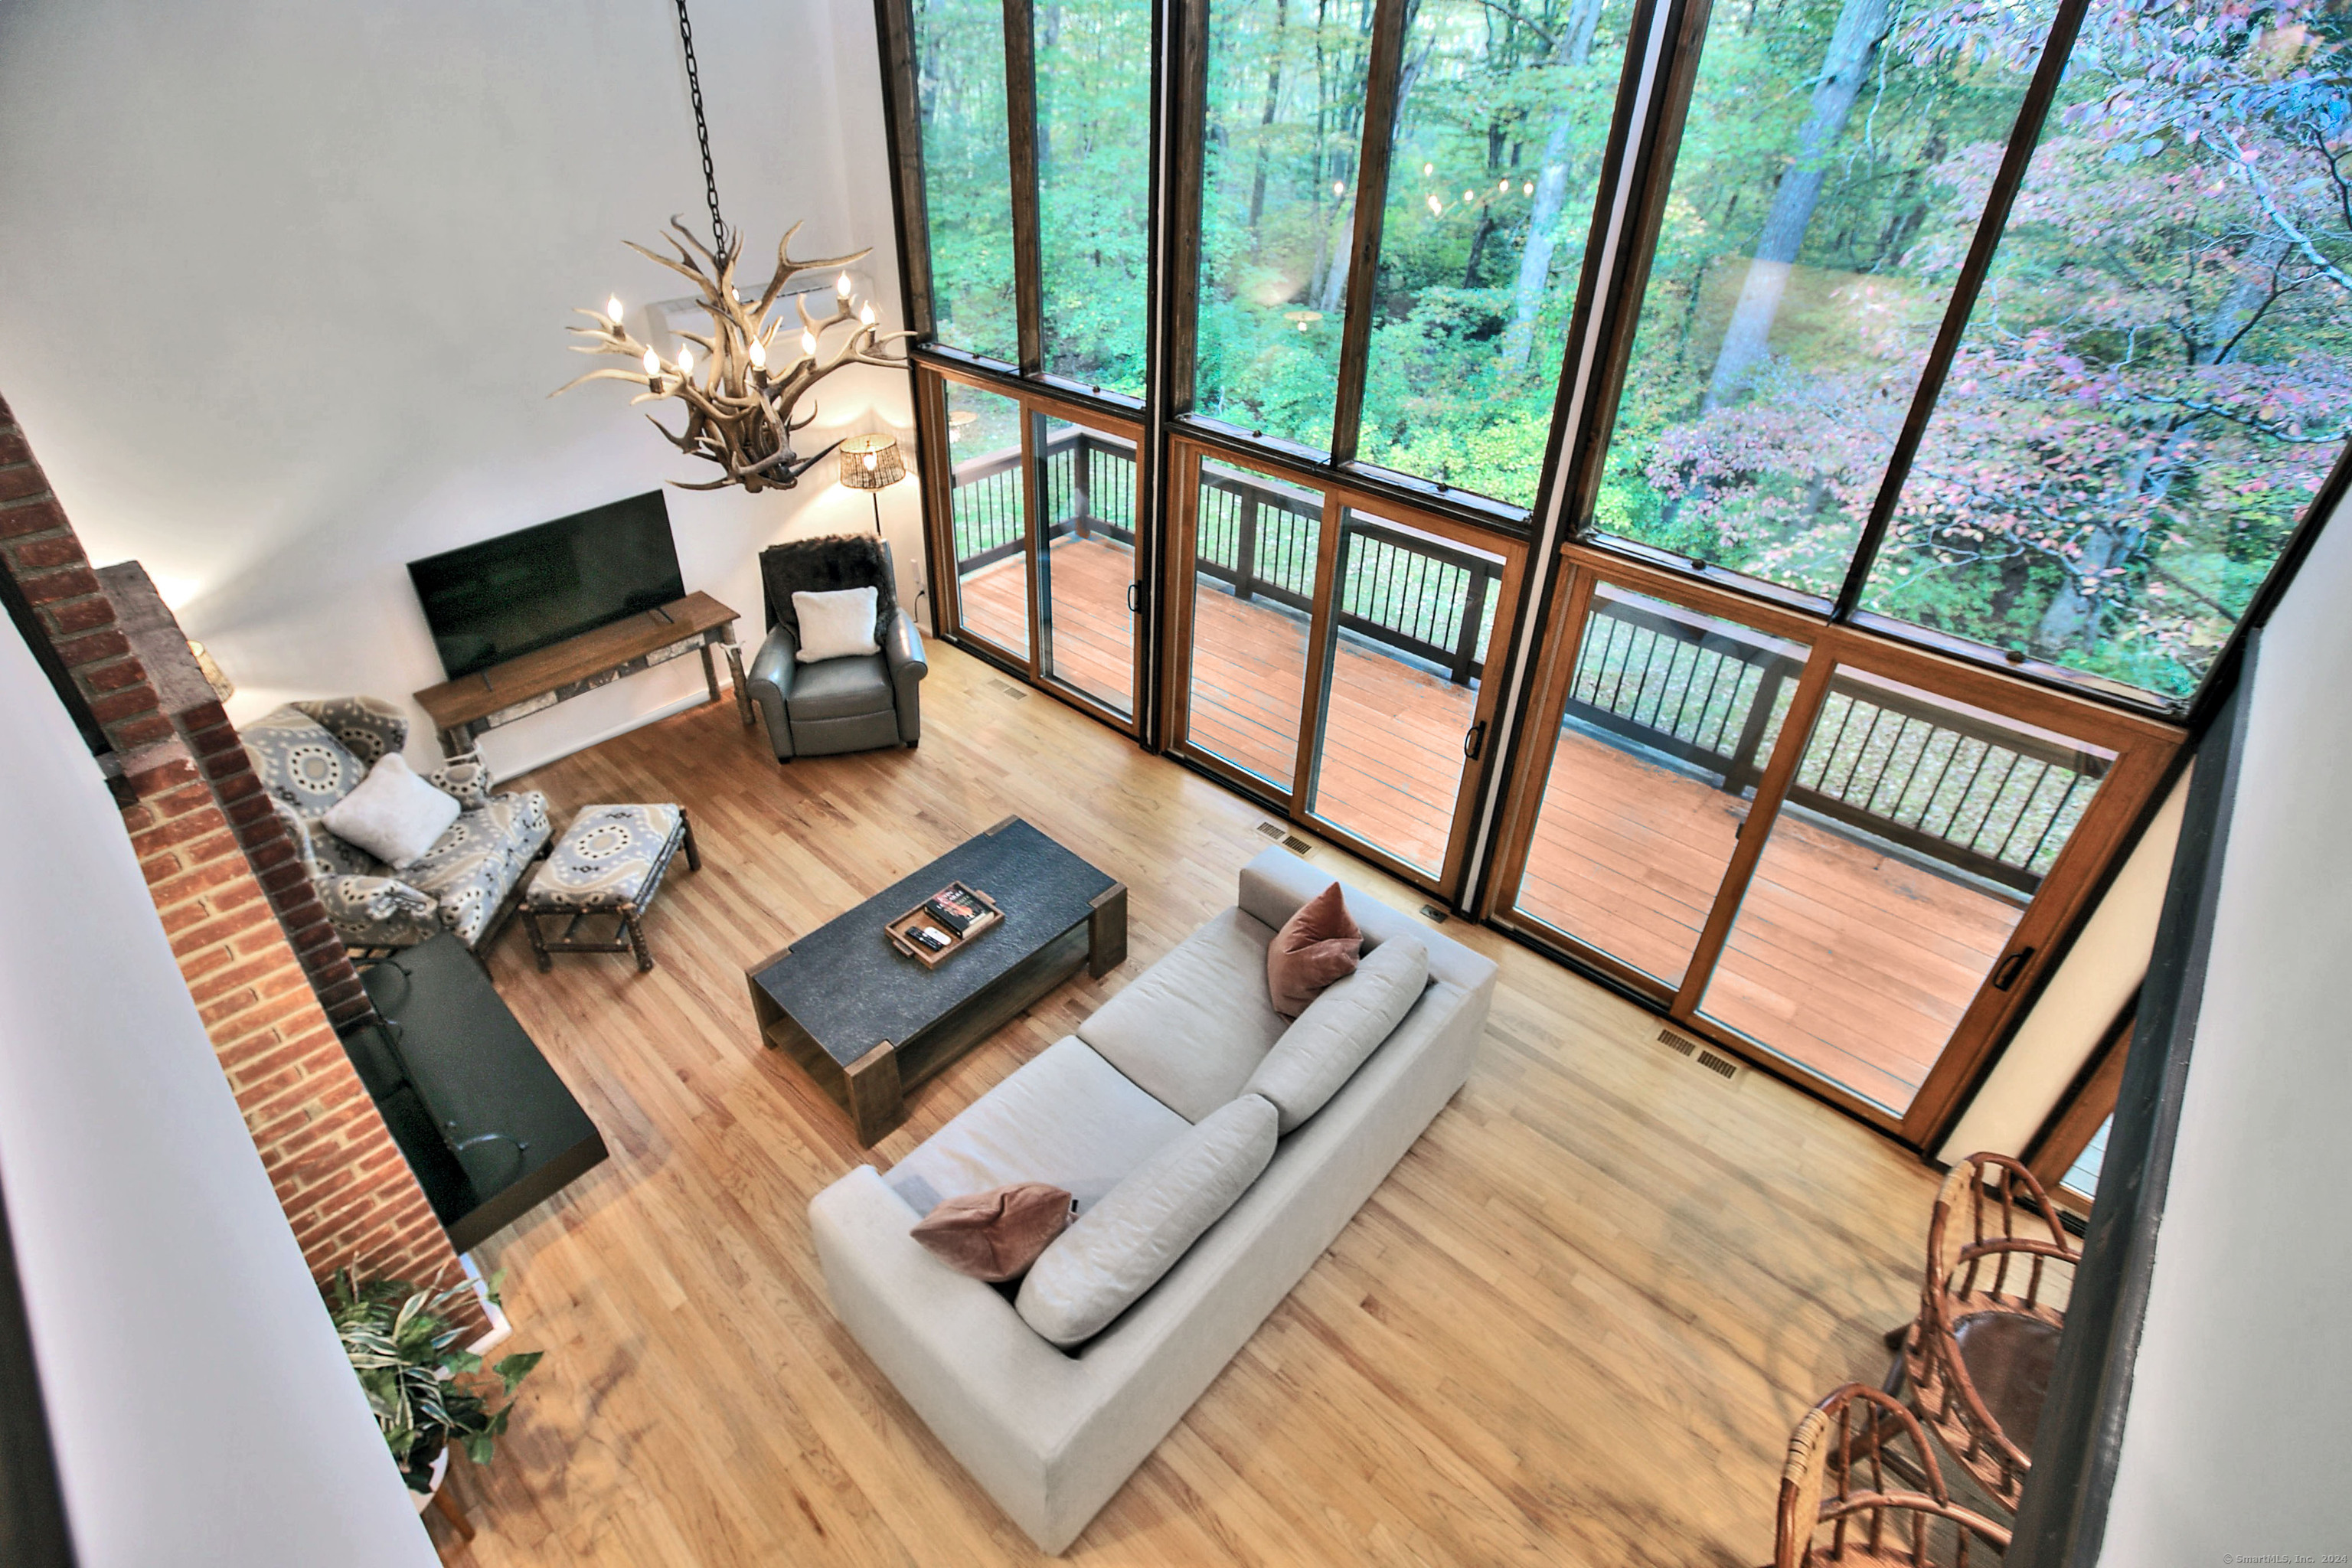
*SELLER REQUESTS OFFERS BY 6PM OCTOBER 14, 2024*This high-quality, move-in ready Modern home is set on stunning property. Surrounded by nature's splendor, yet conveniently located in Lower Weston near all commuting routes & trains, the campus of award-winning schools, town center, parks, beaches, shopping, dining and all that makes Weston & Fairfield County such a highly-desired place to reside. Designed by architect Edward Sutt, this Mid-Century gem is characterized by walls of glass with splendid views, mahogany decks/balconies off every room, four fireplaces, hardwood flrs, beamed & vaulted ceilings and a wonderful floor plan. The foyer provides unobstructed views upon entry, and leads to a two-storey living rm and adjacent dining rm w/ four sets of glass doors to the deck. A quiet office/den w/half bth provides a wonderful work space or guest area. The updated kitchen flows through to a breakfast area & fam rm w/fpl and two sets of doors to the deck. Upstairs, the luxe primary suite is a private retreat w/fpl, balcony, updated bth & two clsts incl walk-in. Two addl BRs have vltd ceils, priv balconies & share a remodeled full bth. 2nd flr laundry beside the bedrooms. The finished, walk-out LL is a wonderful sun-filled area for rec/play/bonus/office space w/4th fpl, built-in desk and "Murphy Bed." Attached two car garage with new doors. New roof approx. 1 year, re-built decks/balconies, most windows replaced w/thermopane, automatic generator, zoned split system for cooling.

Overview

Property Status
Sold
Date Sold
December 16, 2024
Lot Size
2.91 Acres
MLS ID
24052395
Property Type
Residential
Year Built
1965

Features & Amenities

Total Area
2,132 Sq.Ft.
Neighborhood
Weston
Architecture Styles
Colonial, Contemporary
Water Frontage
Beach Rights
Garage Spaces
2.0
Water Source
Private Well
Roof
Asphalt Shingle
Lot Features
Lightly Wooded, On Cul-De-Sac
Parking
Attached Garage, Under House Garage
Heat Type
Hot Air, Zoned
Air Conditioning
Central Air, Split System, Zoned
Laundry Room
Upper Level
Appliances
Electric Cooktop, Wall Oven, Microwave, Range Hood, Refrigerator, Freezer, Dishwasher, Washer, Electric Dryer
Other Interior Features
Auto Garage Door Opener, Cable - Pre-wired, Open Floor Plan
Sewer
Septic
Substructure
Concrete
Other Exterior Features
Balcony, Porch, Deck
Elementary School
Hurlbutt
Middle School
Weston
High School
Weston
Sales Price
$928,000
Real Estate Tax
$11,191/yr
Zoning
2 acre

Downloads

23 Oakwood Drive

Schedule a Tour

I would love to help you see this beautiful home! As a full-service brokerage, we can help you tour. Please submit an offer and answer questions about the buying process.

Thank you

for your interest in 23 Oakwood Drive, Weston, Connecticut 06883

23 Oakwood Drive
Navigate
Weston

Explore Weston

Peaceful and picturesque rural community brimming with charm and outdoor opportunities.

read more

Follow Me On Instagram
