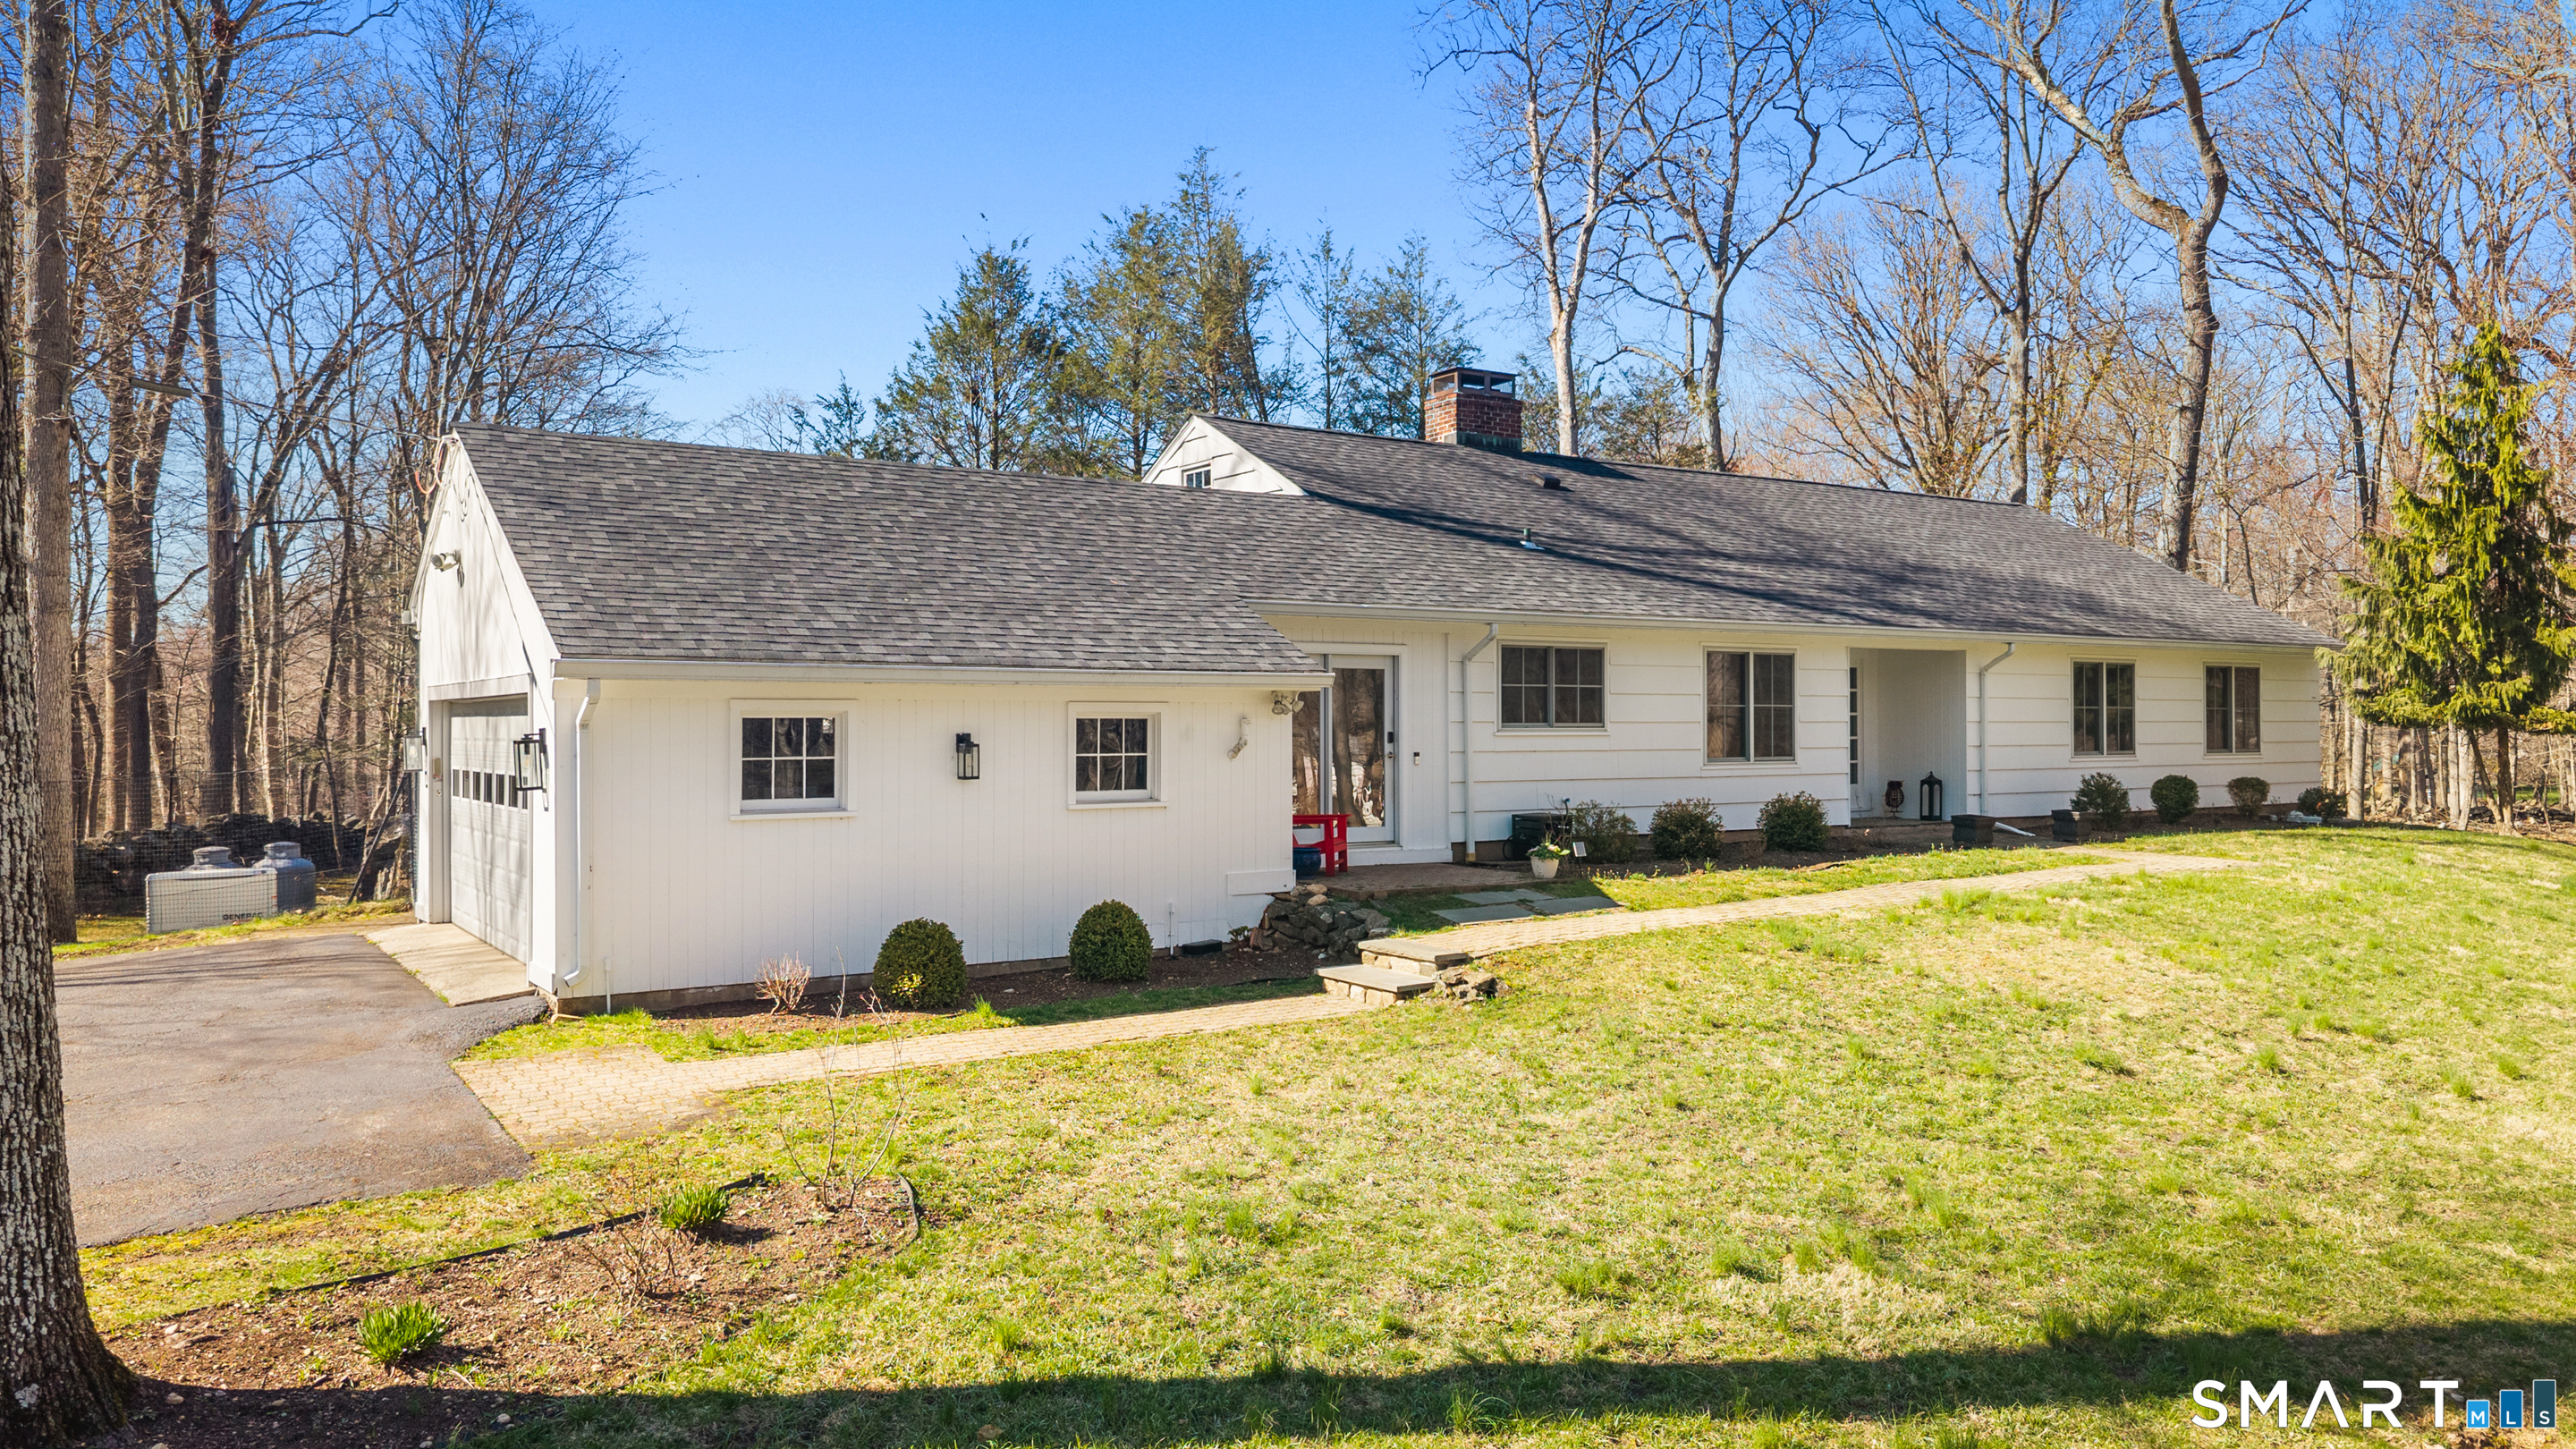
Available for yearly lease, this sparkling and sun-filled ranch-style home offers easy, one level living. Set at the end of a lovely cul-de-sac in one of Westport's most convenient locations, this home is ready to exceed your expectations. The owner recently completed a high-quality renovation for their own enjoyment. The spacious foyer introduces this comfortable home with hardwood floors, fresh paint, new lighting and new windows throughout. The incredible Great Room with fireplace, custom built-ins, an incredible bay window with stunning natural views, and a delightful dining area with access to the patio are all ready for entertaining or simply relaxing in sophisticated surroundings. The exceptional new kitchen was just completed with gourmet features incl custom white cabinetry, stone counters with waterfall edge, stainless steel appliances including a Sub Zero refrigerator, pantry storage and a delightful breakfast area with views across the property as well as a wall of display cabinetry are all part of what makes this home a standout. Three bedrooms plus a spacious, sun-filled office tucked quietly at the end of the house give everyone plenty of space. The primary suite has two large closets and a newer designer bathroom with floating double sink vanity and a chic glass enclosed shower. The other BRs each have double closets and access to a refreshed bath. Two car attached garage. Automatic generator. Patio and fenced-in backyard. Very close to schools, town, train.