Leave a Message

Thank you for your message. We will be in touch with you shortly.

Explore Properties

Property Description

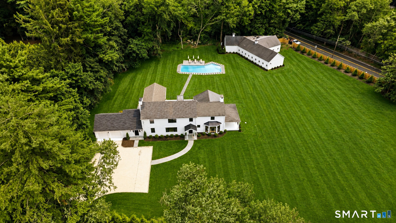
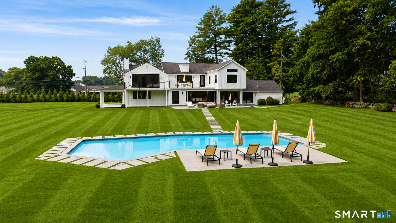
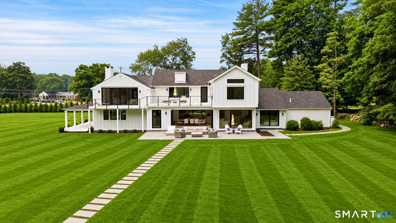
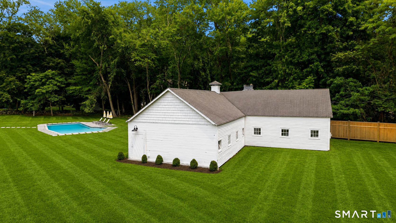
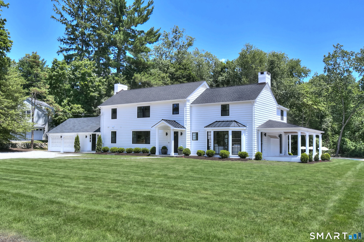
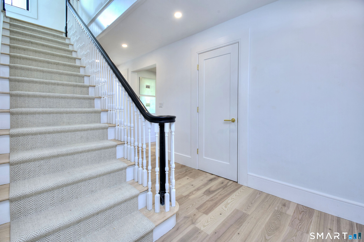
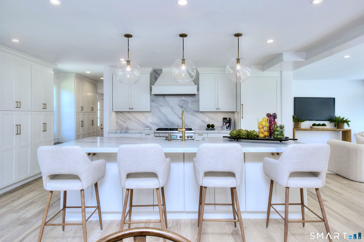
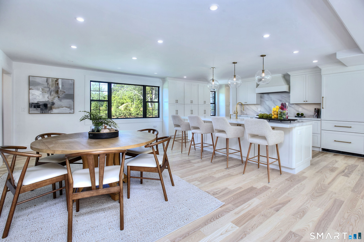
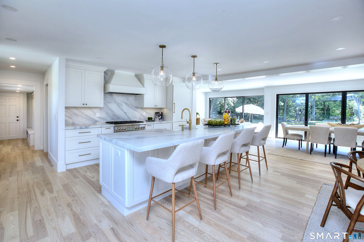
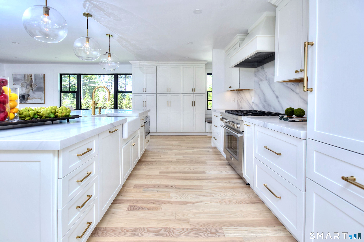
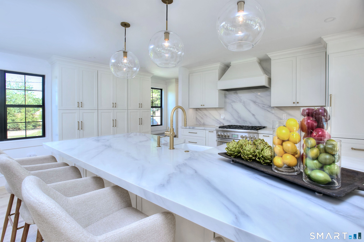
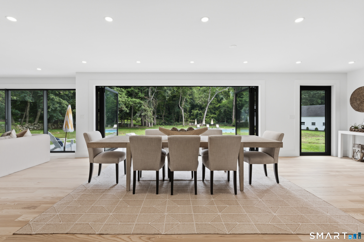
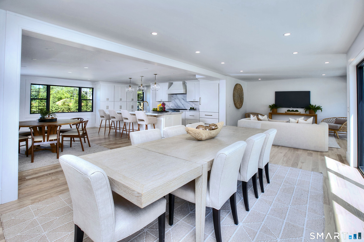
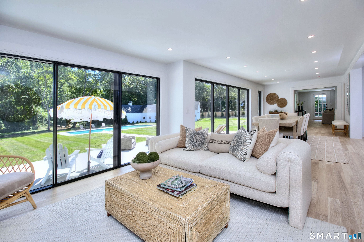
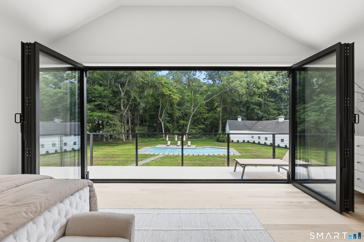
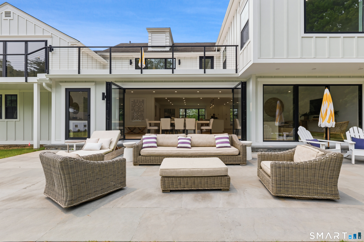
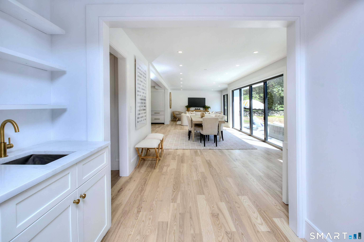
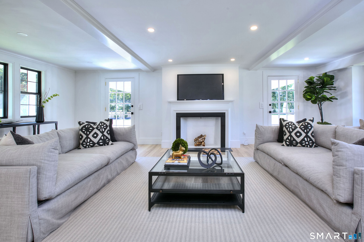
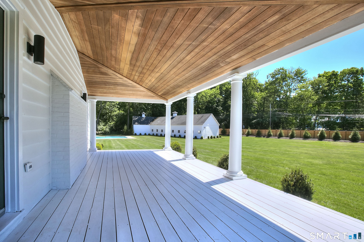
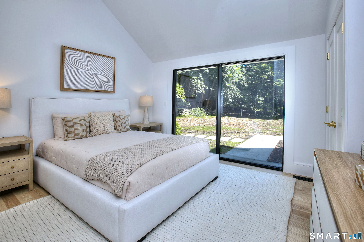
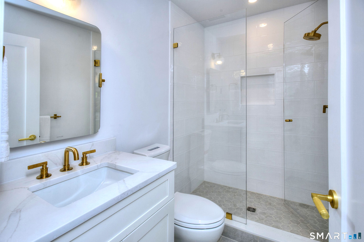
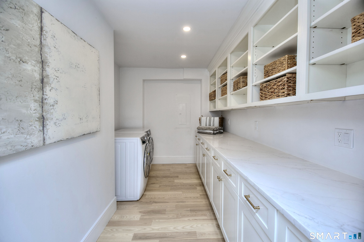
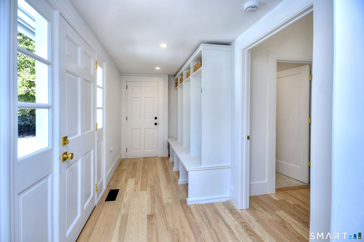
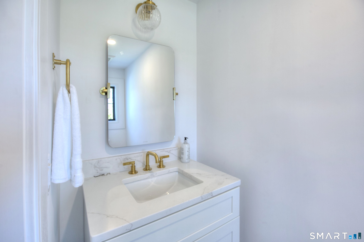
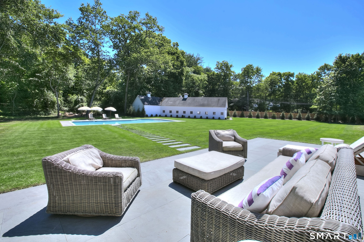
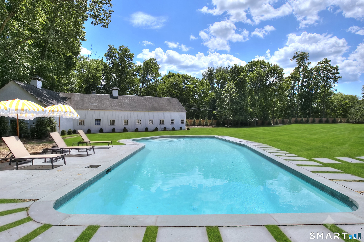
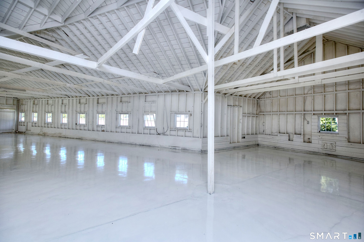
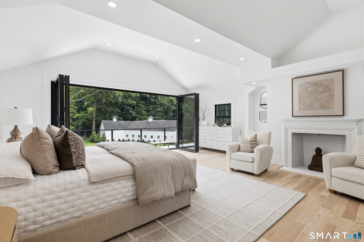
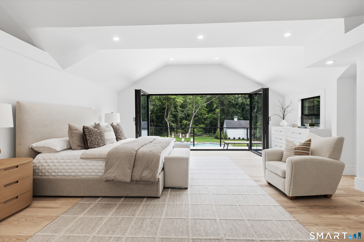
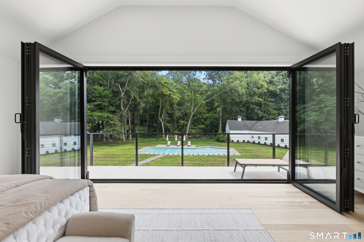
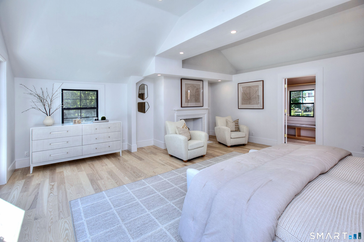
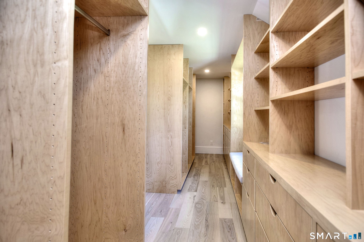
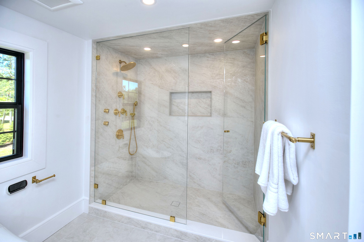
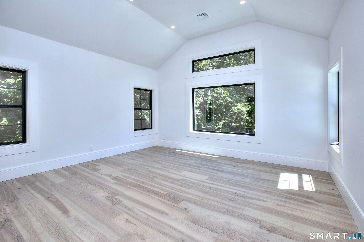
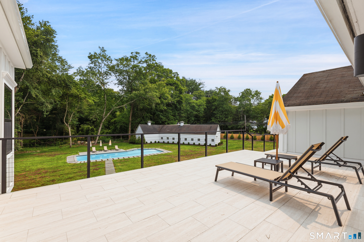
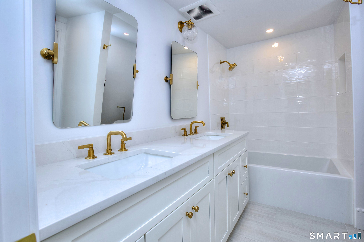
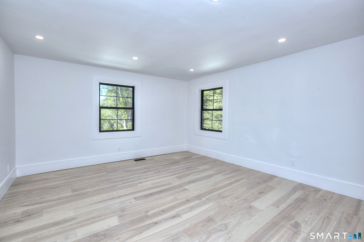
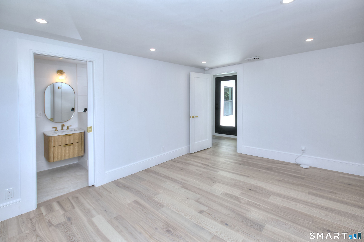
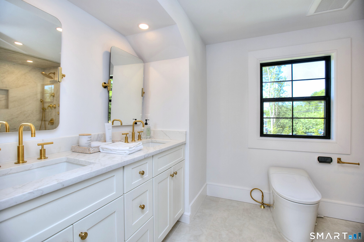
"MEADOW WOOD" - Nearly two acres of Westport's most spectacular land is the setting for this storied estate, which has been completely remodeled, expanded and transformed for modern living. Totally fenced & screened w/privacy trees, this unique property offers rare sophistication with a stunning main residence, gunite pool, and a 2,447+/- sqft barn. Gated driveways lead to both the main house & the barn, and the stunning setting makes an enduring impression. The glamorous echoes of a Hollywood-style estate combine w/incredible updates throughout the transformed interiors. The front-to-back LR has a distinctive bay window & dual doors to a serene porch that gazes across the expansive grounds. The incredible great room is the focal point of this expertly-designed floorplan, combining a Chef's kitchen w/expansive island, endless storage, Thermador appliances, breakfast/casual dining area, all leading to the incredible DR & fam rm which has a wall of folding glass doors creating an effortless flow between the gorgeous interior & exterior spaces while preserving open views across the property. A BR suite w/private access, large laundry rm, mudrm, garage & powder rm complete this level. Upstairs, well-appointed BRs w/designer baths await. The primary suite is an exquisite space w/tray ceiling, fpl, plush bth, walk-in dressing rm & an amazing balcony that spans much of the rear of the home. An elegant patio lines the heated pool. The barn is a dream for auto enthusiasts.

Overview

Property Status
For Sale
Lot Size
1.92 Acres
MLS ID
24181944
Property Type
Residential
Year Built
1937

Features & Amenities

Total Area
3,778 Sq.Ft.
Neighborhood
Westport
Architecture Styles
Colonial
Water Frontage
Beach Rights
Garage Spaces
14.0
Water Source
Public Water Connected
Pool
Gunite, Heated, In Ground Pool
Roof
Asphalt Shingle
Lot Features
Fence - Wood, Corner Lot, Treed, Dry, Level Lot
Parking
Barn, Attached Garage, Detached Garage
Heat Type
Hot Air
Air Conditioning
Central Air, Zoned
Laundry Room
Main Level
Appliances
Gas Range, Wall Oven, Microwave, Range Hood, Refrigerator, Freezer, Dishwasher, Washer, Dryer
Other Interior Features
Cable - Available, Open Floor Plan, Security System
Sewer
Septic
Substructure
Masonry, Stone
Other Exterior Features
Porch, Barn, Gutters, Underground Sprinkler, Patio
Elementary School
Coleytown
Middle School
Coleytown
High School
Staples
Sales Price
$3,499,000
Zoning
AAA

Downloads

240 North Avenue

Schedule a Tour

I would love to help you see this beautiful home! As a full-service brokerage, we can help you tour. Please submit an offer and answer questions about the buying process.


Thank you

for your interest in 240 North Avenue, Westport, Connecticut 06880

240 North Avenue
Navigate
Westport

Explore Westport

Known as the Green’s Farms area of Westport.

read more

Mortgage Calculator

Estimate your monthly mortgage payment, including the principal and interest, property taxes, and HOA. Adjust the values to generate a more accurate rate.
$0,000 Your Payment 20 15 65
$0,000 Your Payment

Follow Me On Instagram