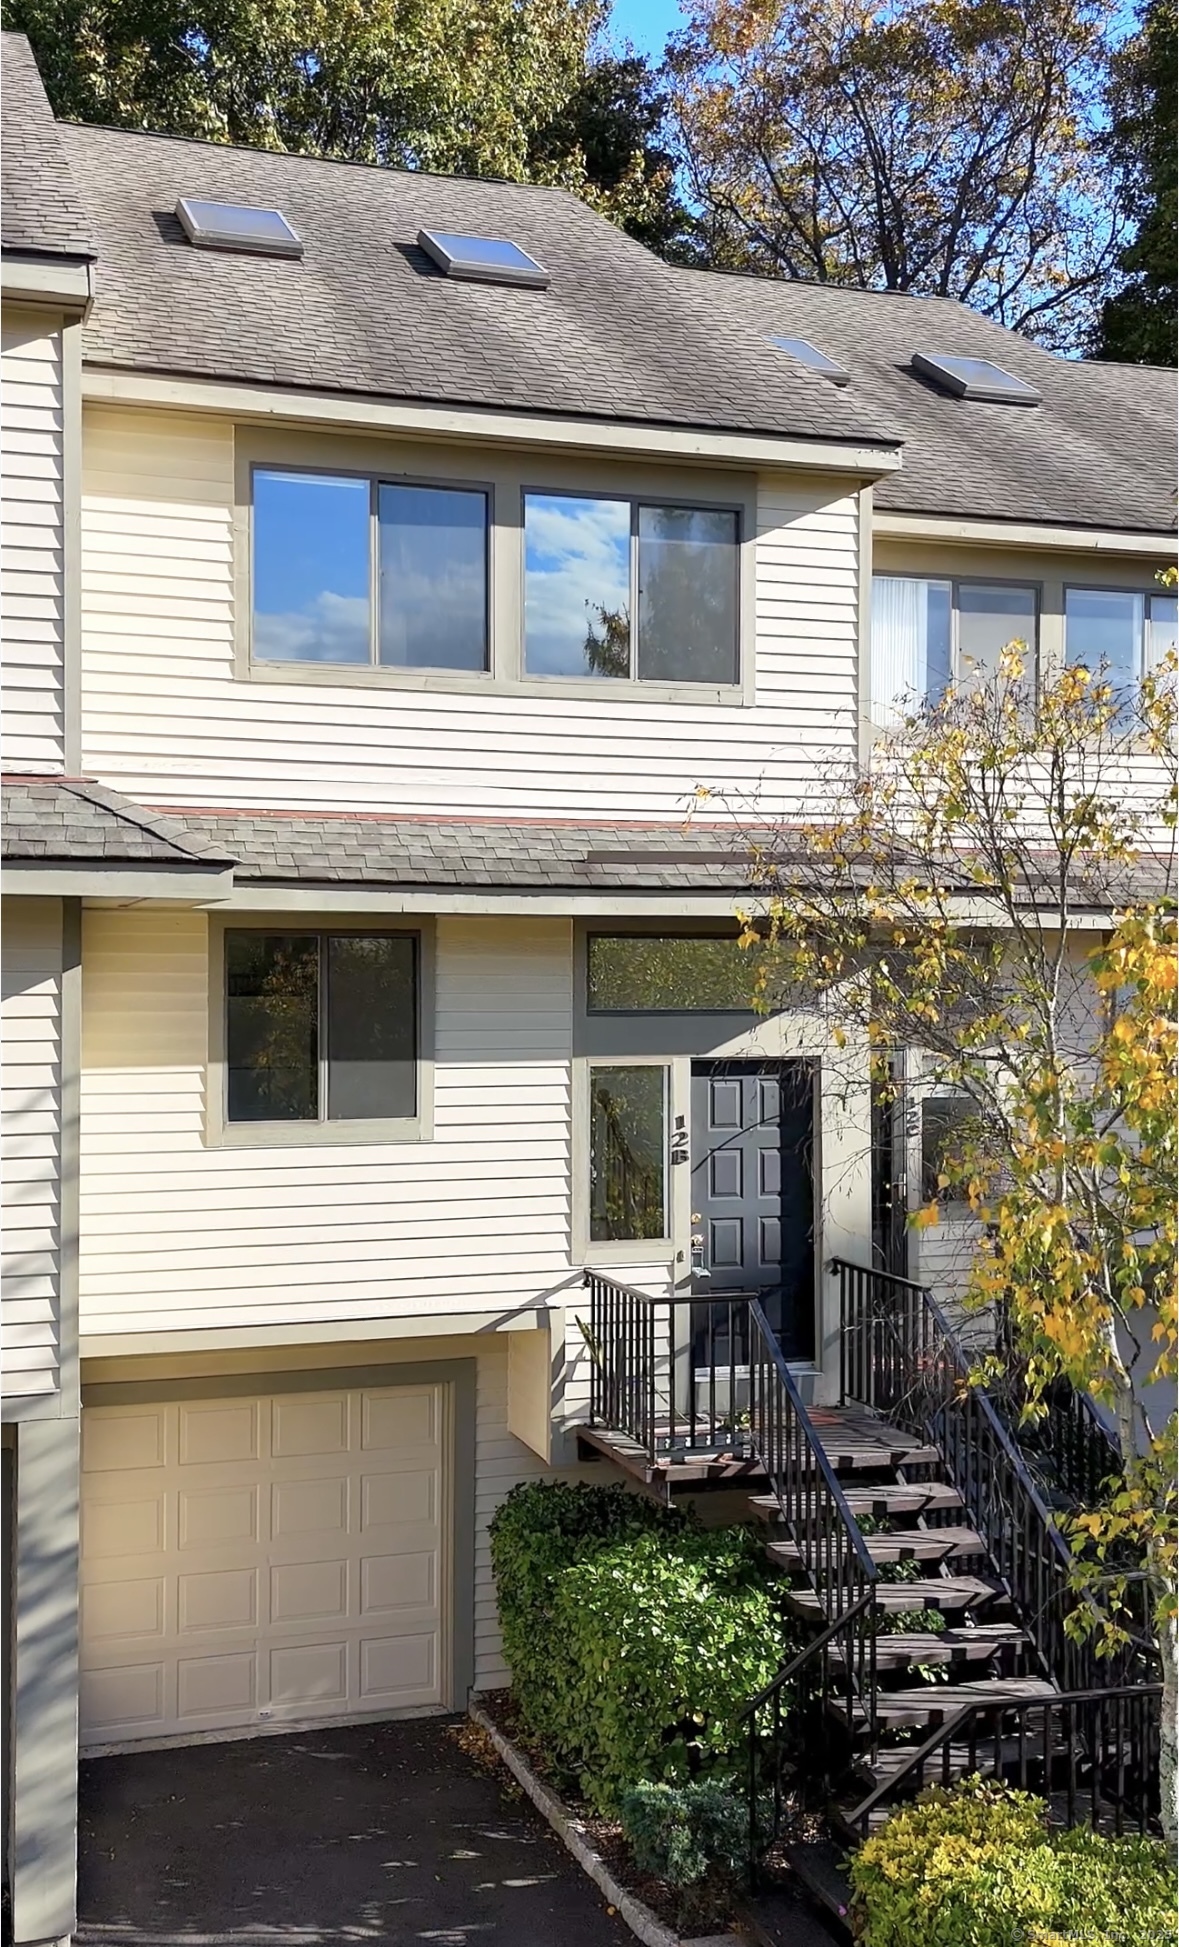
Tucked away at the serene rear of Chesterfield, one of Stamford's premier gated communities, this sparkling townhouse offers a rare blend of privacy, space, and sought-after amenities, including an attached garage and driveway parking. Offered in excellent condition with all-new fresh paint and new carpeting, this residence lives large across four finished levels, offering a flexible layout to suit today's lifestyle. The updated kitchen is a bright and functional hub. The spacious dining room and living room with fireplace and triple slider open to a private deck framed by lush trees which will be your own quiet retreat. Upstairs, the oversized primary suite features two generous closets and a spacious marble full bath with shower and large spa tub. The second bedroom offers double closets and access to a second full bath, while the top floor presents a sunlit bonus room ideal as a home office, which has been used as a third bedroom by past occupants. The finished lower level adds a windowed family room or rec/play space, perfect for movie nights. Enjoy the ease of condo living and peace of mind with a full-time guardhouse, beautifully maintained grounds, and access to pools. Thoughtful upkeep includes full new interior painting & new carpeting. Moments from vibrant shopping and dining at the Ridgeway Center and throughout the surrounding area, this is a smart, stylish opportunity in a coveted location. Now is your chance to make one of Chesterfield's finest homes your own.