Leave a Message

Thank you for your message. We will be in touch with you shortly.

Explore Properties

Property Description

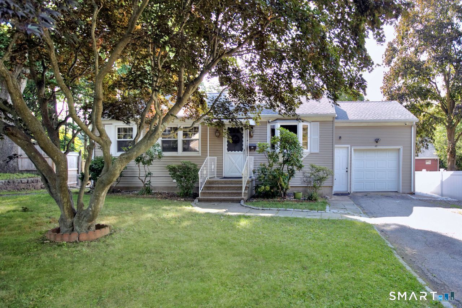
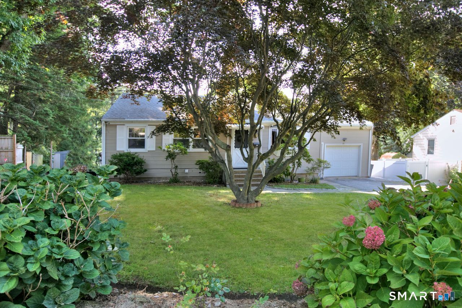
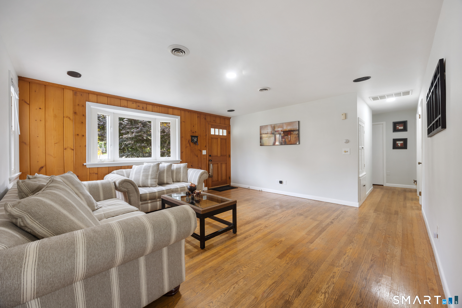
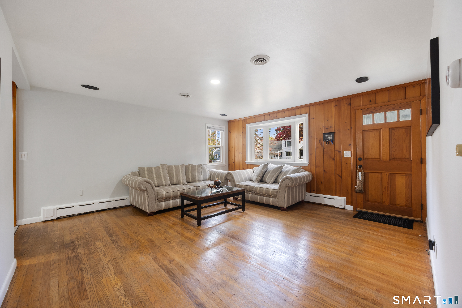
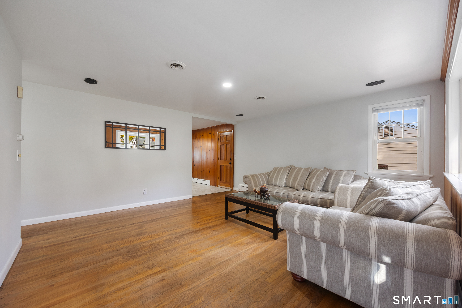
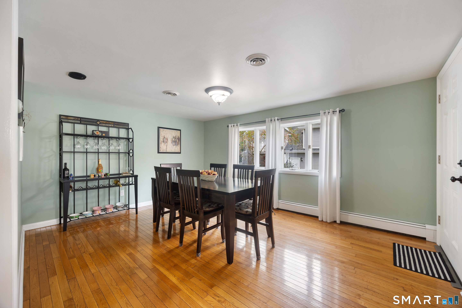
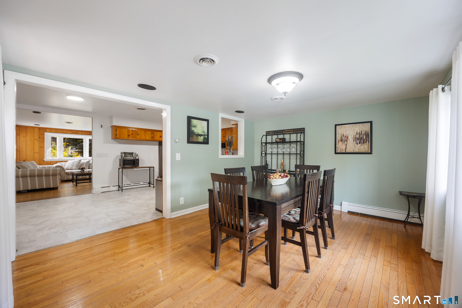
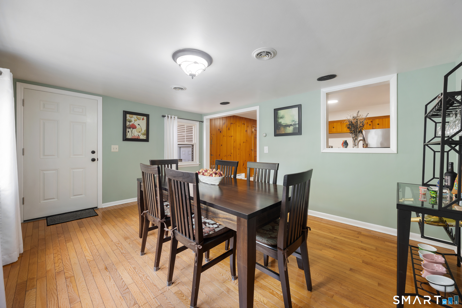
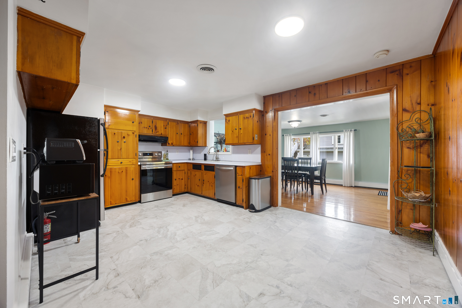
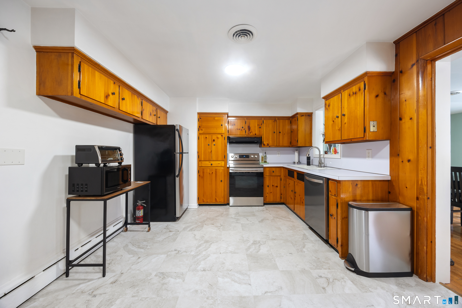
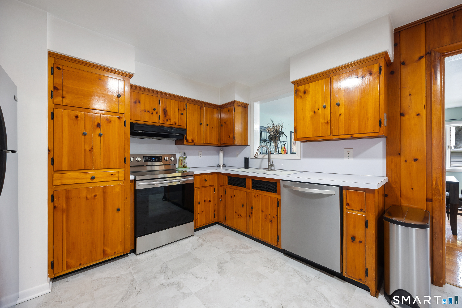
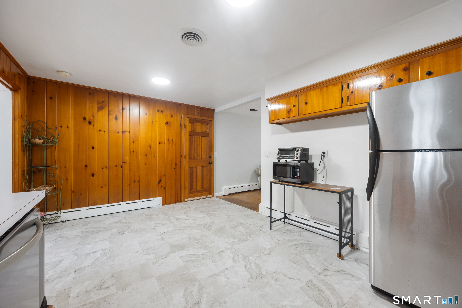
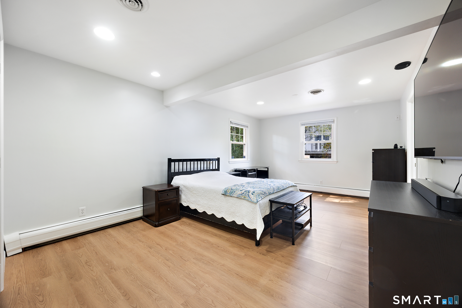
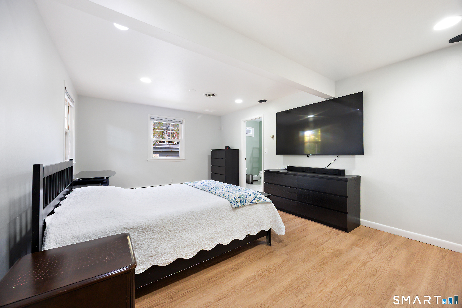
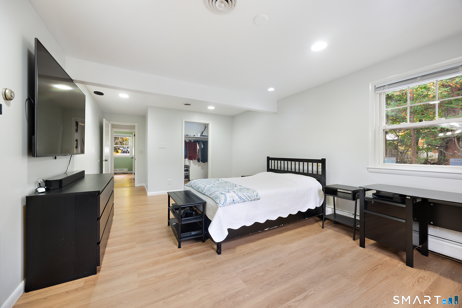
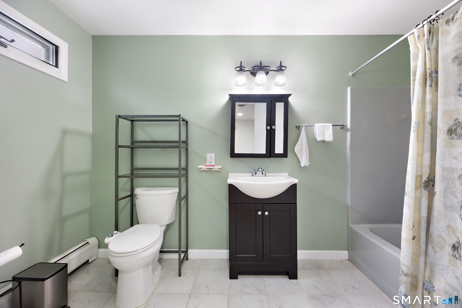
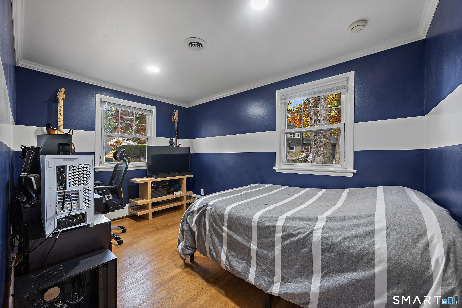
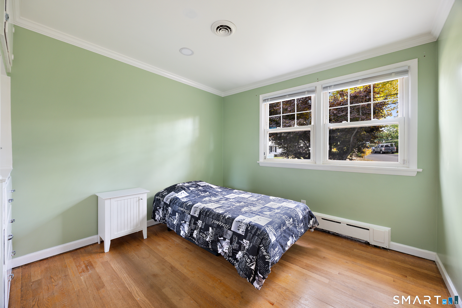
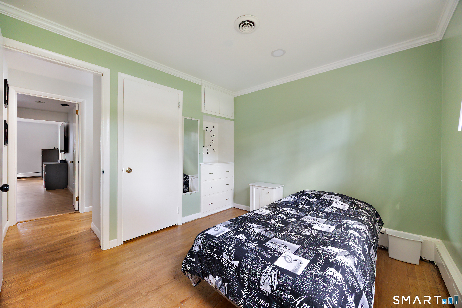
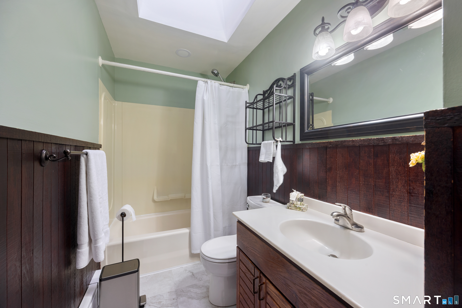
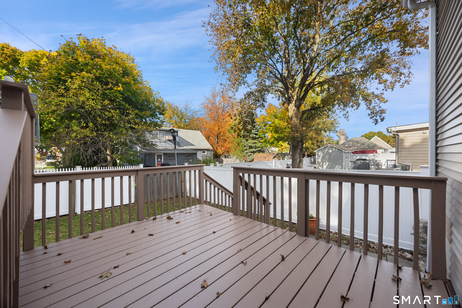
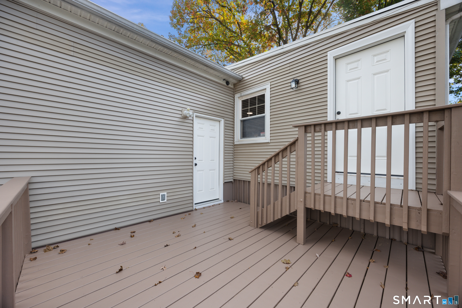
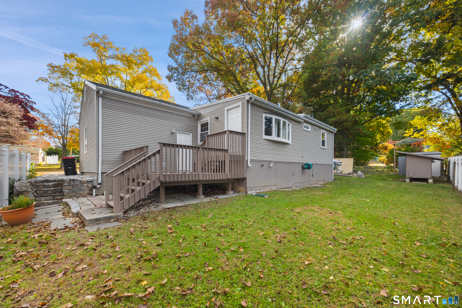
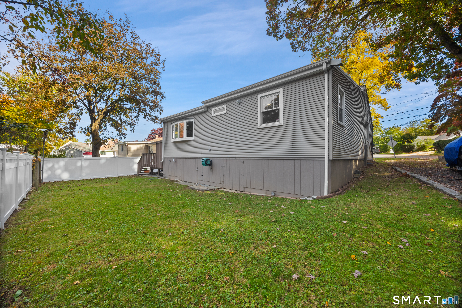
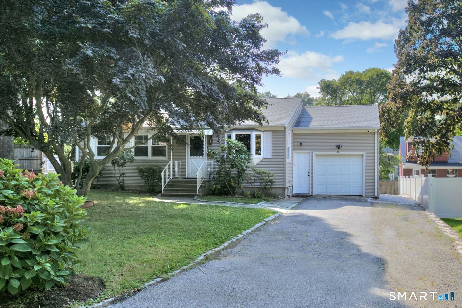
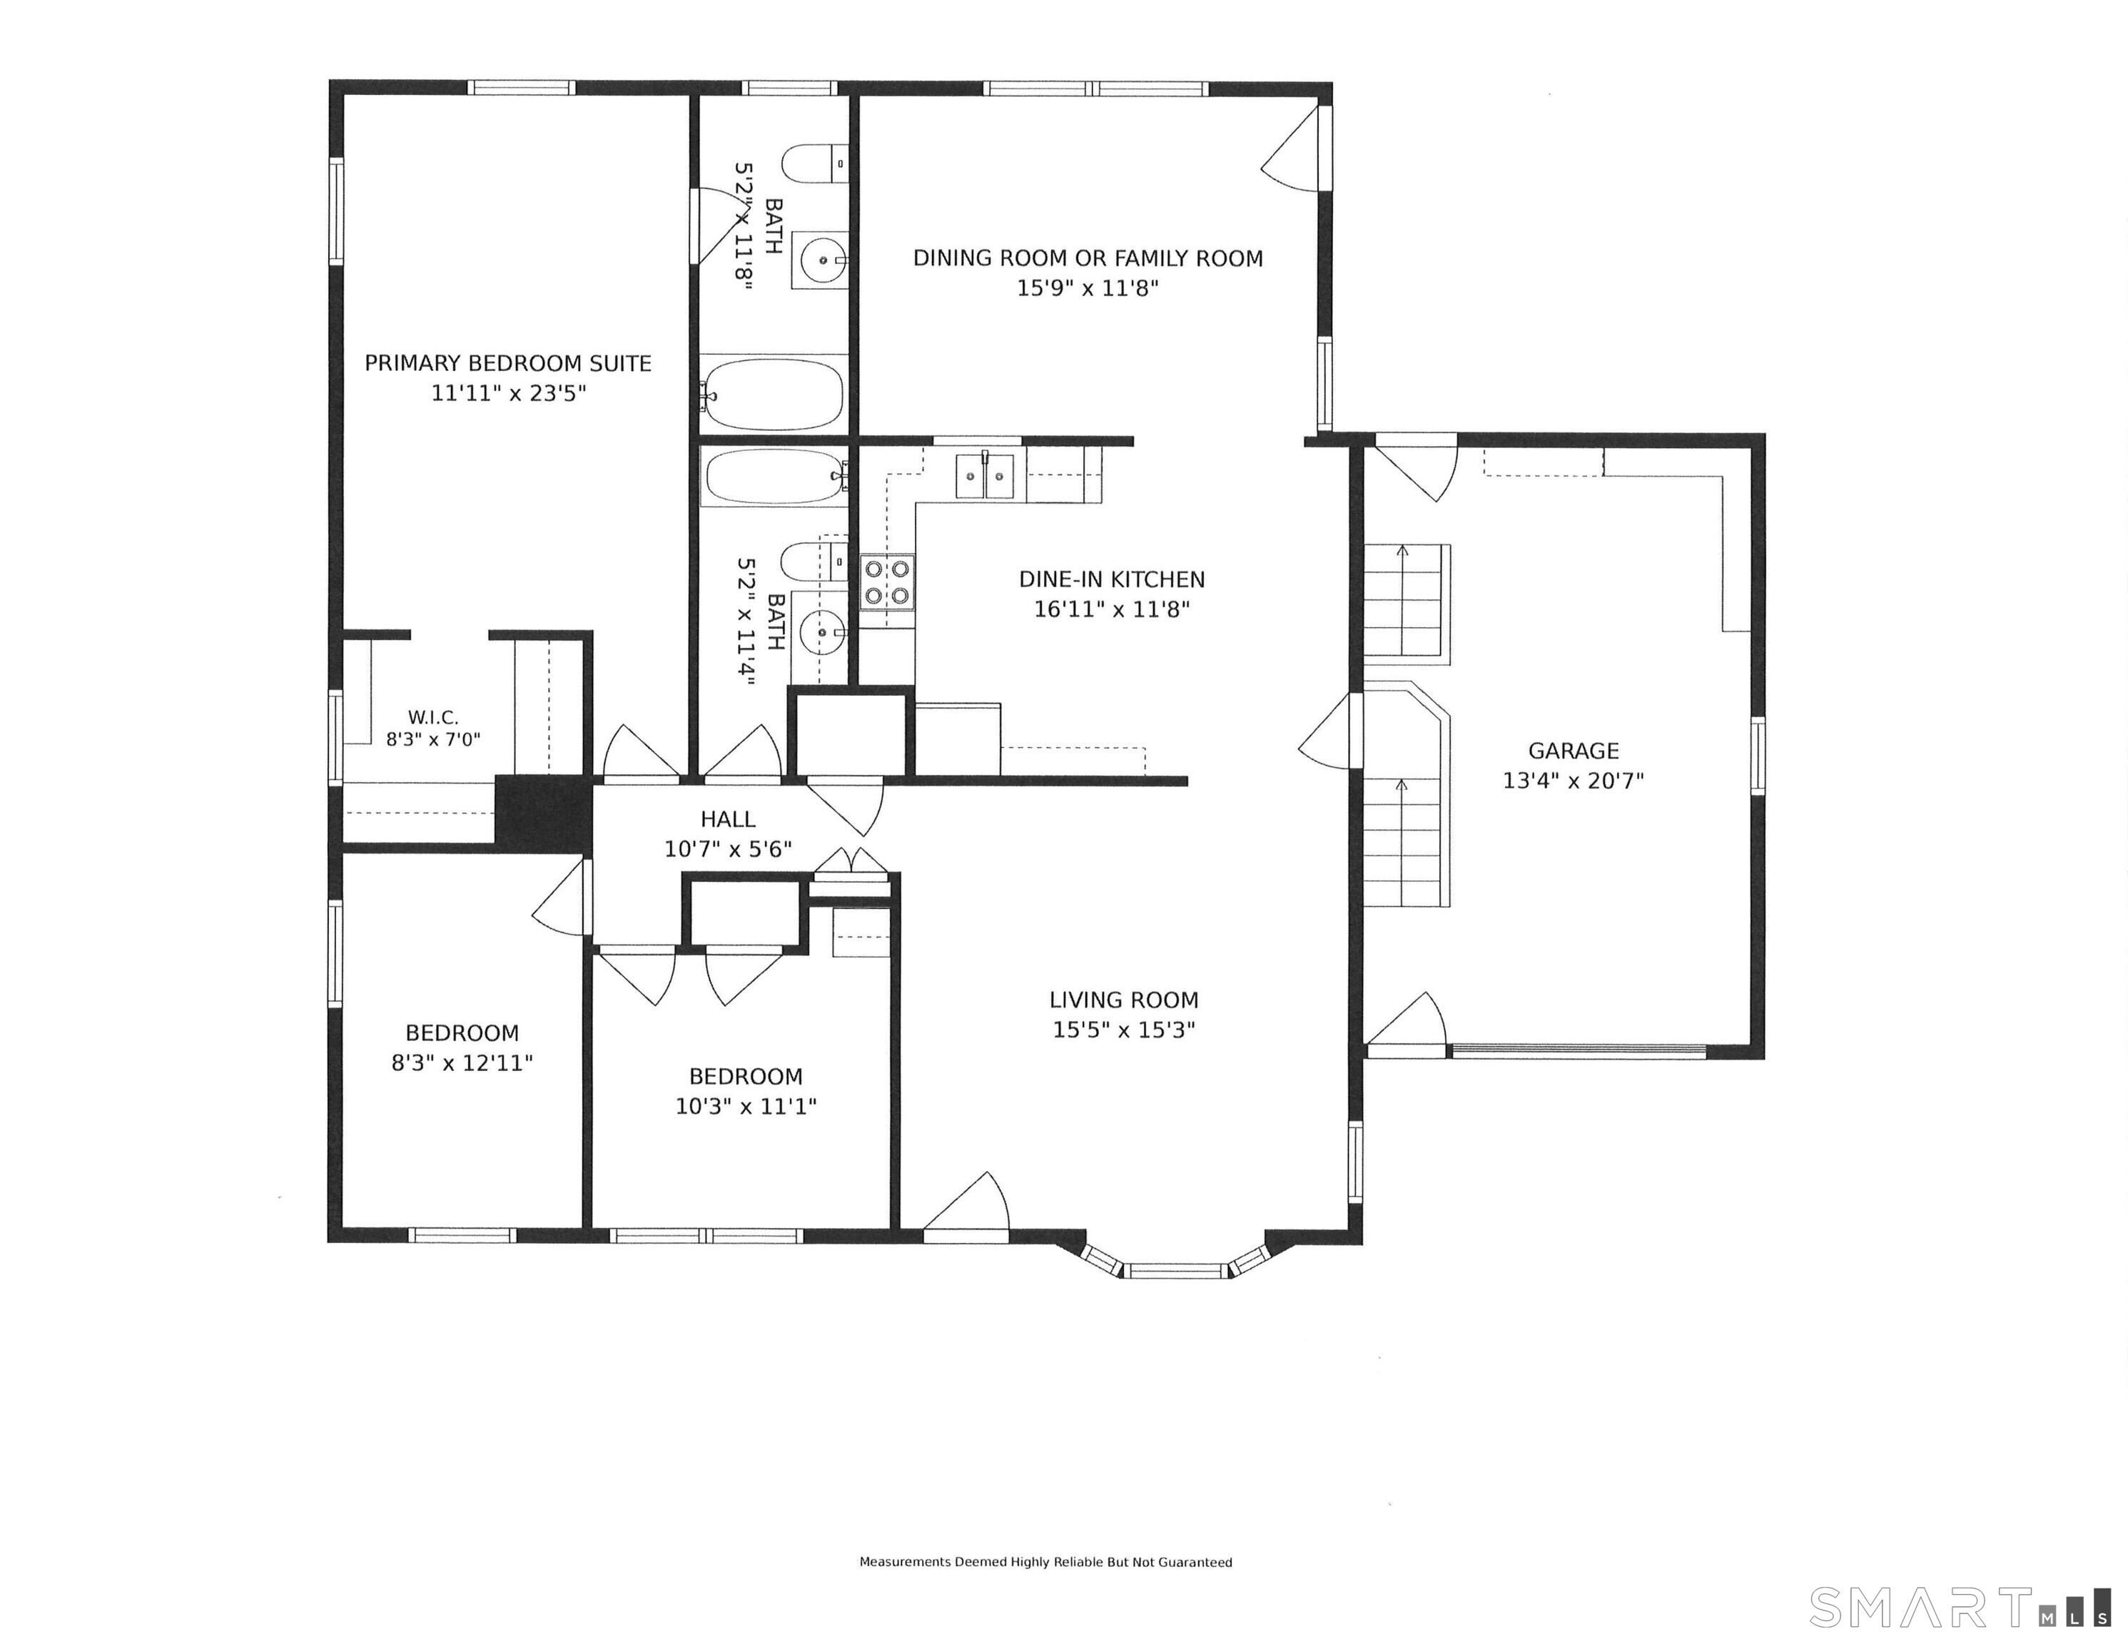
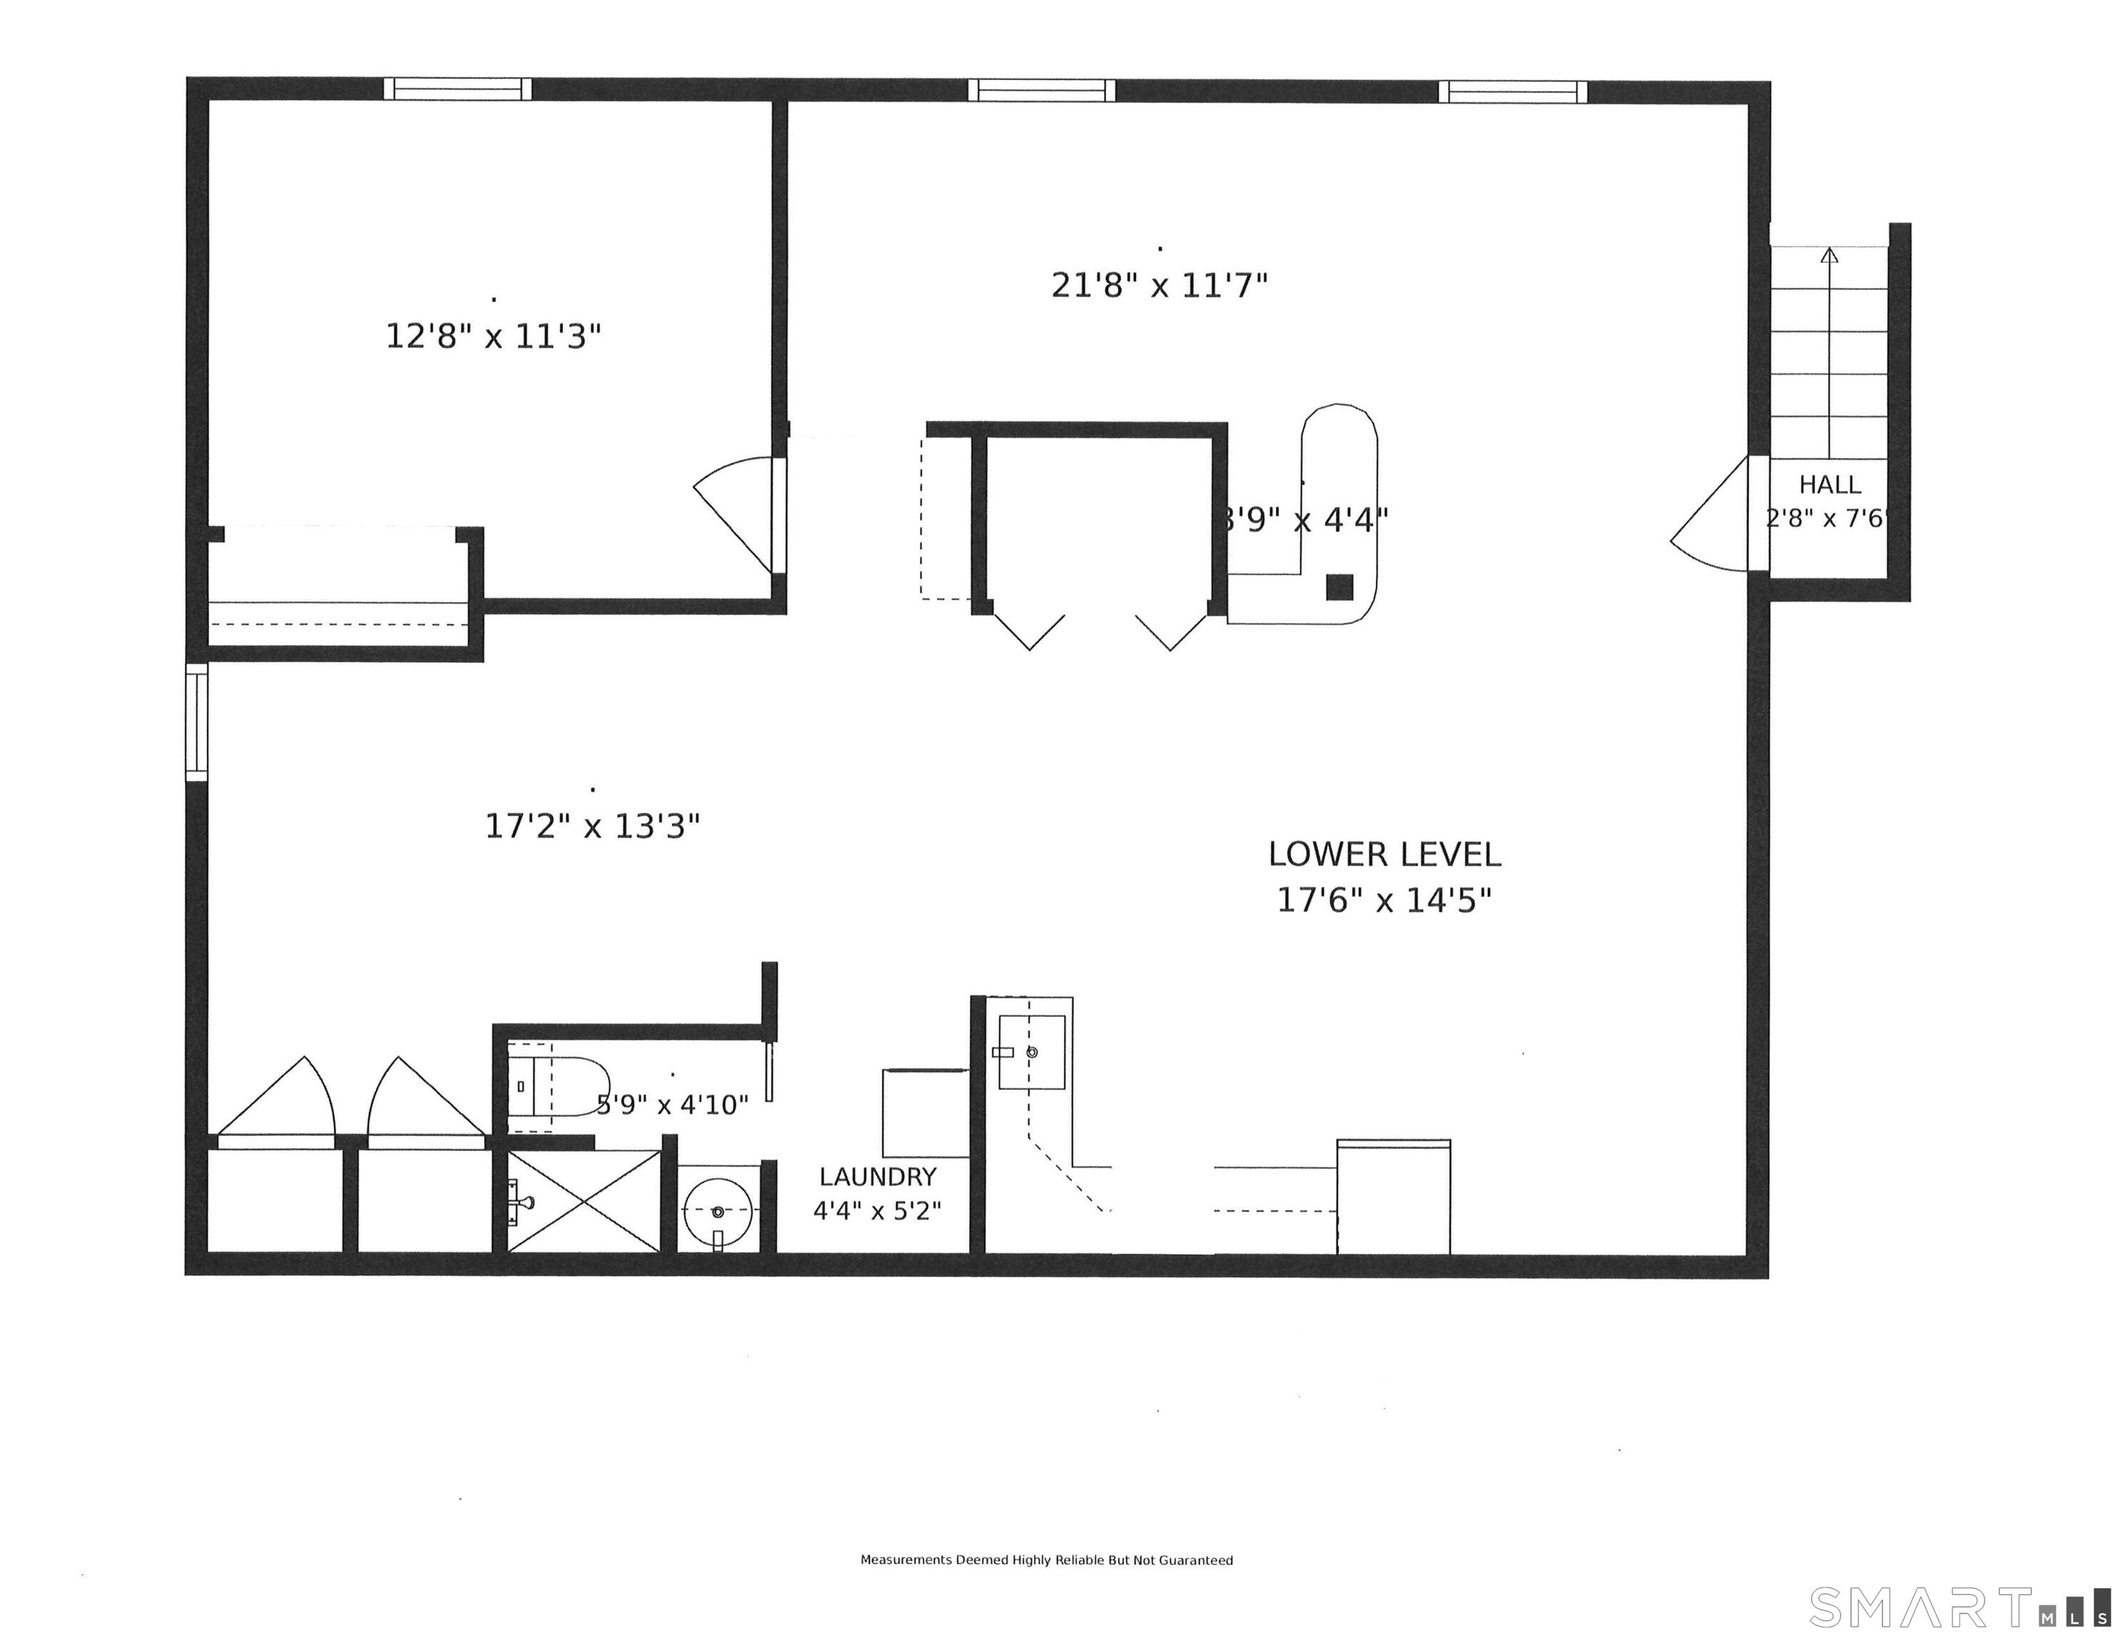
Step into a lifestyle of ease and comfort with this beautifully maintained Ranch-style home, perfectly positioned on a lush .14+/- acre lot at the end of a quiet street. From the moment you arrive, the landscaping and mature hydrangea gardens set a welcoming tone for this move-in-ready residence. Inside, the home offers a spacious, one-level layout that feels both airy and inviting. The heart of the home is the oversized eat-in kitchen, featuring solid wood cabinetry and updated stainless steel appliances, all in excellent condition. This space flows seamlessly into a large living room. An expansive dining room could also be used as a family room, complete with a bright bow window and direct access to the deck and backyard which is ideal for indoor-outdoor entertaining. The large primary suite is a true retreat, accommodating a king-size bed and featuring a large walk-in closet and private bathroom. Two additional bedrooms with hardwood floors offer great natural light and ample storage, including one with custom built-ins. BONUS: Practicality meets potential with a massive full basement, and an attached garage featuring a storage loft and workshop space. Recent updates, including a newer roof and a high-quality heating system, ensure peace of mind. Located just moments from the vibrant shops, dining, and entertainment at The SoNo Collection, this home combines suburban tranquility with incredible local convenience to all that Connecticut and the NYC metro area have to offer.

Overview

Open House
11/8/2026 2:30PM - 4:00PM EST
Property Status
For Sale
Lot Size
6,098.4 Sq.Ft.
MLS ID
24218229
Property Type
Residential
Year Built
1955

Features & Amenities

Total Area
1,440 Sq.Ft.
Architecture Styles
Ranch
Water Frontage
Beach Rights
Garage Spaces
1.0
Water Source
Public Water Connected
Roof
Asphalt Shingle
Lot Features
Dry, Level Lot
Parking
Attached Garage
Heat Type
Hot Water
Air Conditioning
Central Air
Appliances
Electric Range, Range Hood, Refrigerator, Freezer, Dishwasher, Washer, Dryer
Other Interior Features
Cable - Pre-wired, Open Floor Plan
Sewer
Public Sewer Connected
Substructure
Block, Concrete
Other Exterior Features
Shed, Deck, Gutters, Lighting
Elementary School
Brookside
Middle School
Roton
High School
Brien McMahon
Sales Price
$625,000
Real Estate Tax
$7,581/yr
Zoning
B

Downloads

26 Avenue B

Schedule a Tour

I would love to help you see this beautiful home! As a full-service brokerage, we can help you tour. Please submit an offer and answer questions about the buying process.

Thank you

for your interest in 26 Avenue B, Norwalk, CT 06854

26 Avenue B
Navigate
26 Avenue B
explore in 3d

Mortgage Calculator

Estimate your monthly mortgage payment, including the principal and interest, property taxes, and HOA. Adjust the values to generate a more accurate rate.
$0,000 Your Payment 20 15 65
$0,000 Your Payment

Follow Me On Instagram