$2,750,000
26 Rayfield Road, Westport, CT 06880
-
Bedrooms
5
-
Bathrooms
7
-
Sq.Ft.
5,977
26 Rayfield Road, Westport, CT 06880
Bedrooms
Bathrooms
Sq.Ft.

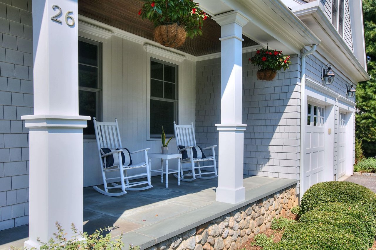
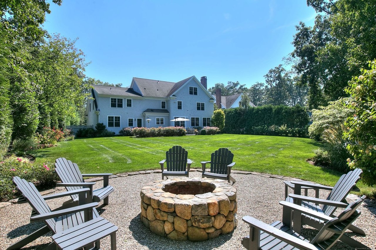
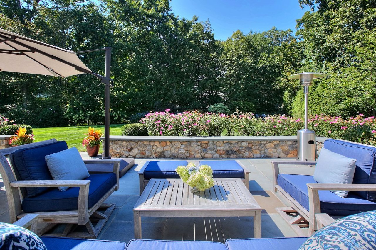
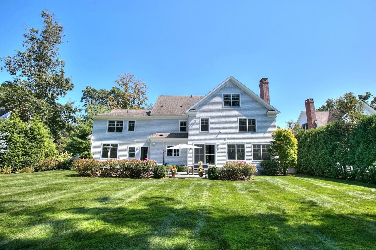
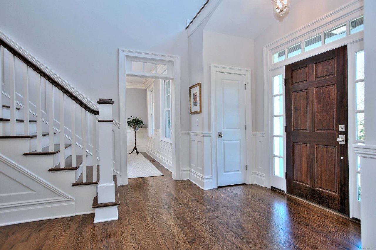
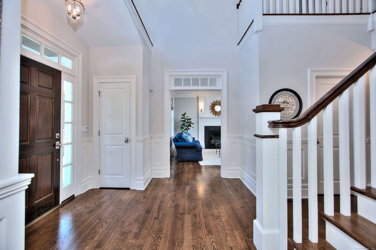
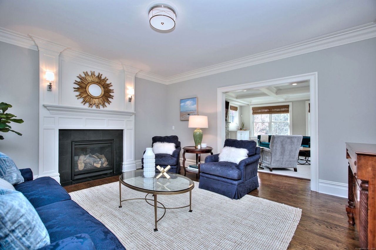
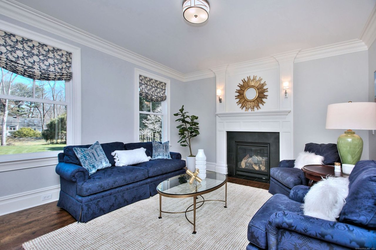
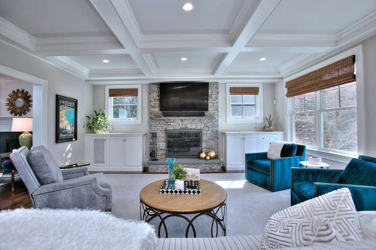
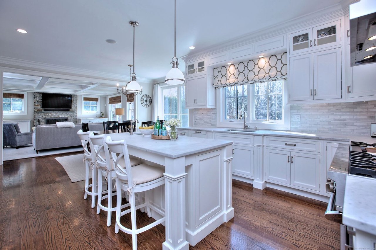
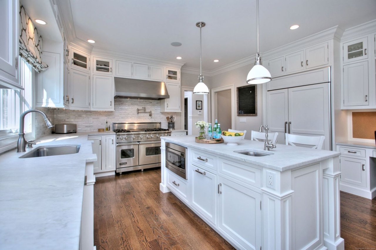
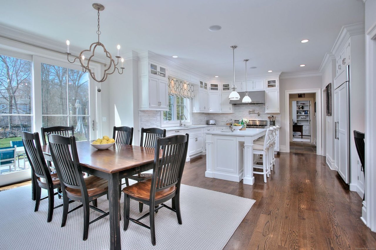
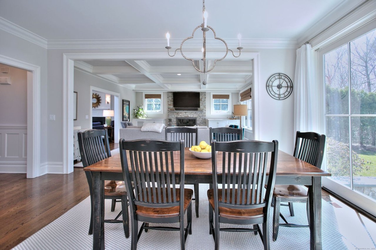
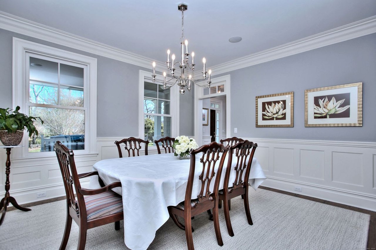
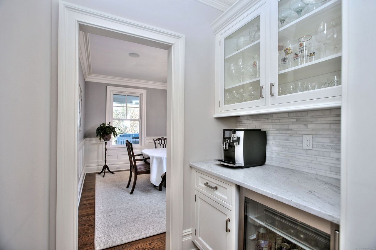
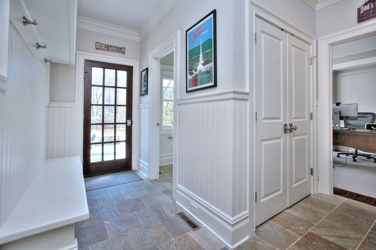
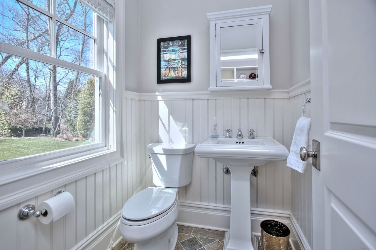
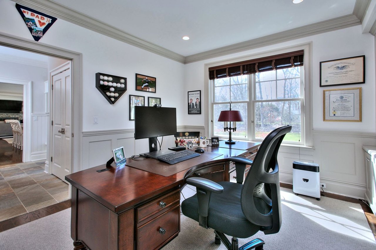
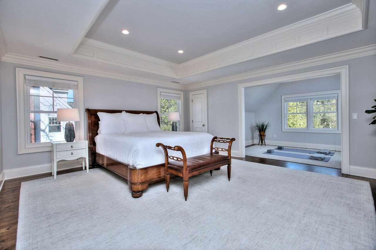
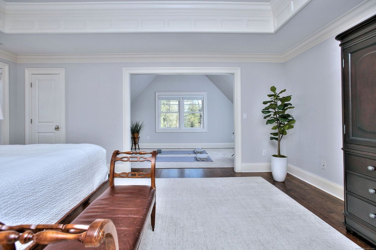
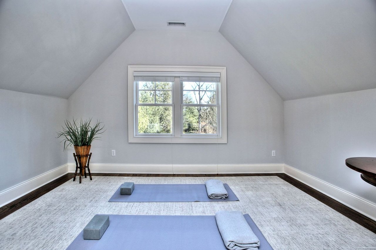
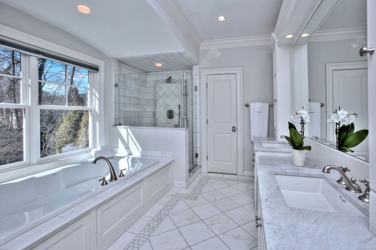
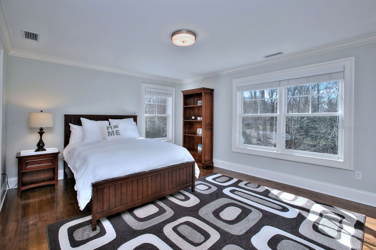
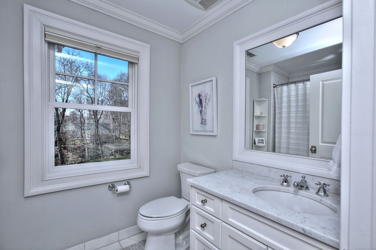
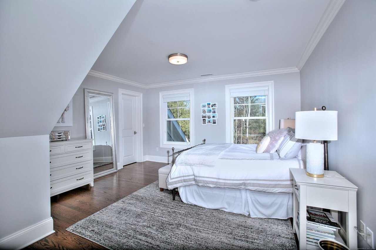
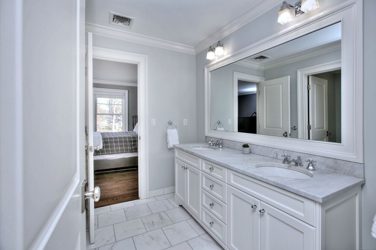
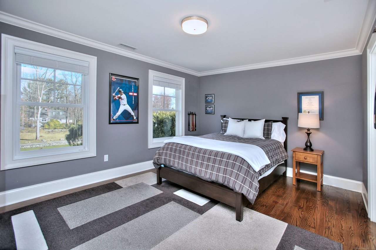
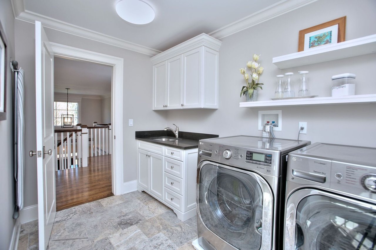
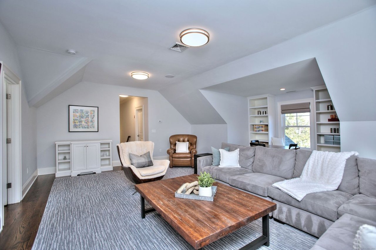
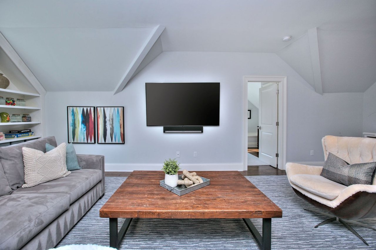
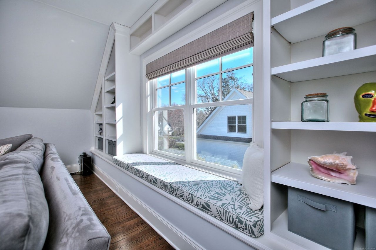
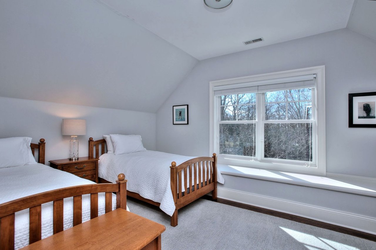
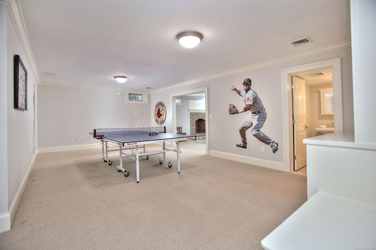
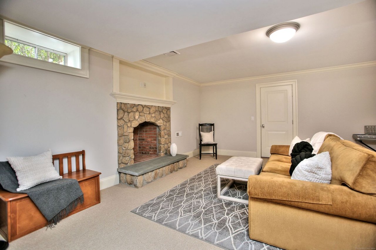
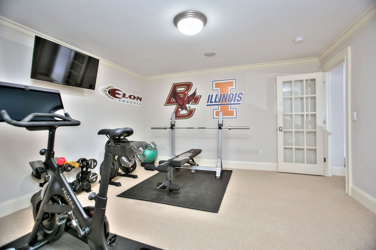
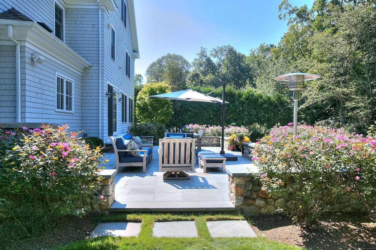
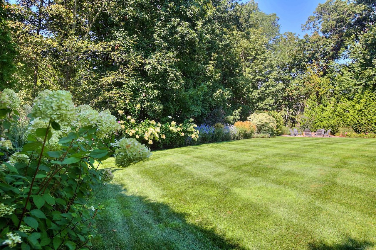
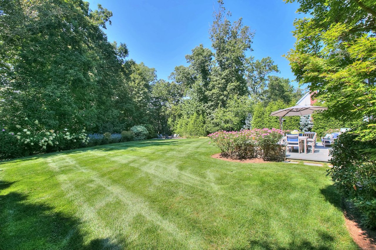
Incredibly located on a picturesque cul-de-sac with direct convenience to many of Westport's most desired amenities, this mint condition Colonial is ready to be enjoyed. Crafted by SIR Development, one of the area's most respected and established luxury home builders, the residence has been maintained in an exemplary fashion. Set on just under an acre of spectacular property and down Belgium block-lined driveway, this newer home has gracious curb appeal, established landscaping and a welcoming front porch. Step inside the double-height foyer where the quality and details become apparent - this home showcases beautiful millwork, a timeless layout with spacious, sun filled rooms. The LR has the first of 3 fireplaces and the entertaining-sized DR has a butler's pantry which leads into the gourmet kitchen. Spanning most of the rear of the home, the expansive flow of the kitchen w/cstm cabinetry, marble counters and top-of-the line appls leads into the breakfast rm & the fam rm w/coffered ceil, fpl & built-ins - this incredible space will be the heart of the home. Well-appointed office w/built-ins and a mudroom entrance completes the main level Each BR is well-proportioned with great clst space, incl the incred primary suite w/sep sitting rm/ofc, lux bth. The fin 3rd flr has BR 5 and a bonus rm. The fin LL has a rec rm, gym, game rm & bth. The large, level, usable backyard has a patio lined w/sitting walls, firepit area and room for a pool. OFFERS DUE 4/8/24 by 5pm.
I would love to help you see this beautiful home! As a full-service brokerage, we can help you tour. Please submit an offer and answer questions about the buying process.

I'm Interested In