Leave a Message

Thank you for your message. We will be in touch with you shortly.

Explore Properties

Property Description

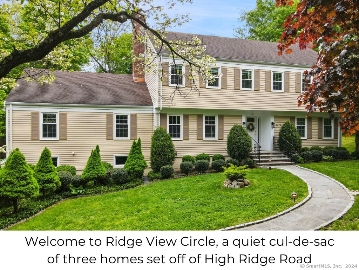
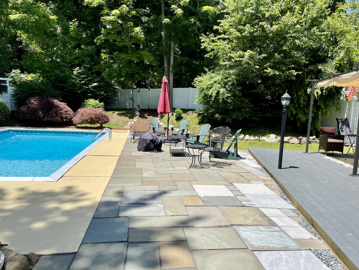
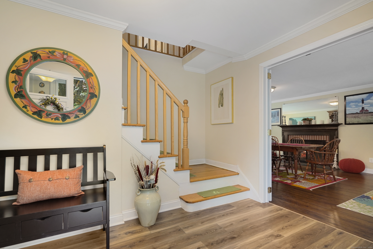
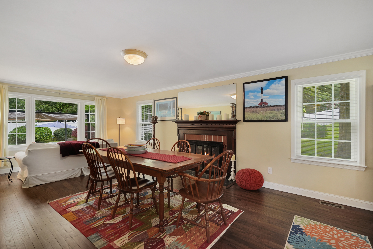
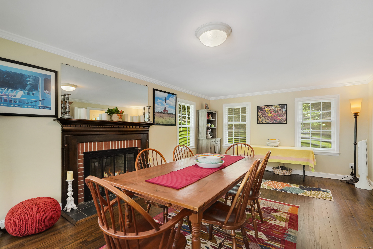
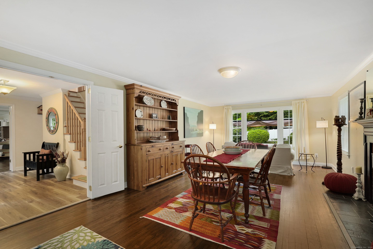
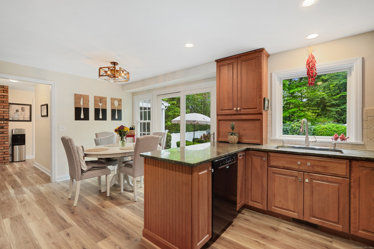
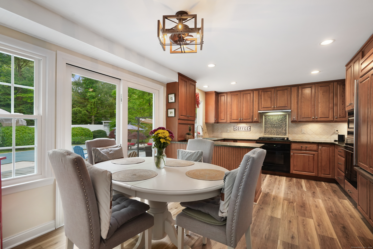
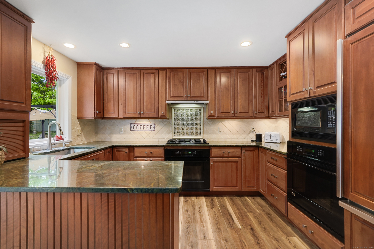
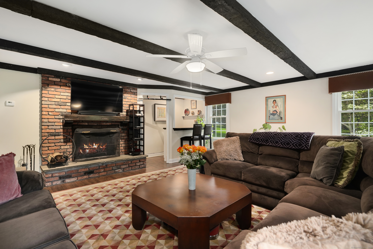
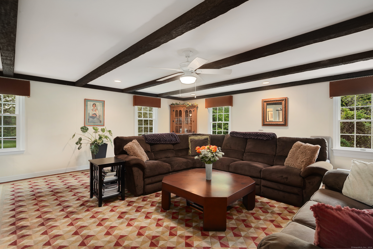
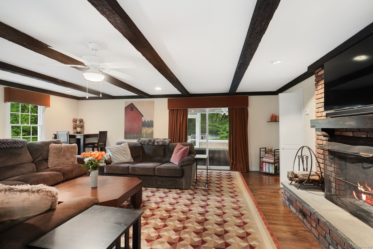
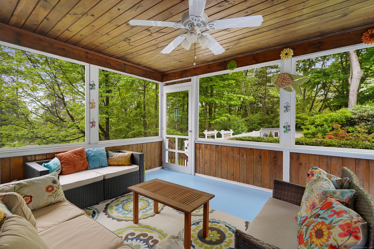
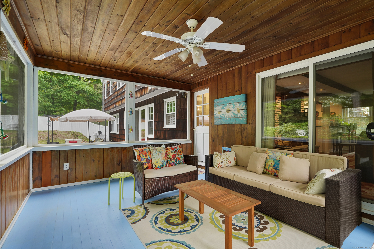
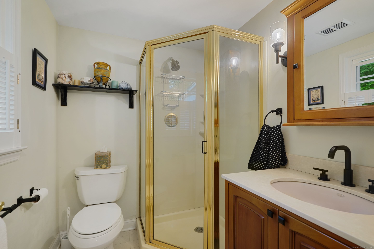
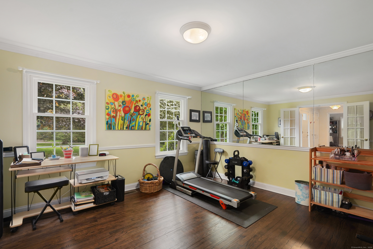
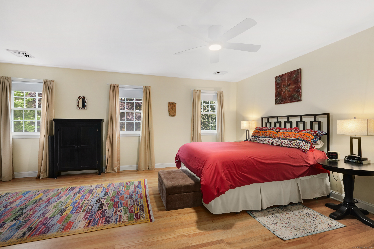
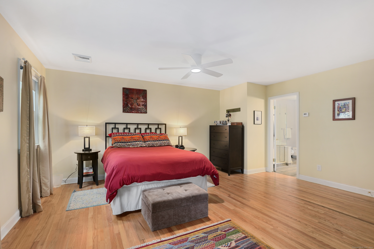
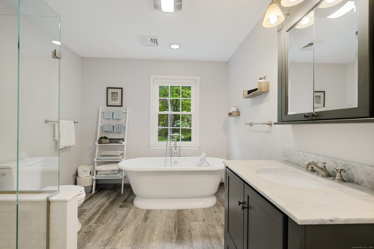
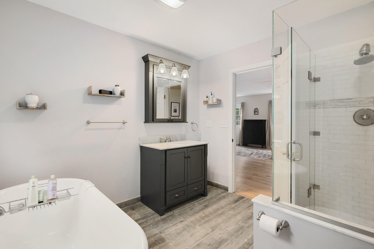
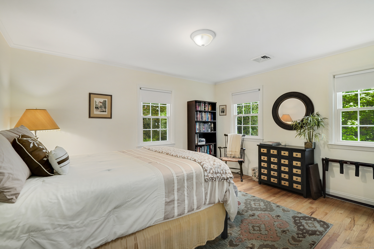
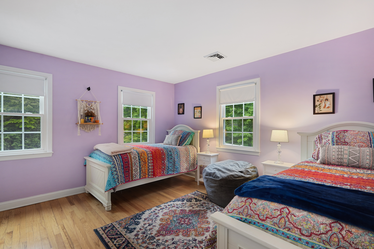
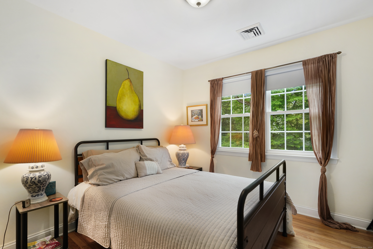
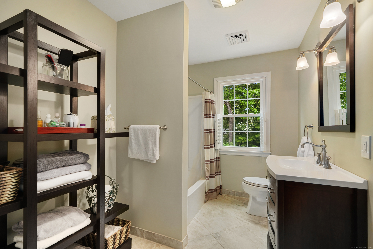
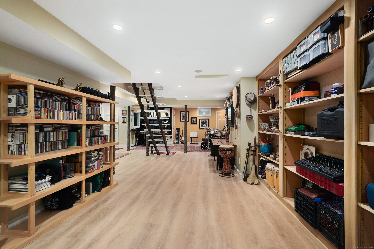
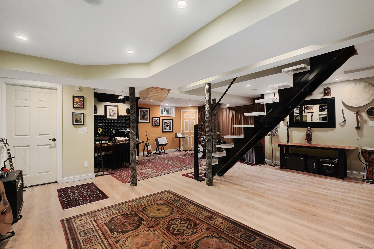
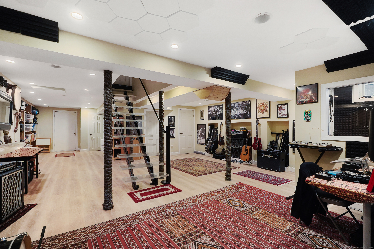
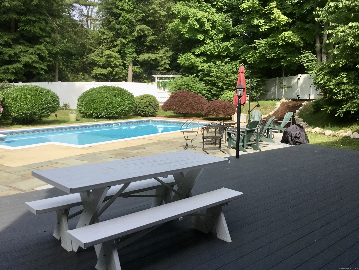
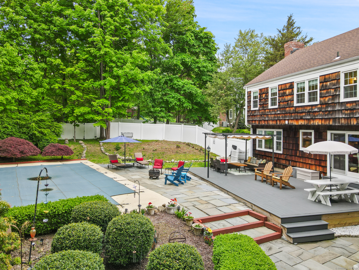
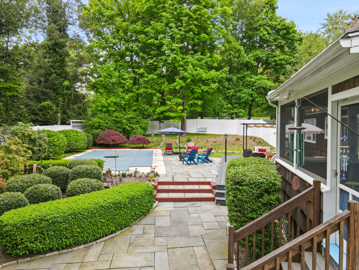
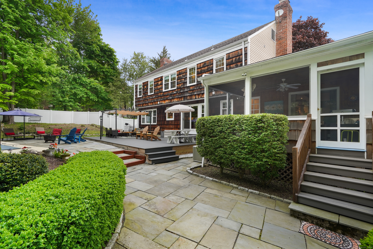
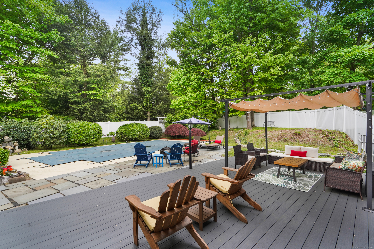
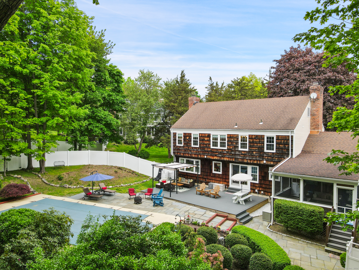
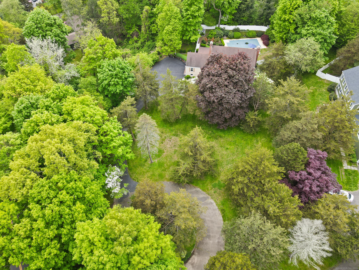
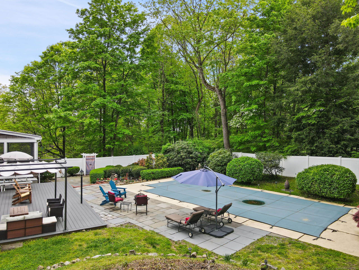
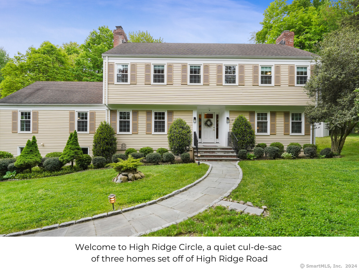
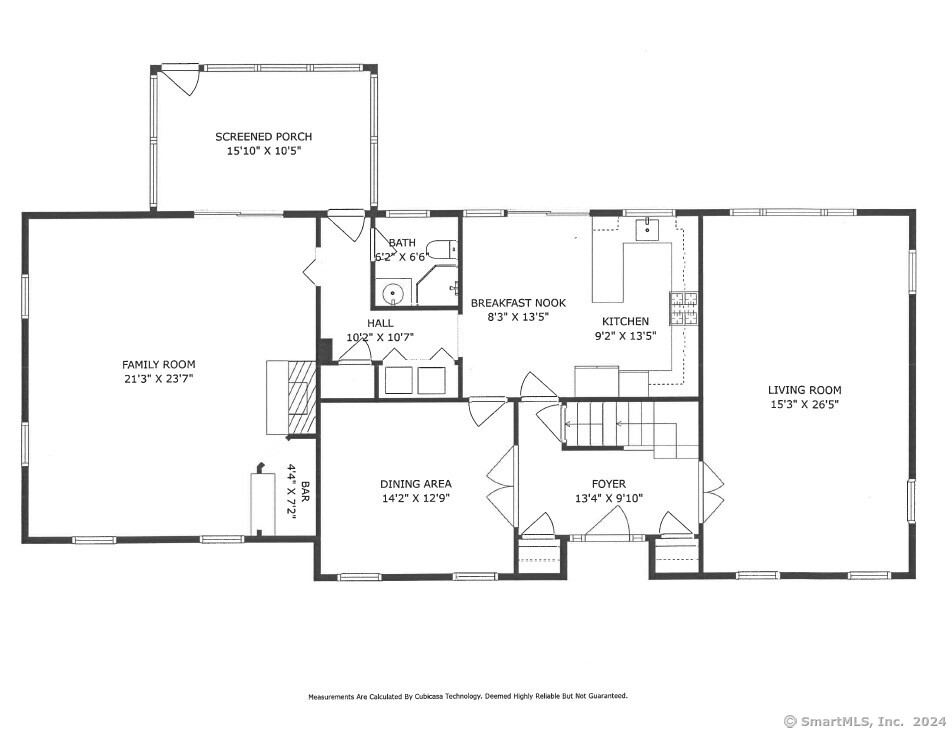
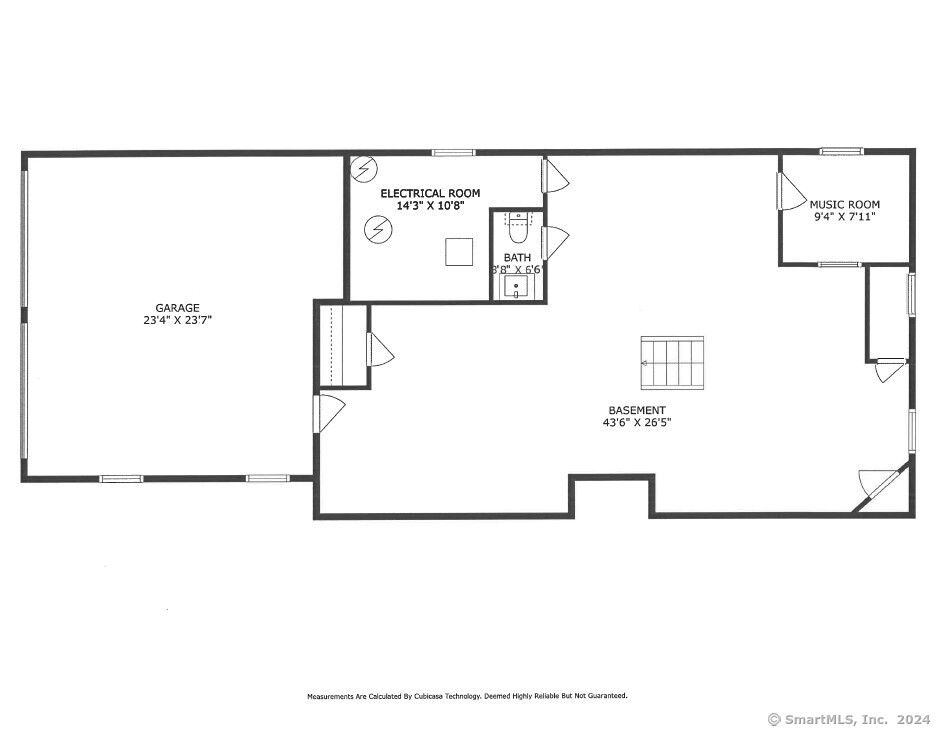
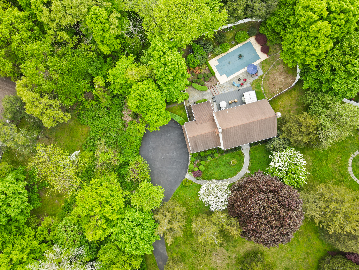
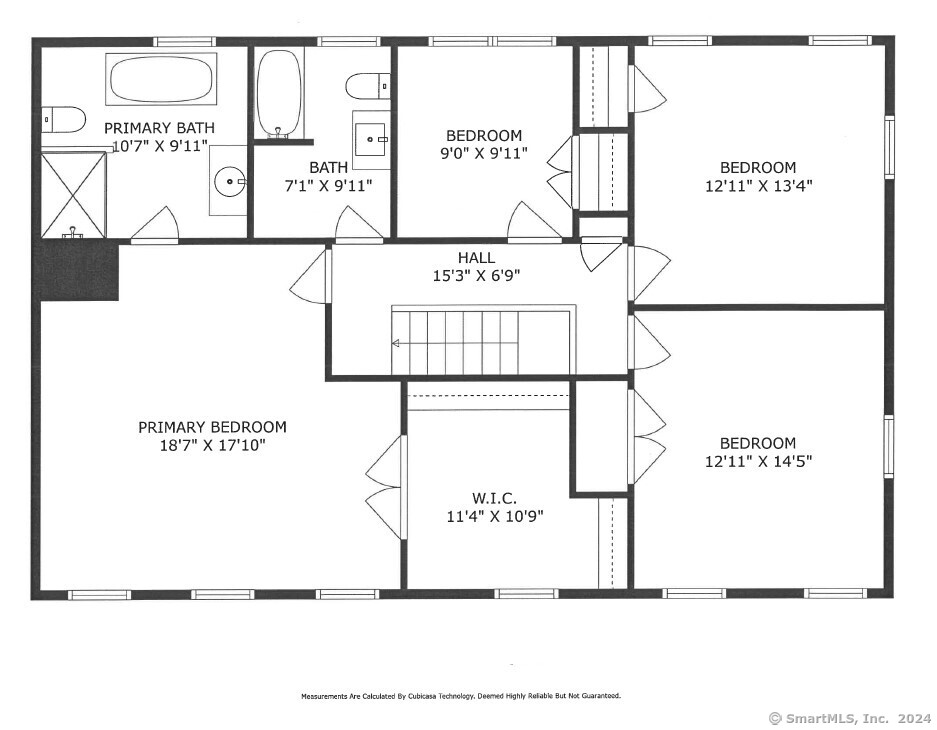
*Seller requests offers by 4:00pm on Monday 5/20/2024. Thank you for your interest in this home.* Welcome to "RIDGE VIEW CIRCLE" - a peaceful cul-de-sac of three homes set off High Ridge Road. Set at the end of the picturesque, landscaped circle, you will find this carefully maintained and upgraded Colonial with a beautiful in-ground heated pool. A spacious foyer with double coat closets leads to the front-to-back LR (currently used as a DR) w/the 1st of 2 fireplaces, and to the DR (currently used as an office/exercise rm). The remodeled dine-in kitchen has scenic views of the pool and surroundings, beautiful stone counters, quality cabinetry, gas cooktop, double ovens, and extra storage. The incredible, oversized family room with the 2nd fireplace is a special highlight of this home, where beams, wood flooring and a wet bar add character to to this wonderful space. Sliding doors open to the screened-in porch, which is sure to be your favorite place to relax in the warmer months. A convenient full bath, ideal for your swimming guests, completes the main level. Upstairs, 4 BRs begin w/the oversized primary suite which has an outstanding walk-in closet & lux designer bathroom w/glass shower and soaking tub. The hall bath was beautifully updated. A custom staircase leads to the finished LL w/half bath. This incredible bonus space is used as a professional recording studio but can accommodate any recreation/hobby needs. The tranquil property offers patios, vast deck & level lawns

Overview

Property Status
Sold
Date Sold
July 29, 2024
Lot Size
1 Acres
MLS ID
24017730
Property Type
Residential
Year Built
1969

Features & Amenities

Total Area
3,710 Sq.Ft.
Architecture Styles
Colonial
Water Frontage
Beach Rights
Garage Spaces
2.0
Water Source
Private Well
Pool
Heated, Vinyl, In Ground Pool
Roof
Asphalt Shingle
Lot Features
Fence - Partial, Dry, Level Lot, On Cul-De-Sac, Professionally Landscaped
Parking
Attached Garage, Under House Garage
Heat Type
Hot Air, Zoned
Air Conditioning
Central Air, Zoned
Laundry Room
Main Level
Appliances
Gas Cooktop, Range Hood, Refrigerator, Freezer, Icemaker, Dishwasher, Washer, Dryer
Other Interior Features
Auto Garage Door Opener, Cable - Pre-wired
Sewer
Septic
Substructure
Concrete
Other Exterior Features
Porch-Screened, Porch, Deck, Gutters, Lighting, Patio
Elementary School
Northeast
Middle School
Turn of River
High School
Westhill
Sales Price
$1,010,000
Real Estate Tax
$12,643/yr
Zoning
RA1

Downloads

2770 High Ridge Road

Schedule a Tour

I would love to help you see this beautiful home! As a full-service brokerage, we can help you tour. Please submit an offer and answer questions about the buying process.

Thank you

for your interest in 2770 High Ridge Road, Stamford, Connecticut 06903

2770 High Ridge Road
Navigate
2770 High Ridge Road
explore in 3d

Follow Me On Instagram