28 Old Orchard Drive
SEE ALL PHOTOS
28 Old Orchard Drive
Courtesy of Coldwell Banker Realty
For Sale

28 Old Orchard Drive

28 Old Orchard Drive, Weston, Connecticut 06883

$1,779,000
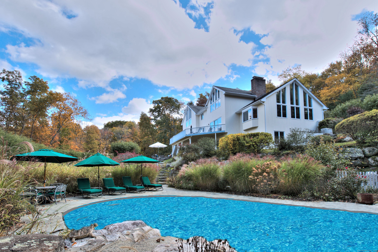
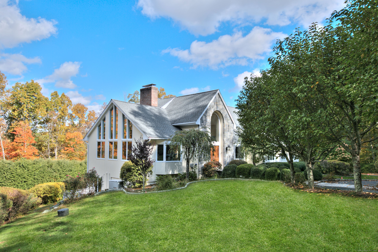
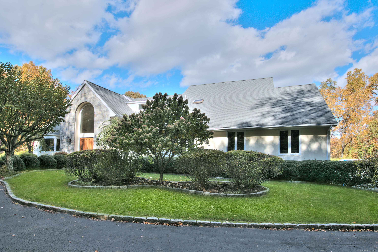
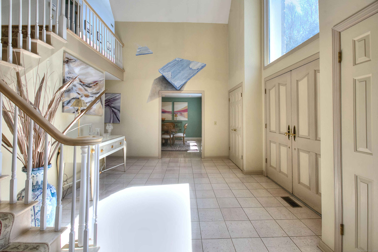
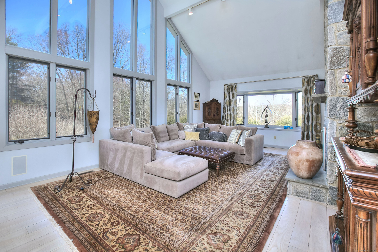
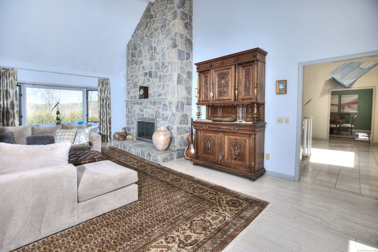
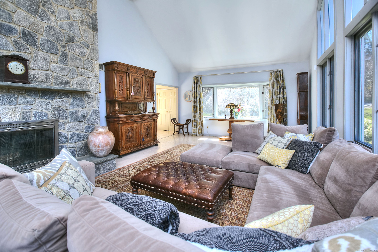
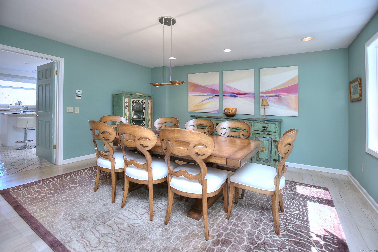
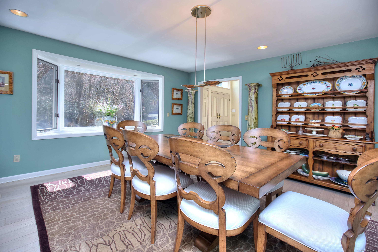
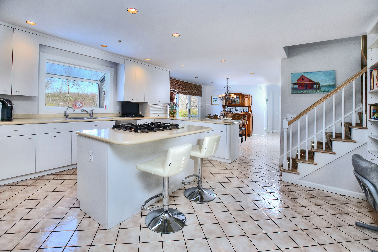
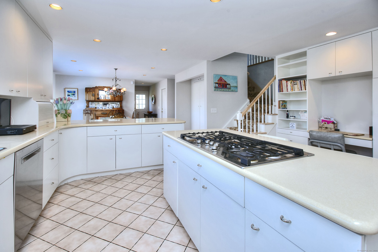
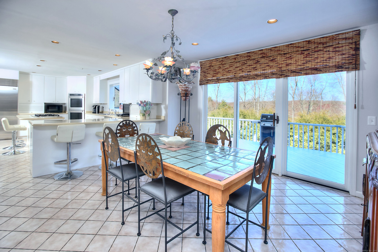
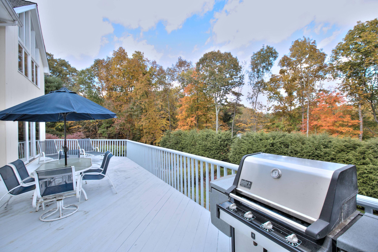
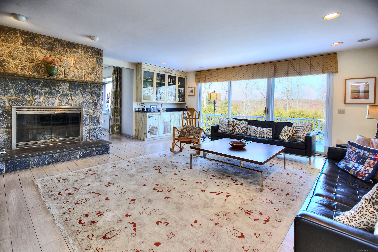
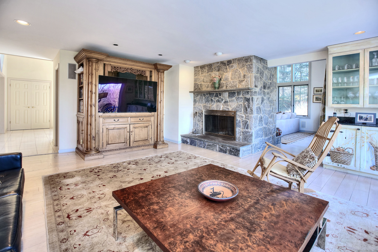
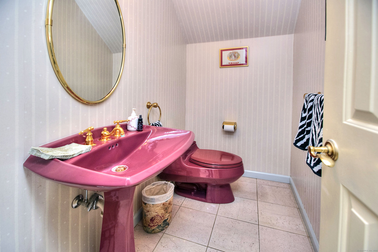
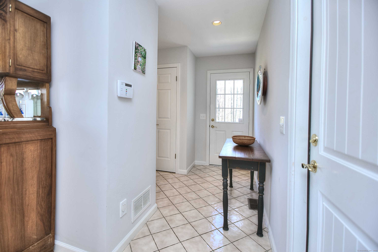
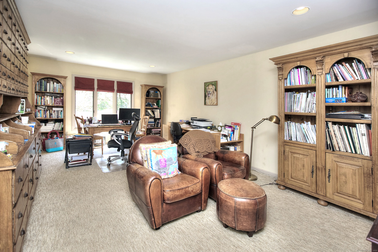
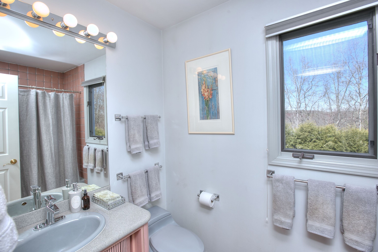
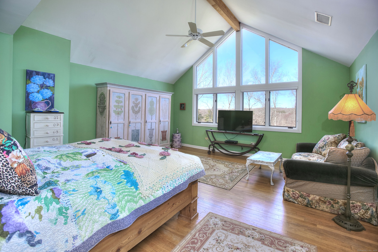
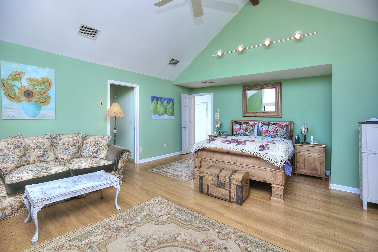
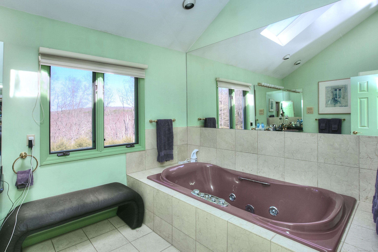
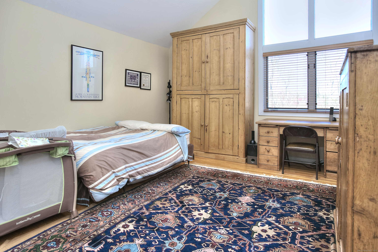
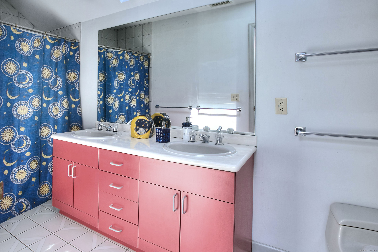
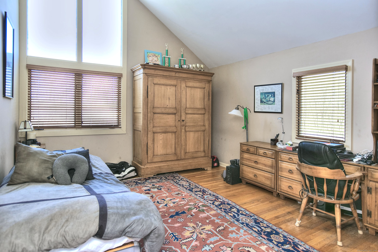
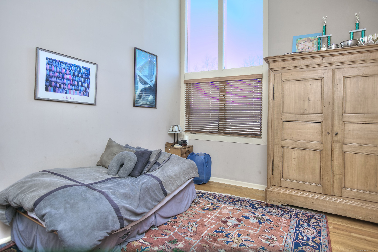
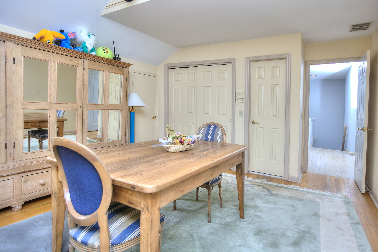
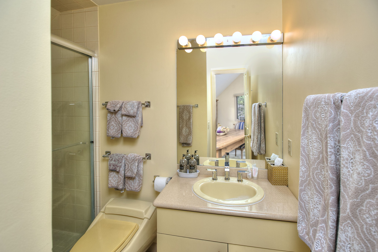
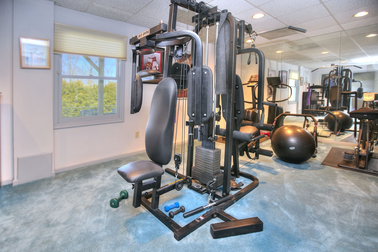
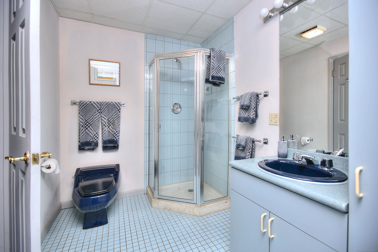
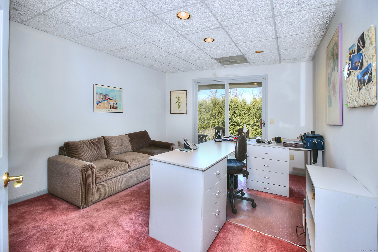
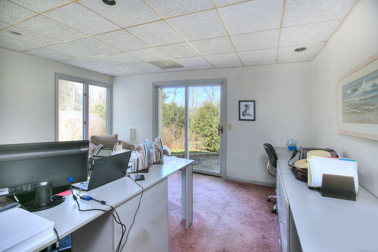
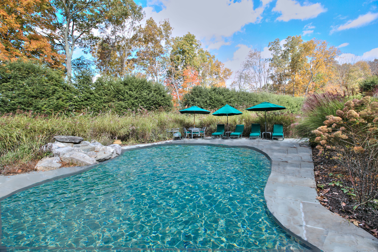
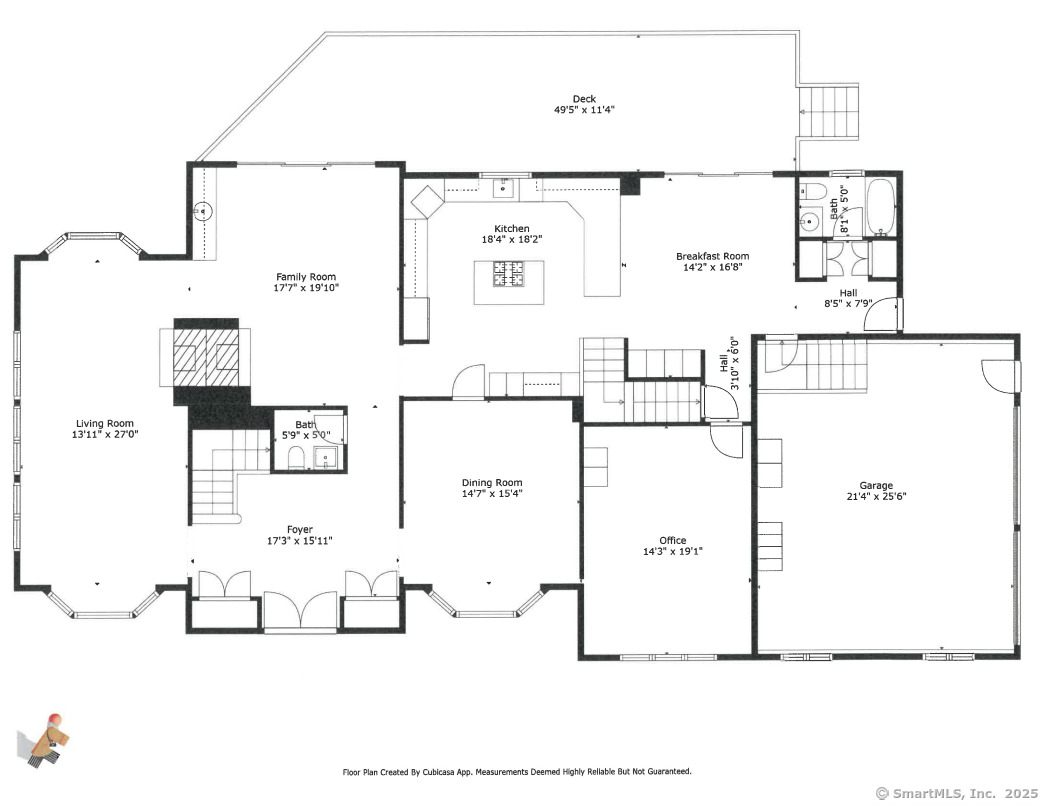
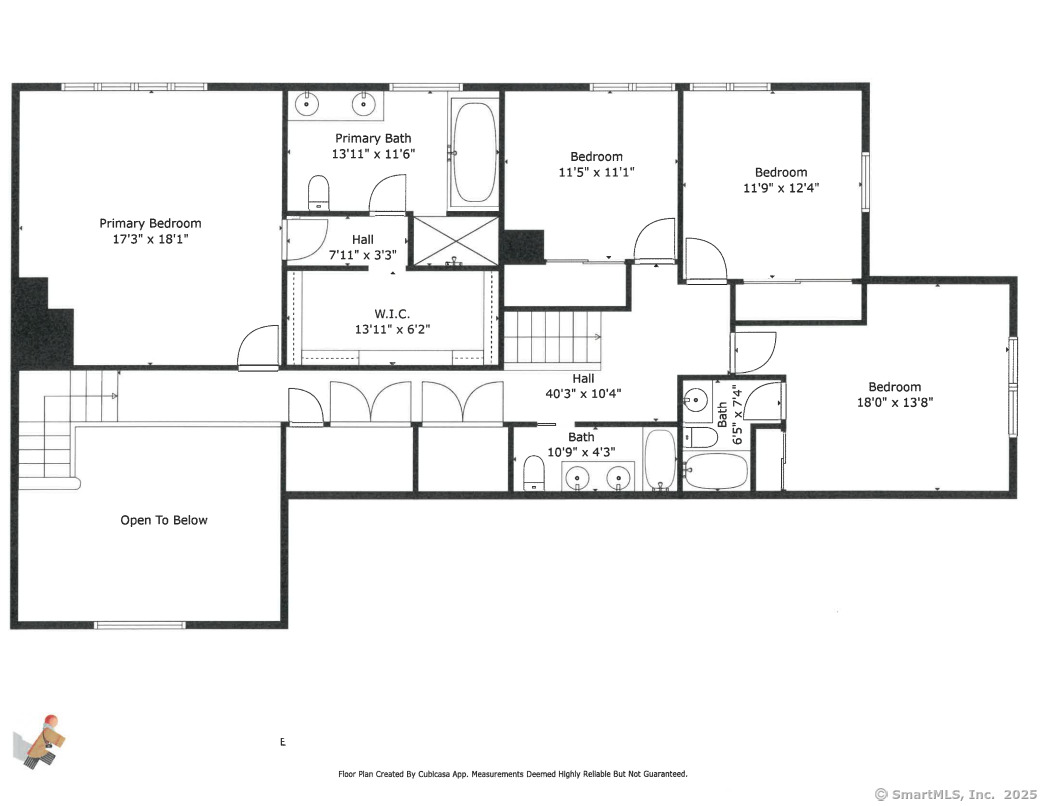
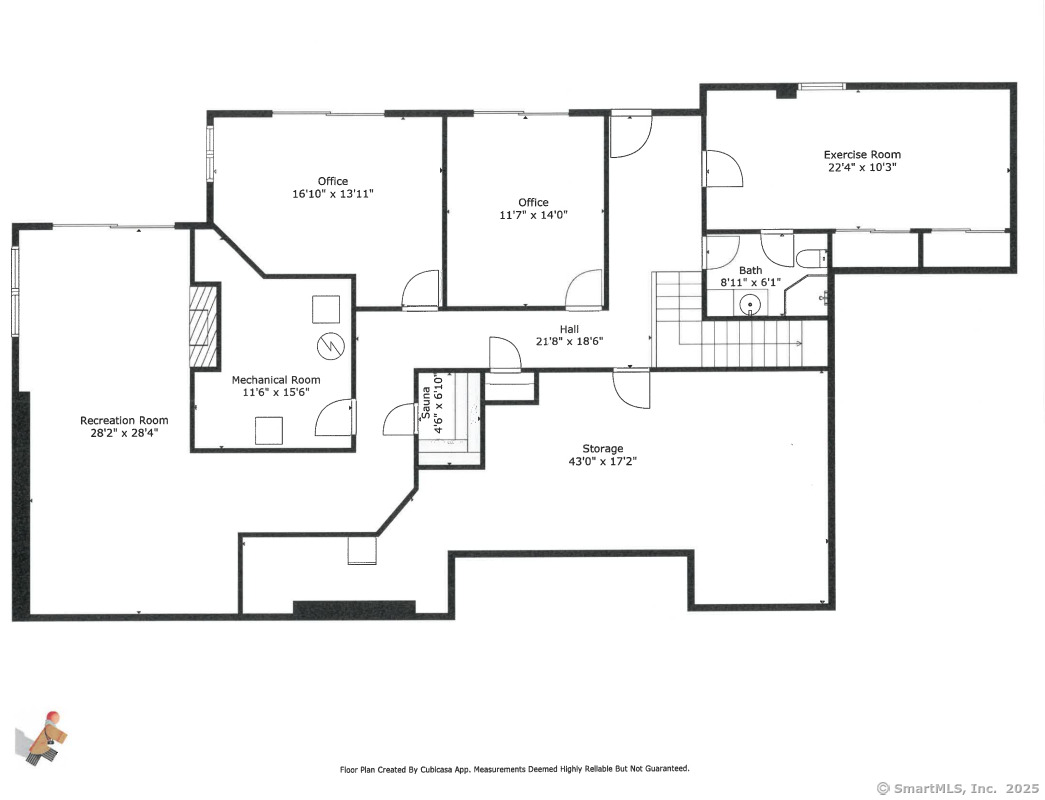
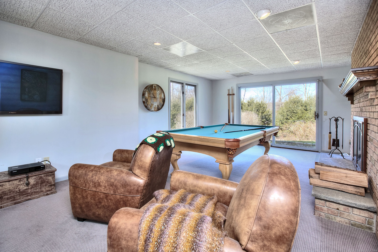
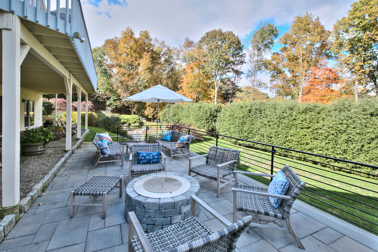
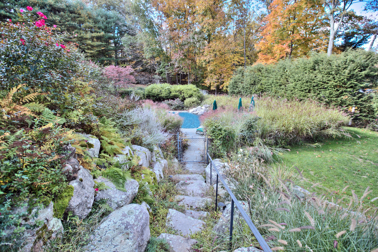
Experience dramatic, modern living in this grand home with a glorious gunite pool & exceptional architectural appeal. Custom-designed, the quality of this residence is readily apparent as you approach from the centrally-located, multi-million dollar neighborhood of fine homes. The stone front, Belgium block-lined drive and specimen landscaping greet you, leading to the soaring two-story foyer. Large windows that fill the rooms w/sunlight are a defining characteristic of the home, including the cathedral-ceil LR w/stone fpl & wide plank floors, holiday-sized DR w/bay window, fam rm w/wet bar and wall of glass to deck. The dine-in kitchen w/ center island, updated stainless steel appls incl gas cooktop & Sub Zero, also opens out to the large deck. A main flr office & 1.5 bths complete the main lvl. Front & rear staircases lead up to the spacious 2nd level where you will find a grand primary suite w/lrg walk-in clst & en-suite bth plus 3 addl BRs & 2 full baths. The incredible finished, walk-out lower level is a highlight, with sun-drenched spaces that add spacious comfort, flexibility and can meet any need - while still offering great storage. The rec rm w/fpl and a pair of offices or bonus rms each have doors to the rear property. The gym has an adjacent full bth, making it an ideal cabana for swimming guests using the pool when entertaining in these splendid surroundings. Enjoy gorgeous views & tranquil privacy, just minutes to the town Center & school campus plus commuting.

5
beds

6
baths

7,611 Sq.Ft. LIVING AREA
2 Acres lot

Features & Amenities

Interior

  • total bedrooms5
  • Total bathrooms6
  • full bathrooms5
  • half bathroom1
  • Laundry room Upper Level
  • APPLIANCES Gas Cooktop, Wall Oven, Range Hood, Refrigerator, Freezer, Subzero, Icemaker, Dishwasher, Instant Hot Water Tap, Washer, Electric Dryer
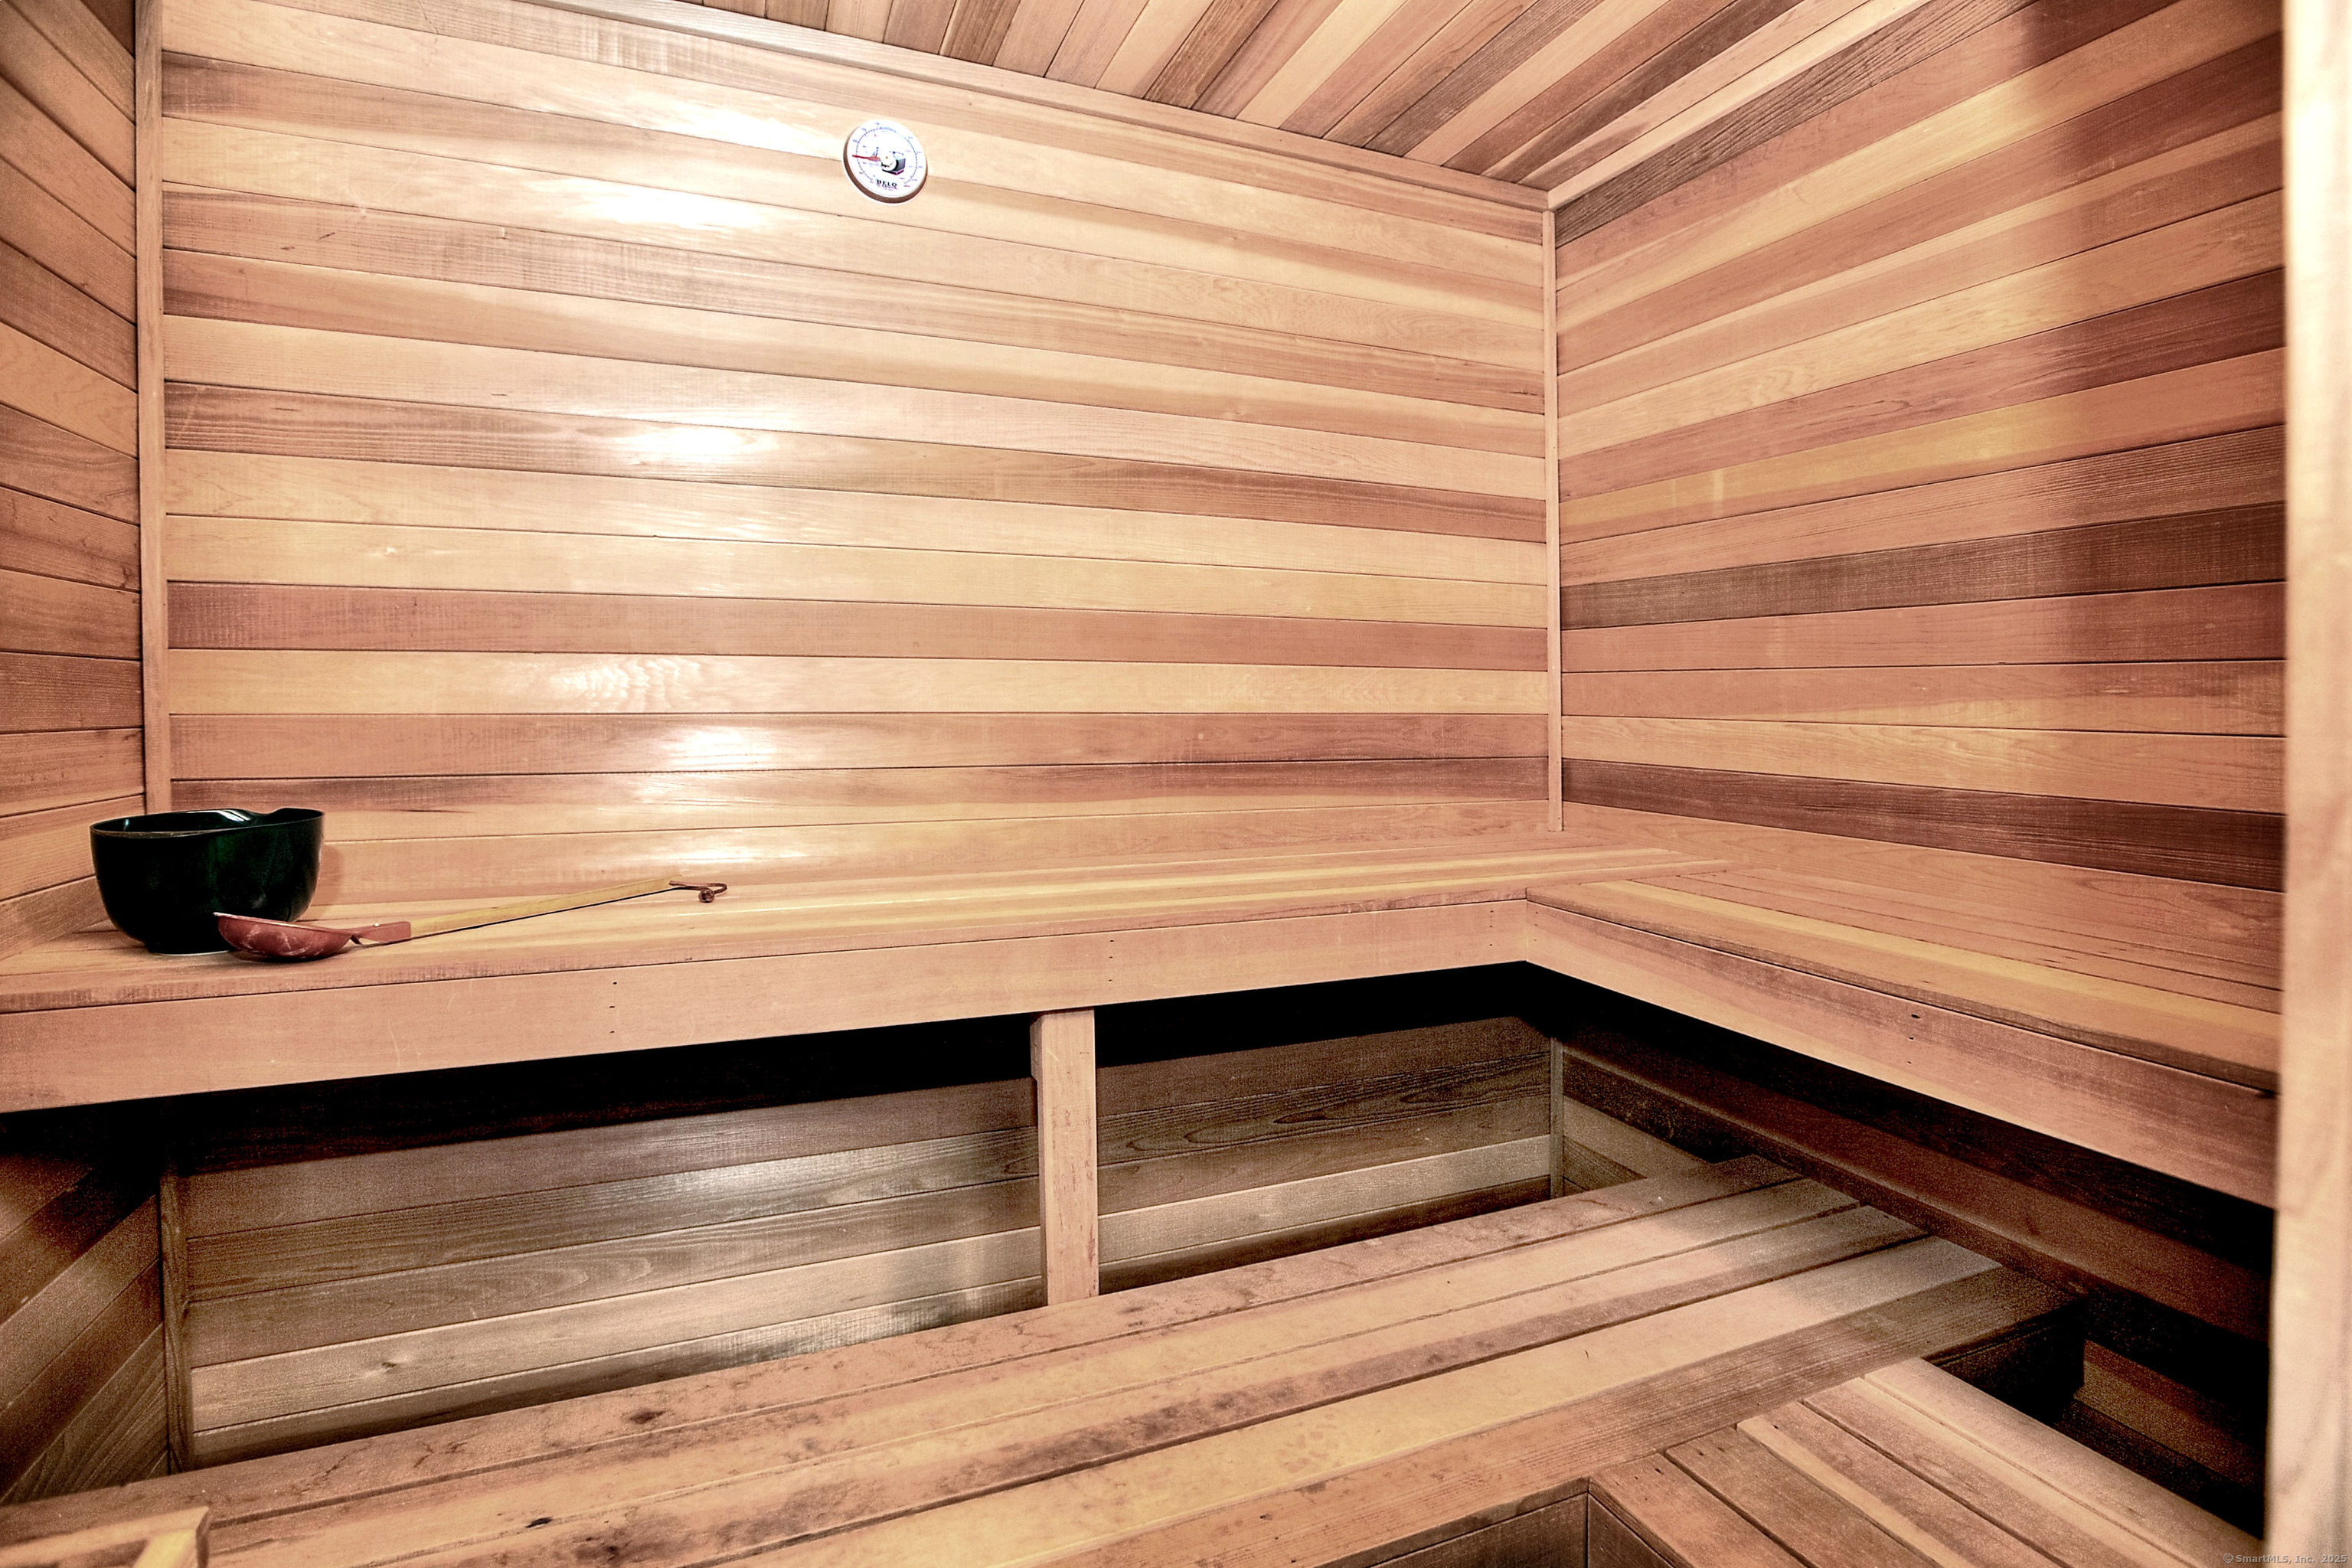
  • other interior Features Audio System, Auto Garage Door Opener, Cable - Pre-wired, Central Vacuum, Sauna, Security System

Area & Lot

  • Status For Sale
  • Living Area7,611 Sq.Ft.
  • Total Area7,611 Sq.Ft.
  • Lot Area2 Acres
  • MLS® ID24079433
  • TypeResidential
  • YEAR BUILT1986
  • NeighborhoodWeston
  • Architecture StylesContemporary
  • Water FrontageBeach Rights
  • Elementary SchoolHurlbutt
  • Middle SchoolWeston
  • High SchoolWeston

Exterior

  • Garage Space2.0
  • water SourcePrivate Well
  • PoolGunite, Heated, Tile, Safety Fence, In Ground Pool
  • roofShingle
  • lot featuresFence - Partial, Fence - Electric Pet, Lightly Wooded, Dry, Cleared, Professionally Landscaped, Rolling
  • parkingAttached Garage, Paved, Driveway
  • HEAT TYPEHot Air, Zoned
  • AIR CONDITIONINGCeiling Fans, Central Air, Zoned
  • sewerSeptic
  • SubstructureConcrete
  • other exterior FeaturesUnderground Utilities, Deck, Gutters, Garden Area, Lighting, Stone Wall, Underground Sprinkler, Patio

Financial

  • Sales Price$1,779,000
  • Real Estate Tax $25,674/yr
  • Zoning R

Weston

Peaceful and picturesque rural community brimming with charm and outdoor opportunities.

Explore

Work With Pamela

Pamela is there for her clients every step of the way guiding them thru their home search or home sale process. With the market rapidly changing and technology constantly evolving, buyers and sellers need an agent who is knowledgeable, tech savvy and attentive to the details.