Leave a Message

Thank you for your message. We will be in touch with you shortly.

Explore Properties

Property Description

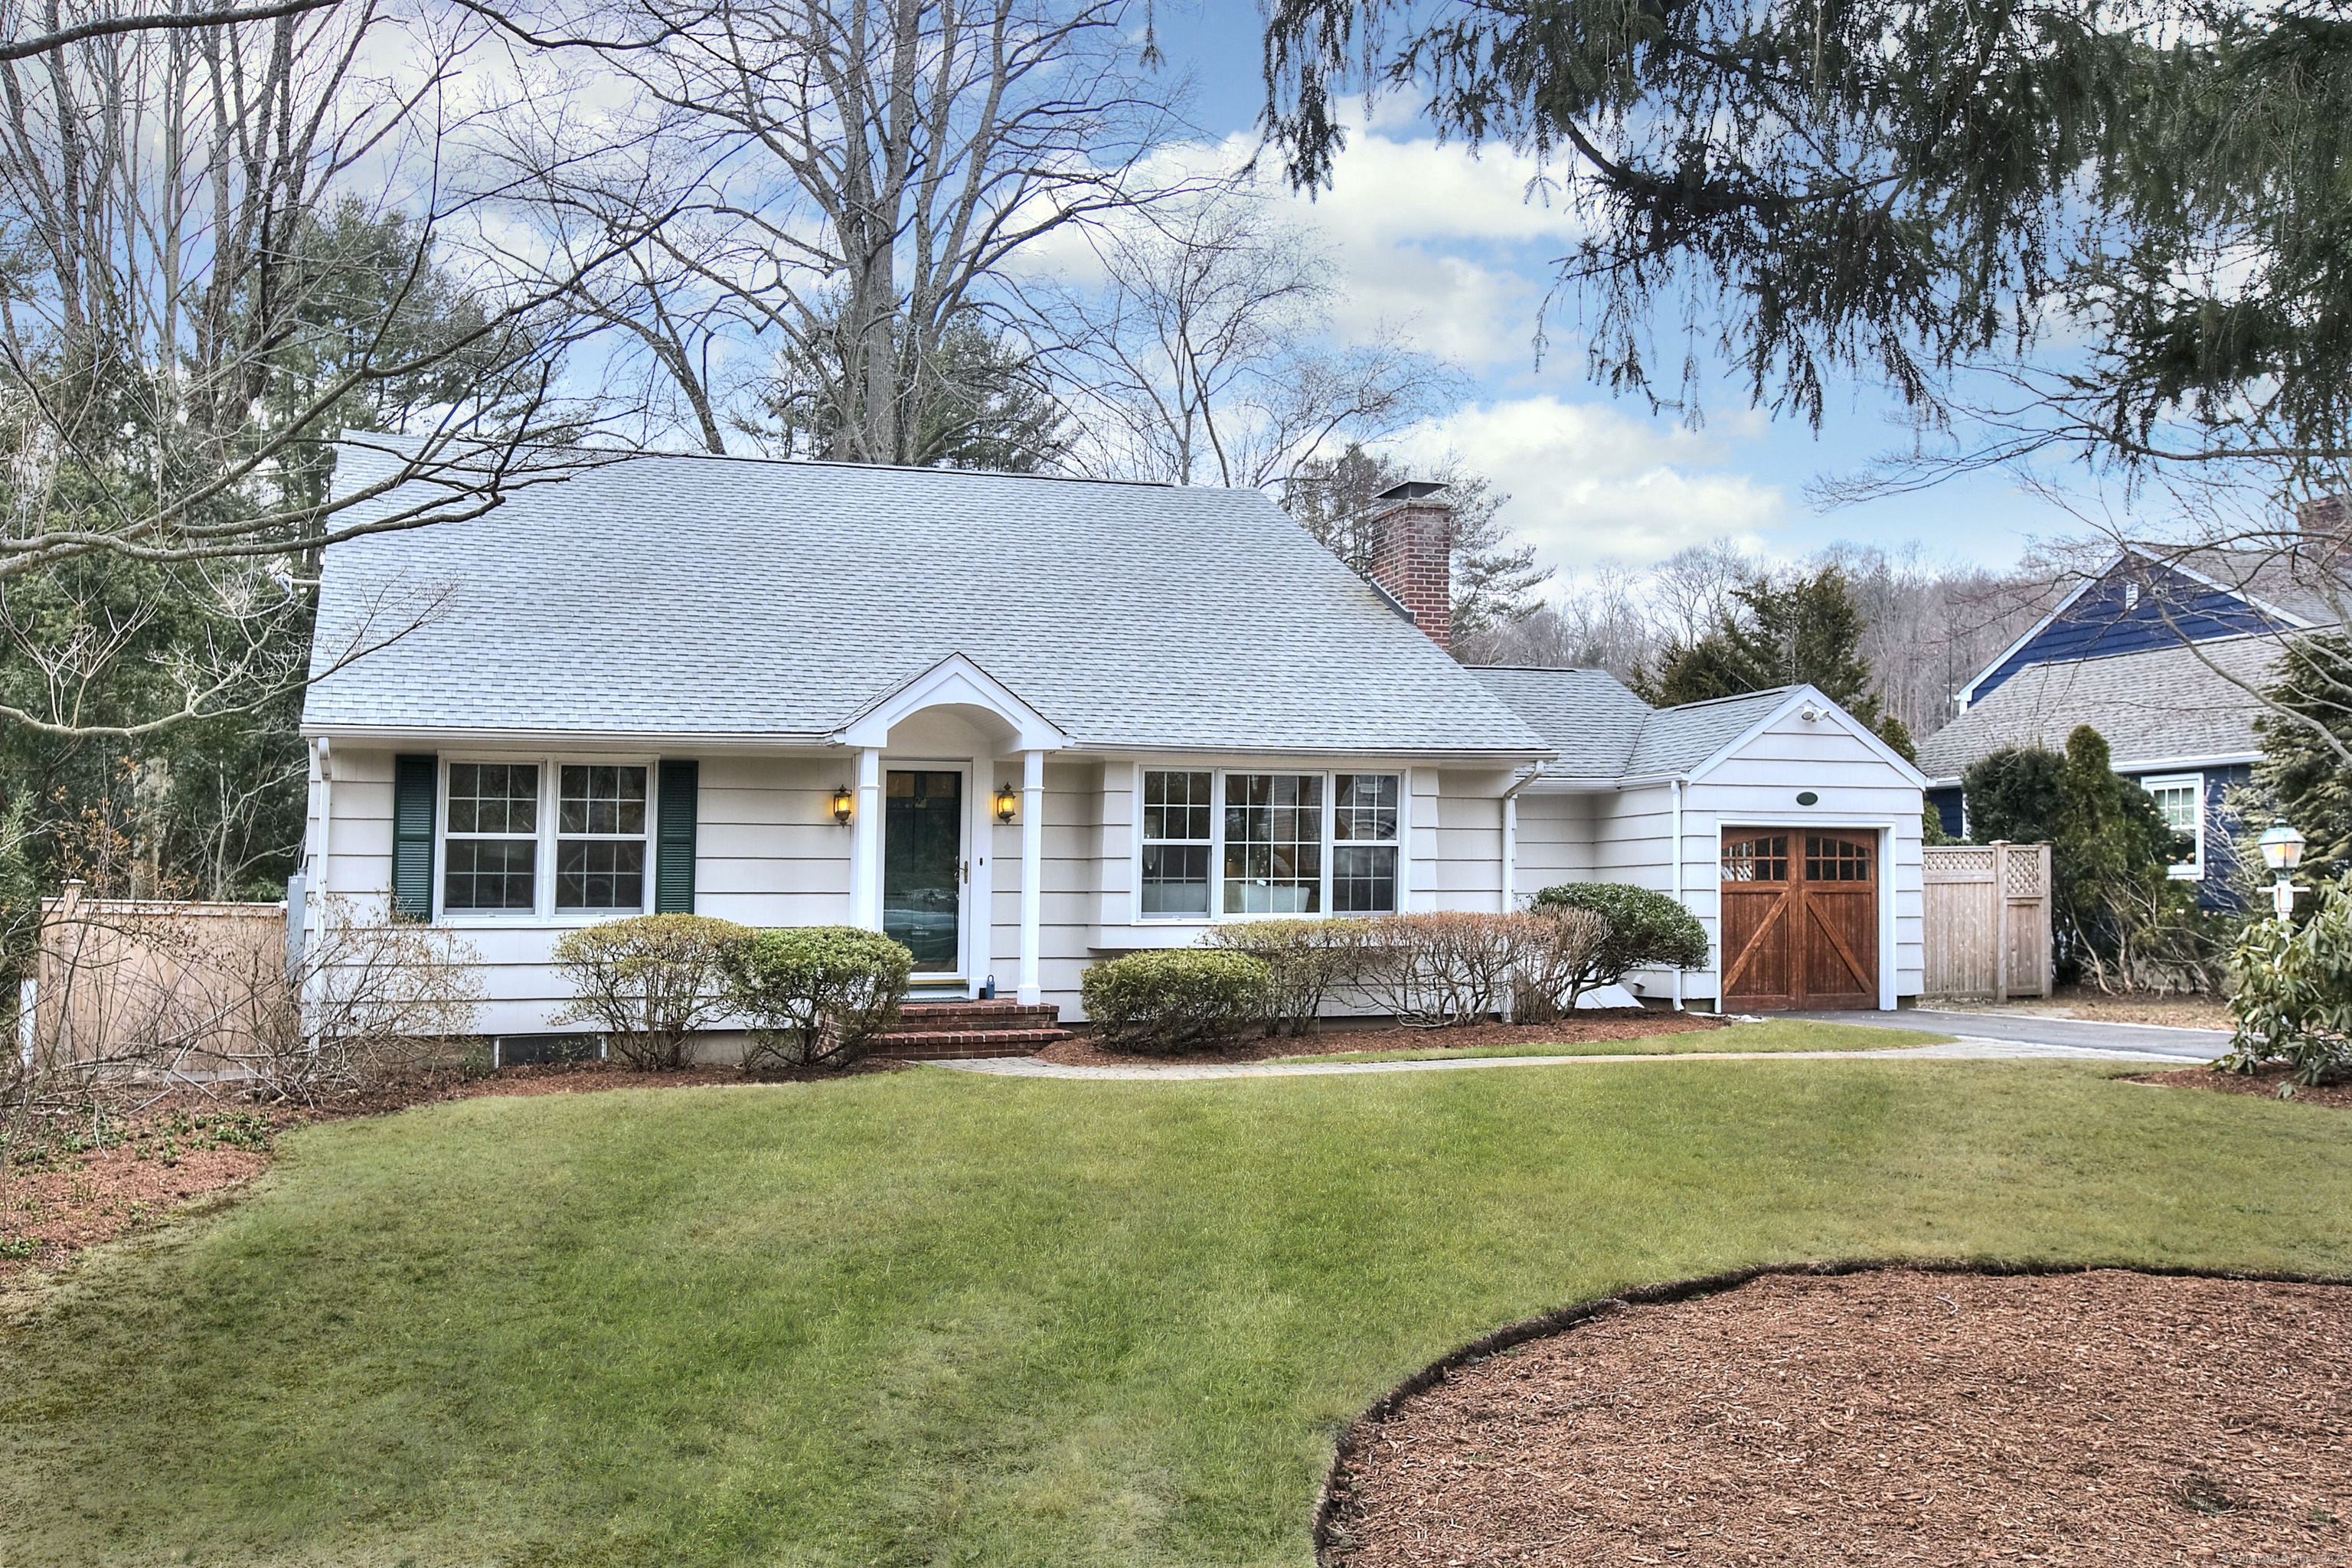
Enjoy your own private paradise at this meticulous, move-in ready home located along 82 +/- feet of the sparkling, serene Saugatuck River. Set just moments from popular dining, shopping and all of the fun of Downtown Westport, but quietly tucked on a beloved cul-de-sac of lovely homes, this is the opportunity you have been waiting for. The captivating curb appeal, professional landscaping and evident pride of ownership all beckon you to step inside and explore this beautiful custom home - which connects beautifully with the river and has exquisite views from many rooms. The floor plan is both open yet defined, providing intuitive yet comfortable uses for each space - while keeping an airy, open flow. The LR w/fireplace & hardwood floors is filled with sun, opening to the DR. The gourmet kitchen w/cathedral ceiling & river views has exquisite Costa Esmeralda stone counters, custom cabinetry, gas cooktop and a door to the backyard. The adjacent family rm is affectionately known as the "River Room" and has expansive views of the water, with triple-width glass door leading to the deck. A river view office and two bedrooms add flexibility. Upstairs, the exceptional primary bedroom has a cathedral ceiling, balcony, and views - plus a space that can become a 2nd office or bonus closet. An additional bedroom and a stunning new bathroom complete this level. Relax on the deck, enjoy the dock at the river, and walk into town - a special lifestyle awaits. *FINAL OFFERS DUE 3/10/25 @5pm*

Overview

Property Status
Sold
Date Sold
April 28, 2025
Lot Size
0.35 Acres
MLS ID
24071837
Property Type
Residential
Year Built
1952

Features & Amenities

Total Area
2,279 Sq.Ft.
Neighborhood
Westport
Architecture Styles
Cape Cod
Water Frontage
River, Beach Rights
Garage Spaces
1.0
Water Source
Public Water Connected
Roof
Asphalt Shingle
Lot Features
Fence - Partial, Level Lot, On Cul-De-Sac, Water View
Parking
Attached Garage
Heat Type
Hot Water, Zoned
Air Conditioning
Ceiling Fans, Central Air
Laundry Room
Upper Level
Appliances
Gas Cooktop, Wall Oven, Refrigerator, Freezer, Dishwasher, Disposal, Washer, Dryer
Other Interior Features
Auto Garage Door Opener, Cable - Available
Sewer
Public Sewer Connected
Substructure
Concrete
Other Exterior Features
Balcony, Shed, Deck, Lighting, French Doors
Elementary School
Saugatuck
Middle School
Bedford
High School
Staples
Sales Price
$1,775,000
Real Estate Tax
$11,435/yr
HOA
$100/yr
Zoning
A

Downloads

29 Woods Grove Road

Schedule a Tour

I would love to help you see this beautiful home! As a full-service brokerage, we can help you tour. Please submit an offer and answer questions about the buying process.

Thank you

for your interest in 29 Woods Grove Road, Westport, Connecticut 06880

29 Woods Grove Road
Navigate
Westport

Explore Westport

Known as the Green’s Farms area of Westport.

read more

Follow Me On Instagram
