Leave a Message

Thank you for your message. We will be in touch with you shortly.

Explore Properties

Property Description

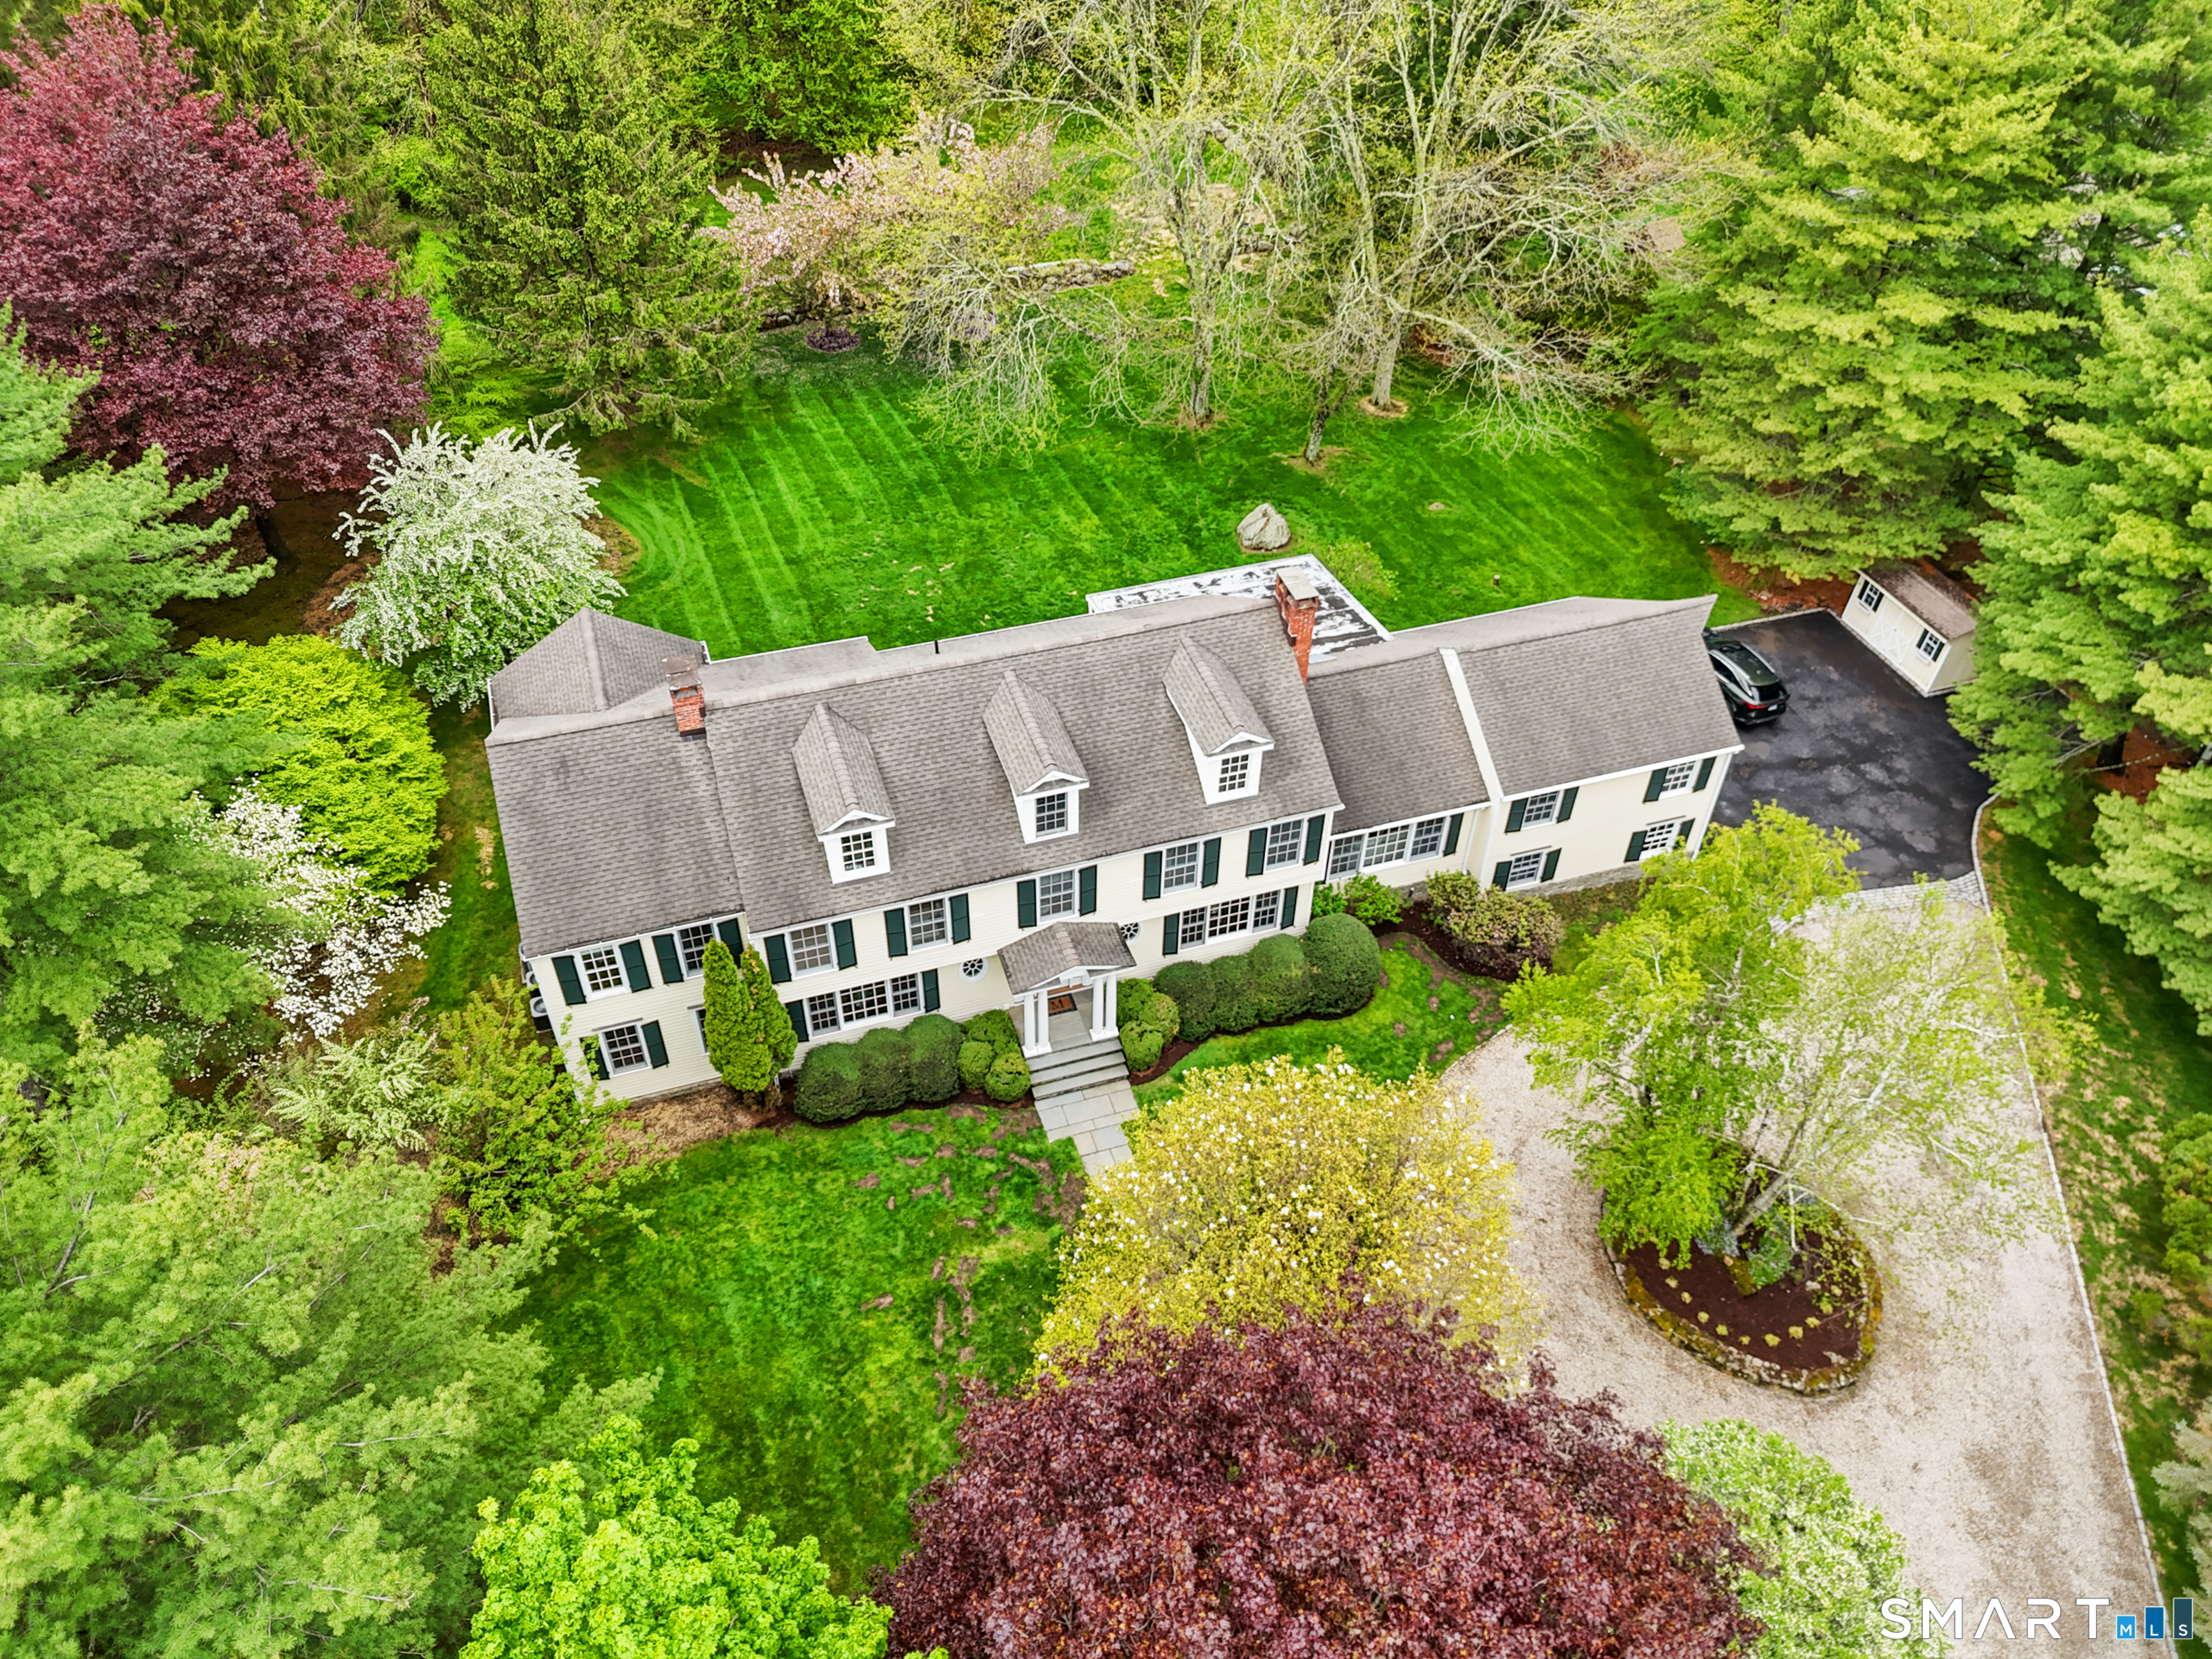
**THANK YOU FOR YOUR INTEREST, SELLER REQUESTS HIGHEST/BEST OFFERS BY 4PM MONDAY 5/11/26** Set on picture-perfect, park-like property near the end of one of Lower Weston's most treasured cul-de-sacs, this expanded & beautifully remodeled Colonial offers every feature for a gracious, comfortable lifestyle, within walking distance of the school campus, library, town center, & minutes to the Merritt Parkway and Westport's vibrant shopping & dining. A circular drive, specimen landscaping and architectural details create exceptional curb appeal. The large foyer opens to a front-to-back LR w/the first of five fireplaces and French doors framing serene views. The stunning library w/custom built-ins and coffered ceiling is one of several home office options. A light-filled sunroom steps out to the vast deck, and the LR & DR are ready for memorable gatherings. The gourmet E-I-K features stone counters, Sub Zero & Viking appliances, a large island & open flow to the bkfst rm w/ fpl & cabinetry, leading to the cathedral ceil fam rm w/ fireplace & doors to the screened-in porch. A rec/play rm & additional BR are adjacent. Upstairs, five BRs incl the luxurious primary suite with tray ceiling, sitting area with fpl, walk-in clst and marble bath w/hydro tub and glass shower. Each BR is spacious w/ lrg clsts. The finished LL offers a 2nd rec room, workspace w/built-ins, extra room, full bath and ample storage. The expansive deck leads to the flat, private backyard. An exceptional home.

Overview

Property Status
Sold
Date Sold
July 14, 2026
Lot Size
2 Acres
MLS ID
24156145
Property Type
Residential
Year Built
1976

Features & Amenities

Total Area
5,574 Sq.Ft.
Neighborhood
Weston
Architecture Styles
Colonial
Water Frontage
Beach Rights
Garage Spaces
2.0
Water Source
Private Well
Roof
Asphalt Shingle
Lot Features
Level Lot, On Cul-De-Sac, Professionally Landscaped
Parking
Attached Garage
Heat Type
Hot Water, Zoned
Air Conditioning
Central Air, Zoned
Laundry Room
Lower Level
Appliances
Gas Cooktop, Wall Oven, Microwave, Refrigerator, Freezer, Subzero, Icemaker, Dishwasher, Washer, Dryer
Other Interior Features
Auto Garage Door Opener, Cable - Available, Security System
Sewer
Septic
Substructure
Concrete
Other Exterior Features
Porch, Deck, Gutters, Lighting, Stone Wall, French Doors
Elementary School
Hurlbutt
Middle School
Weston
High School
Weston
Sales Price
$2,325,000
Real Estate Tax
$27,872/yr
Zoning
2-acre

Downloads

3 Hedgerow Common

Schedule a Tour

I would love to help you see this beautiful home! As a full-service brokerage, we can help you tour. Please submit an offer and answer questions about the buying process.

Thank you

for your interest in 3 Hedgerow Common, Weston, Connecticut 06883

3 Hedgerow Common
Navigate
Weston

Explore Weston

Peaceful and picturesque rural community brimming with charm and outdoor opportunities.

read more
3 Hedgerow Common
explore in 3d

Follow Me On Instagram
