Leave a Message

Thank you for your message. We will be in touch with you shortly.

Explore Properties

Property Description

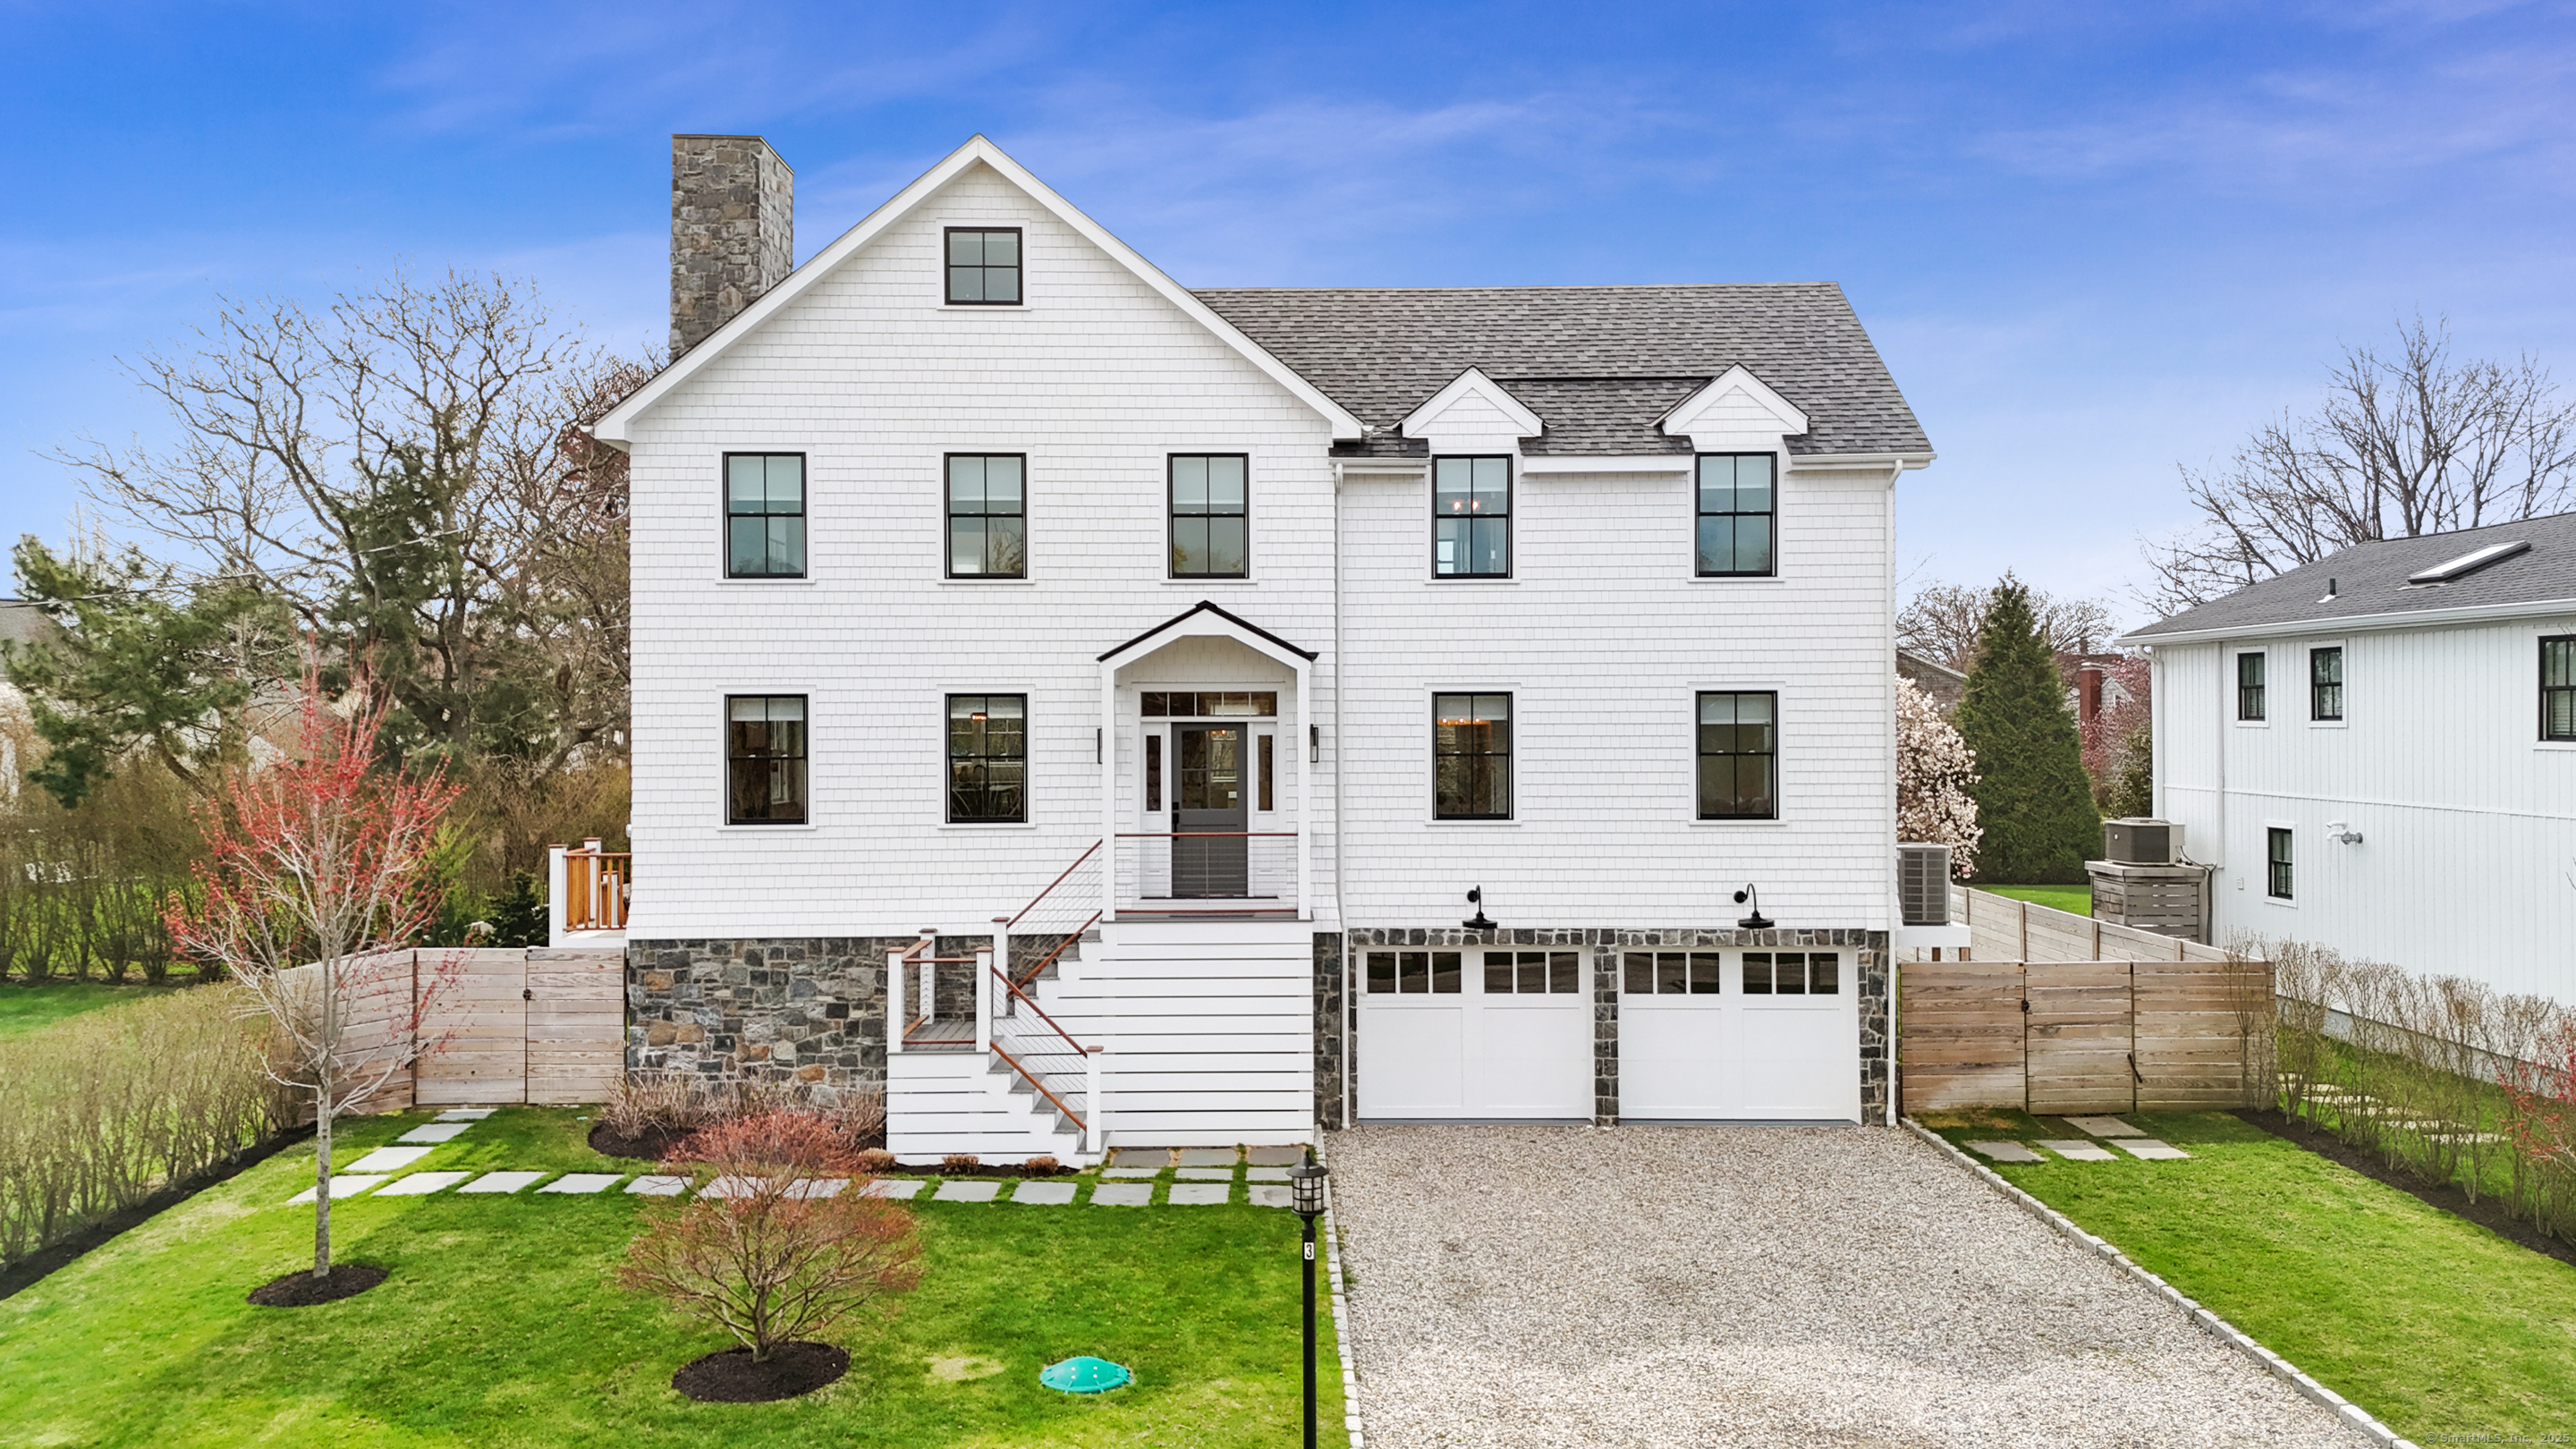
SUMMER FURNISHED RENTAL - Discover Westport's Premier Coastal Gem. Immerse yourself in modern elegance with this stunning new beach house, located in the highly sought-after Saugatuck Shores neighborhood. Constructed in 2022, this five-bedroom, four-and-a-half-bathroom residence spans over 3,700 square feet of finished living space. Tucked away on a peaceful cul-de-sac, the home offers easy access to the vibrant energy and amenities of Saugatuck. The first floor features an open layout with soaring 9-foot ceilings, a sunlit living room with serene water views, and a sleek gas fireplace. The space effortlessly flows into a gourmet kitchen and formal dining area. A flexible first-floor bedroom, paired with a full bath, is perfect for guests or a home office. The second floor boasts a luxurious primary suite with its own gas fireplace, breathtaking water vistas, and a spa-like bath for the ultimate retreat. Three additional bedrooms, paired with two beautifully designed bathrooms, provide comfort and privacy. On the third floor, a versatile space awaits-ideal for a studio, lounge, or recreational area, with direct access to a rooftop deck overlooking the water. Outside, this expansive 0.25-acre property is a private oasis. Enjoy a heated gunite saltwater pool, a spacious terrace, and a large yard-perfect for outdoor fun, relaxation, and entertaining. This home masterfully blends contemporary design, comfort, and functionality in one of Westport's most desirable locations.

Overview

Property Status
Leased
Date Sold
September 9, 2025
Lot Size
10,890 Sq.Ft.
MLS ID
24099039
Property Type
Residential
Year Built
2021

Features & Amenities

Total Area
2,944 Sq.Ft.
Neighborhood
Westport
Architecture Styles
Colonial
Water Frontage
Walk to Water, Water Community, View, Access
Garage Spaces
2.0
Water Source
Public Water Connected
Pool
Gunite, Heated, Alarm, Salt Water, In Ground Pool
Lot Features
Fence - Full, Dry, On Cul-De-Sac, Professionally Landscaped, Water View
Parking
Attached Garage, Driveway
Heat Type
Hot Air
Air Conditioning
Central Air, Zoned
Laundry Room
Main Level
Appliances
Gas Range, Oven/Range, Microwave, Range Hood, Refrigerator, Dishwasher, Washer, Dryer, Wine Chiller
Other Interior Features
Cable - Available, Open Floor Plan, Security System
Sewer
Public Sewer Connected
Other Exterior Features
Gutters, Underground Sprinkler, Patio
Elementary School
Kings Highway
Middle School
Coleytown
High School
Staples
Lease Price
$25,000/mo
Zoning
A

Downloads

3 Nassau Road

Schedule a Tour

I would love to help you see this beautiful home! As a full-service brokerage, we can help you tour. Please submit an offer and answer questions about the buying process.

Thank you

for your interest in 3 Nassau Road, Westport, CT 06880

3 Nassau Road
Navigate
Westport

Explore Westport

Known as the Green’s Farms area of Westport.

read more
3 Nassau Road
explore in 3d

Follow Me On Instagram
