Leave a Message

Thank you for your message. We will be in touch with you shortly.

Explore Properties

Property Description

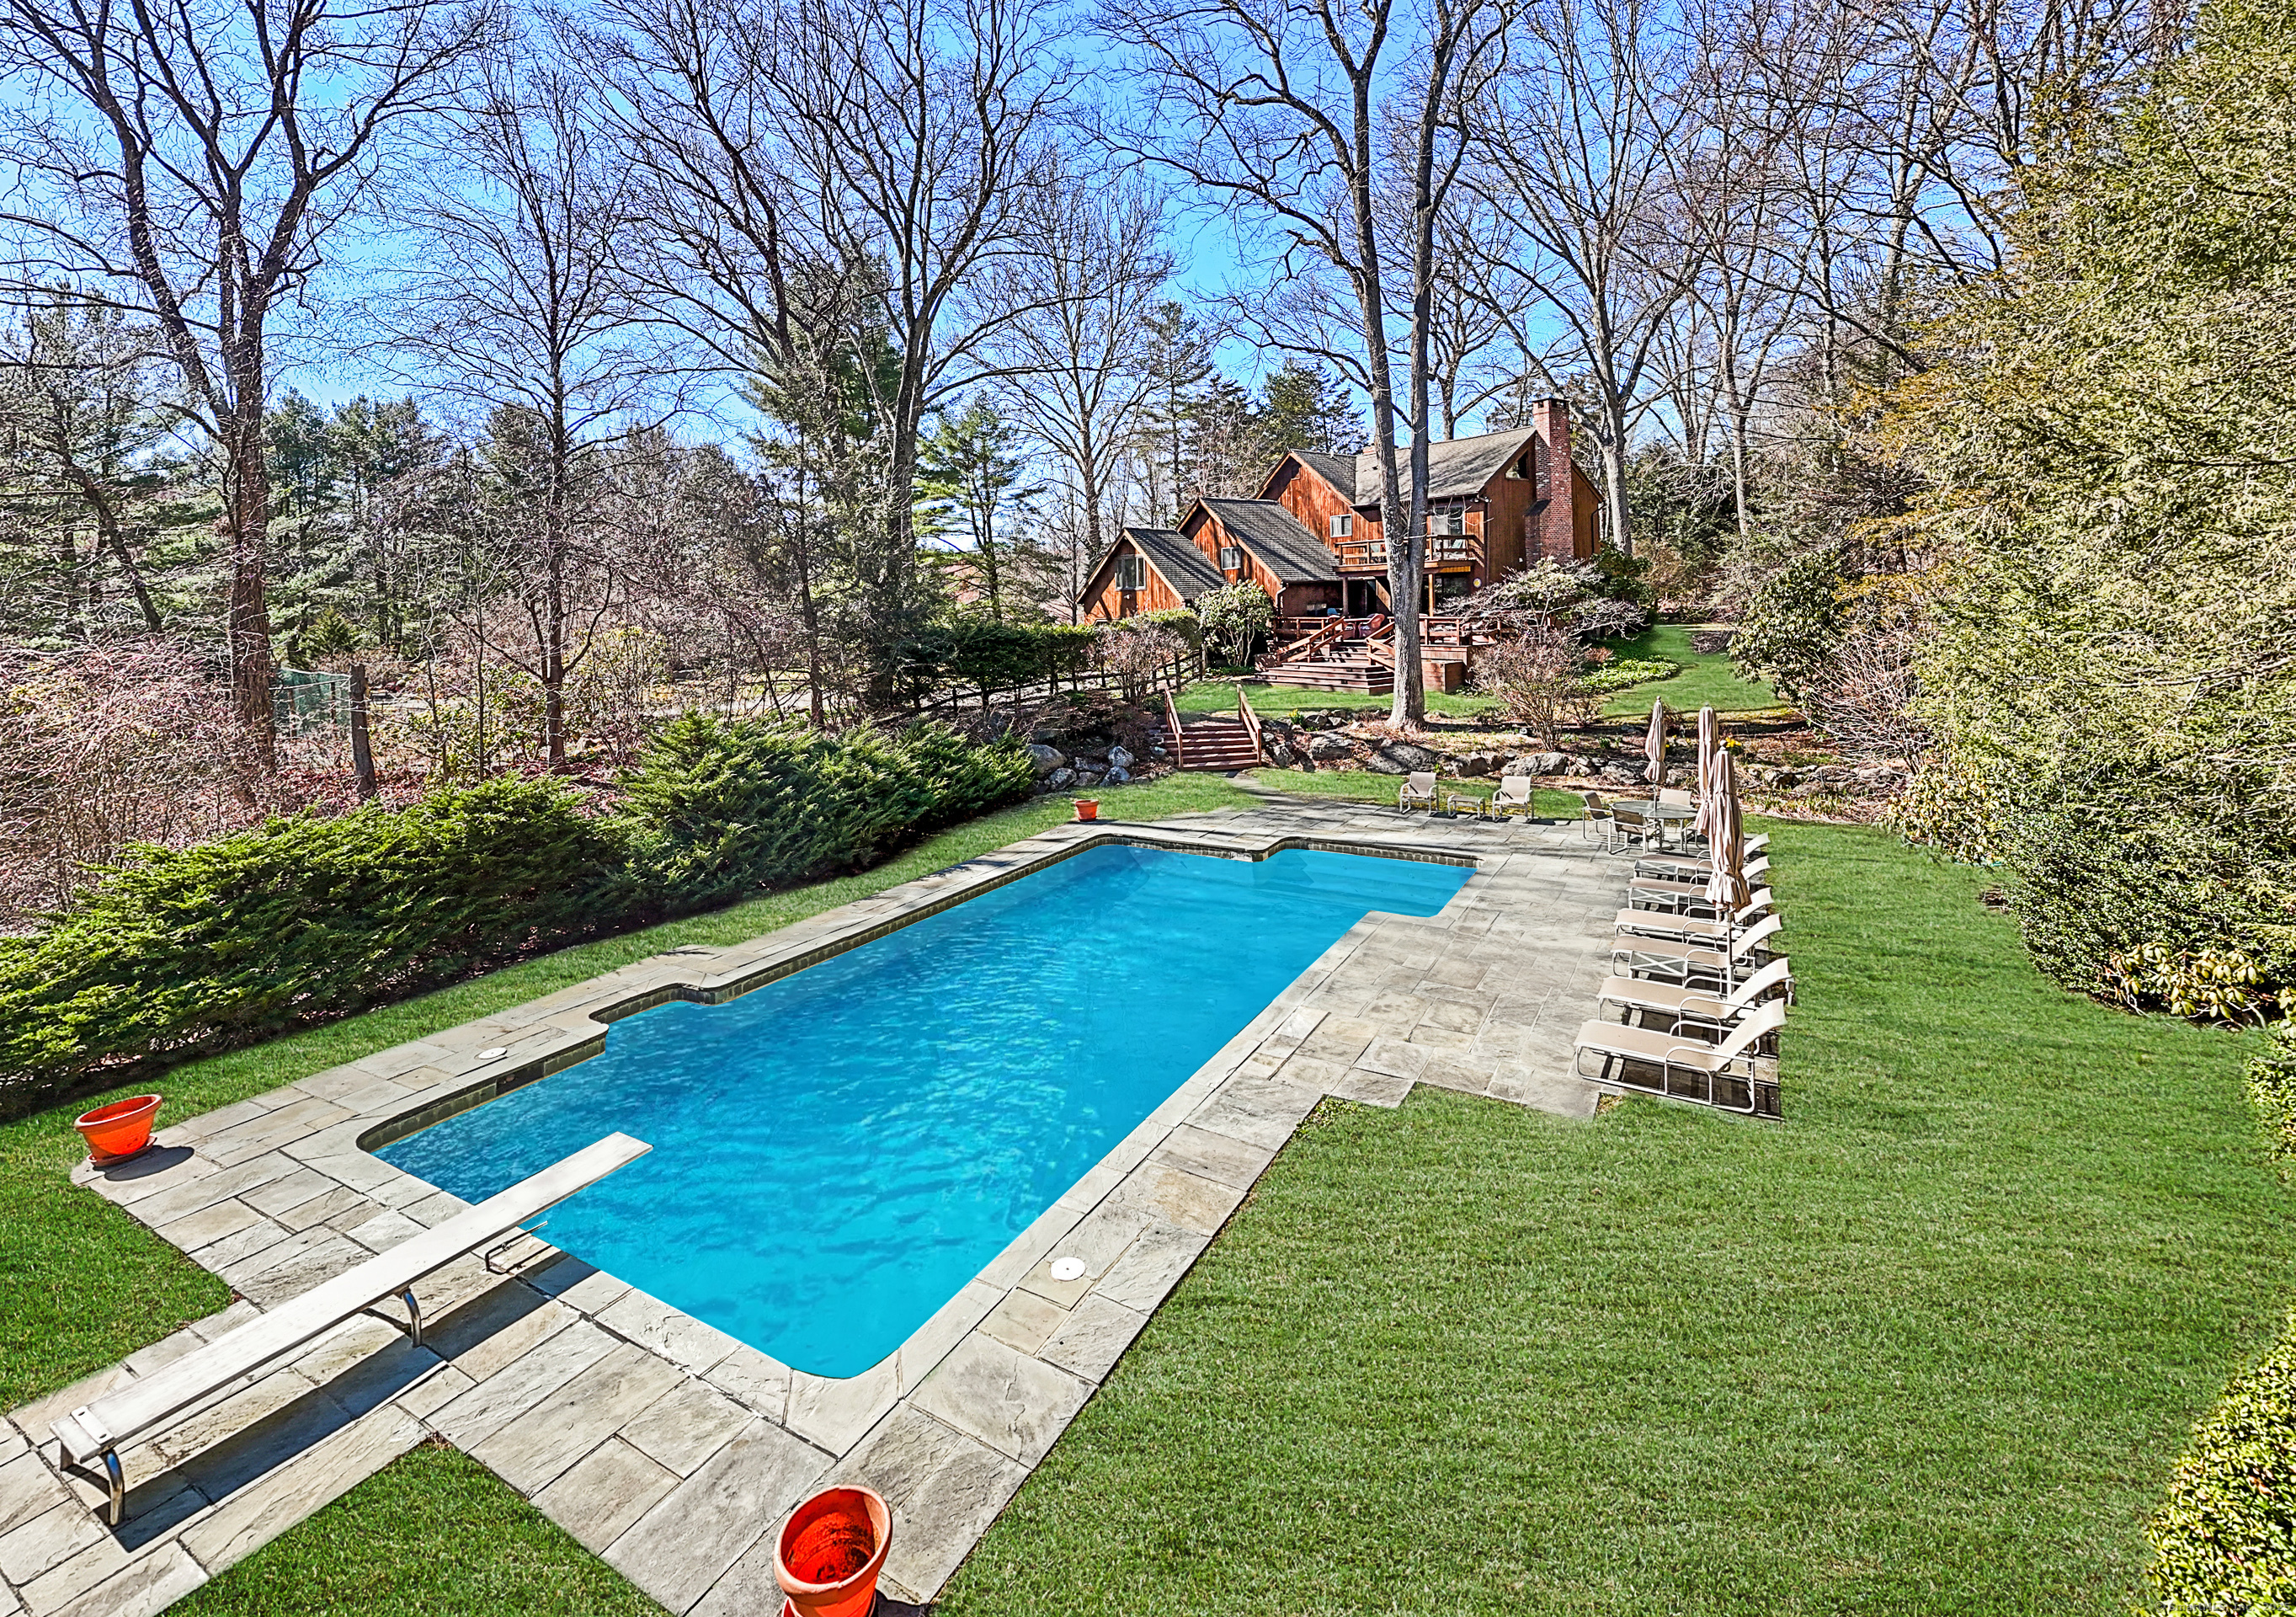
THANK YOU FOR YOUR INTEREST, SELLER REQUESTS HIGHEST & BEST OFFERS BY 1:00PM ON TUESDAY, 4/8. Five houses over the Westport line, this gracious home on park-like property with a gunite pool & a tennis court is an exceptional opportunity for those seeking the ultimate lifestyle. Set in a picture-perfect neighborhood of fine homes W/incredible convenience, a circular driveway brings you to this Modern interpretation of a barn, crafted by acclaimed local builder Michael Greenberg. Entering this home is a sensory delight, where double-height ceilings, soaring windows, hand-hewn beams, wide-plank floors, amazing fireplaces & a dramatic ambiance all make this an exquisite environment. The LR is a memorable focal point for grand-scale entertaining. The open Great Room space encompasses a fam rm w/stone fpl, built-ins, dining area, open kitchen w/granite counters, Sub Zero & pantry - and this area opens on one side to the skylit screened-in porch and to a vast deck on the other, which looks out to the stunning pool. A flexible layout allows for multiple home office options. Main level BR w/full bth. Bonus/rec rm w/a bunk area and full bath over garage. Upstairs, an amazing treetop office with built-ins is an inspiring place to work. The cathedral ceiling primary suite w/beams, 3rd fpl, double doors to a balcony, walk-in clst & full bath is a luxurious getaway. Mudrm/laundry leads to 2-car garage. Much-loved and offered for sale for the first time in more than 40 years.

Overview

Property Status
Sold
Date Sold
June 23, 2025
Lot Size
2.03 Acres
MLS ID
24085441
Property Type
Residential
Year Built
1975

Features & Amenities

Total Area
3,392 Sq.Ft.
Neighborhood
Weston
Architecture Styles
Colonial, Contemporary
Water Frontage
Pond, Beach Rights
Garage Spaces
2.0
Water Source
Private Well
Pool
Gunite, Heated, In Ground Pool
Roof
Asphalt Shingle
Lot Features
Level Lot, Professionally Landscaped
Parking
Attached Garage
Heat Type
Hot Air, Zoned
Air Conditioning
Central Air, Zoned
Laundry Room
Main Level
Appliances
Gas Range, Microwave, Subzero, Dishwasher, Washer, Dryer
Other Interior Features
Audio System, Auto Garage Door Opener, Cable - Available, Open Floor Plan
Sewer
Septic
Substructure
Concrete
Other Exterior Features
Porch-Screened, Gutters, Lighting, Patio, Balcony, Grill, Tennis Court, Porch, Deck, Underground Sprinkler
Elementary School
Hurlbutt
Middle School
Weston
High School
Weston
Sales Price
$1,600,000
Real Estate Tax
$19,518/yr
HOA
$67/mo
Zoning
R

Downloads

30 Coley Drive

Schedule a Tour

I would love to help you see this beautiful home! As a full-service brokerage, we can help you tour. Please submit an offer and answer questions about the buying process.

Thank you

for your interest in 30 Coley Drive, Weston, Connecticut 06883

30 Coley Drive
Navigate
Weston

Explore Weston

Peaceful and picturesque rural community brimming with charm and outdoor opportunities.

read more

Follow Me On Instagram
