Leave a Message

Thank you for your message. We will be in touch with you shortly.

Explore Properties

Property Description

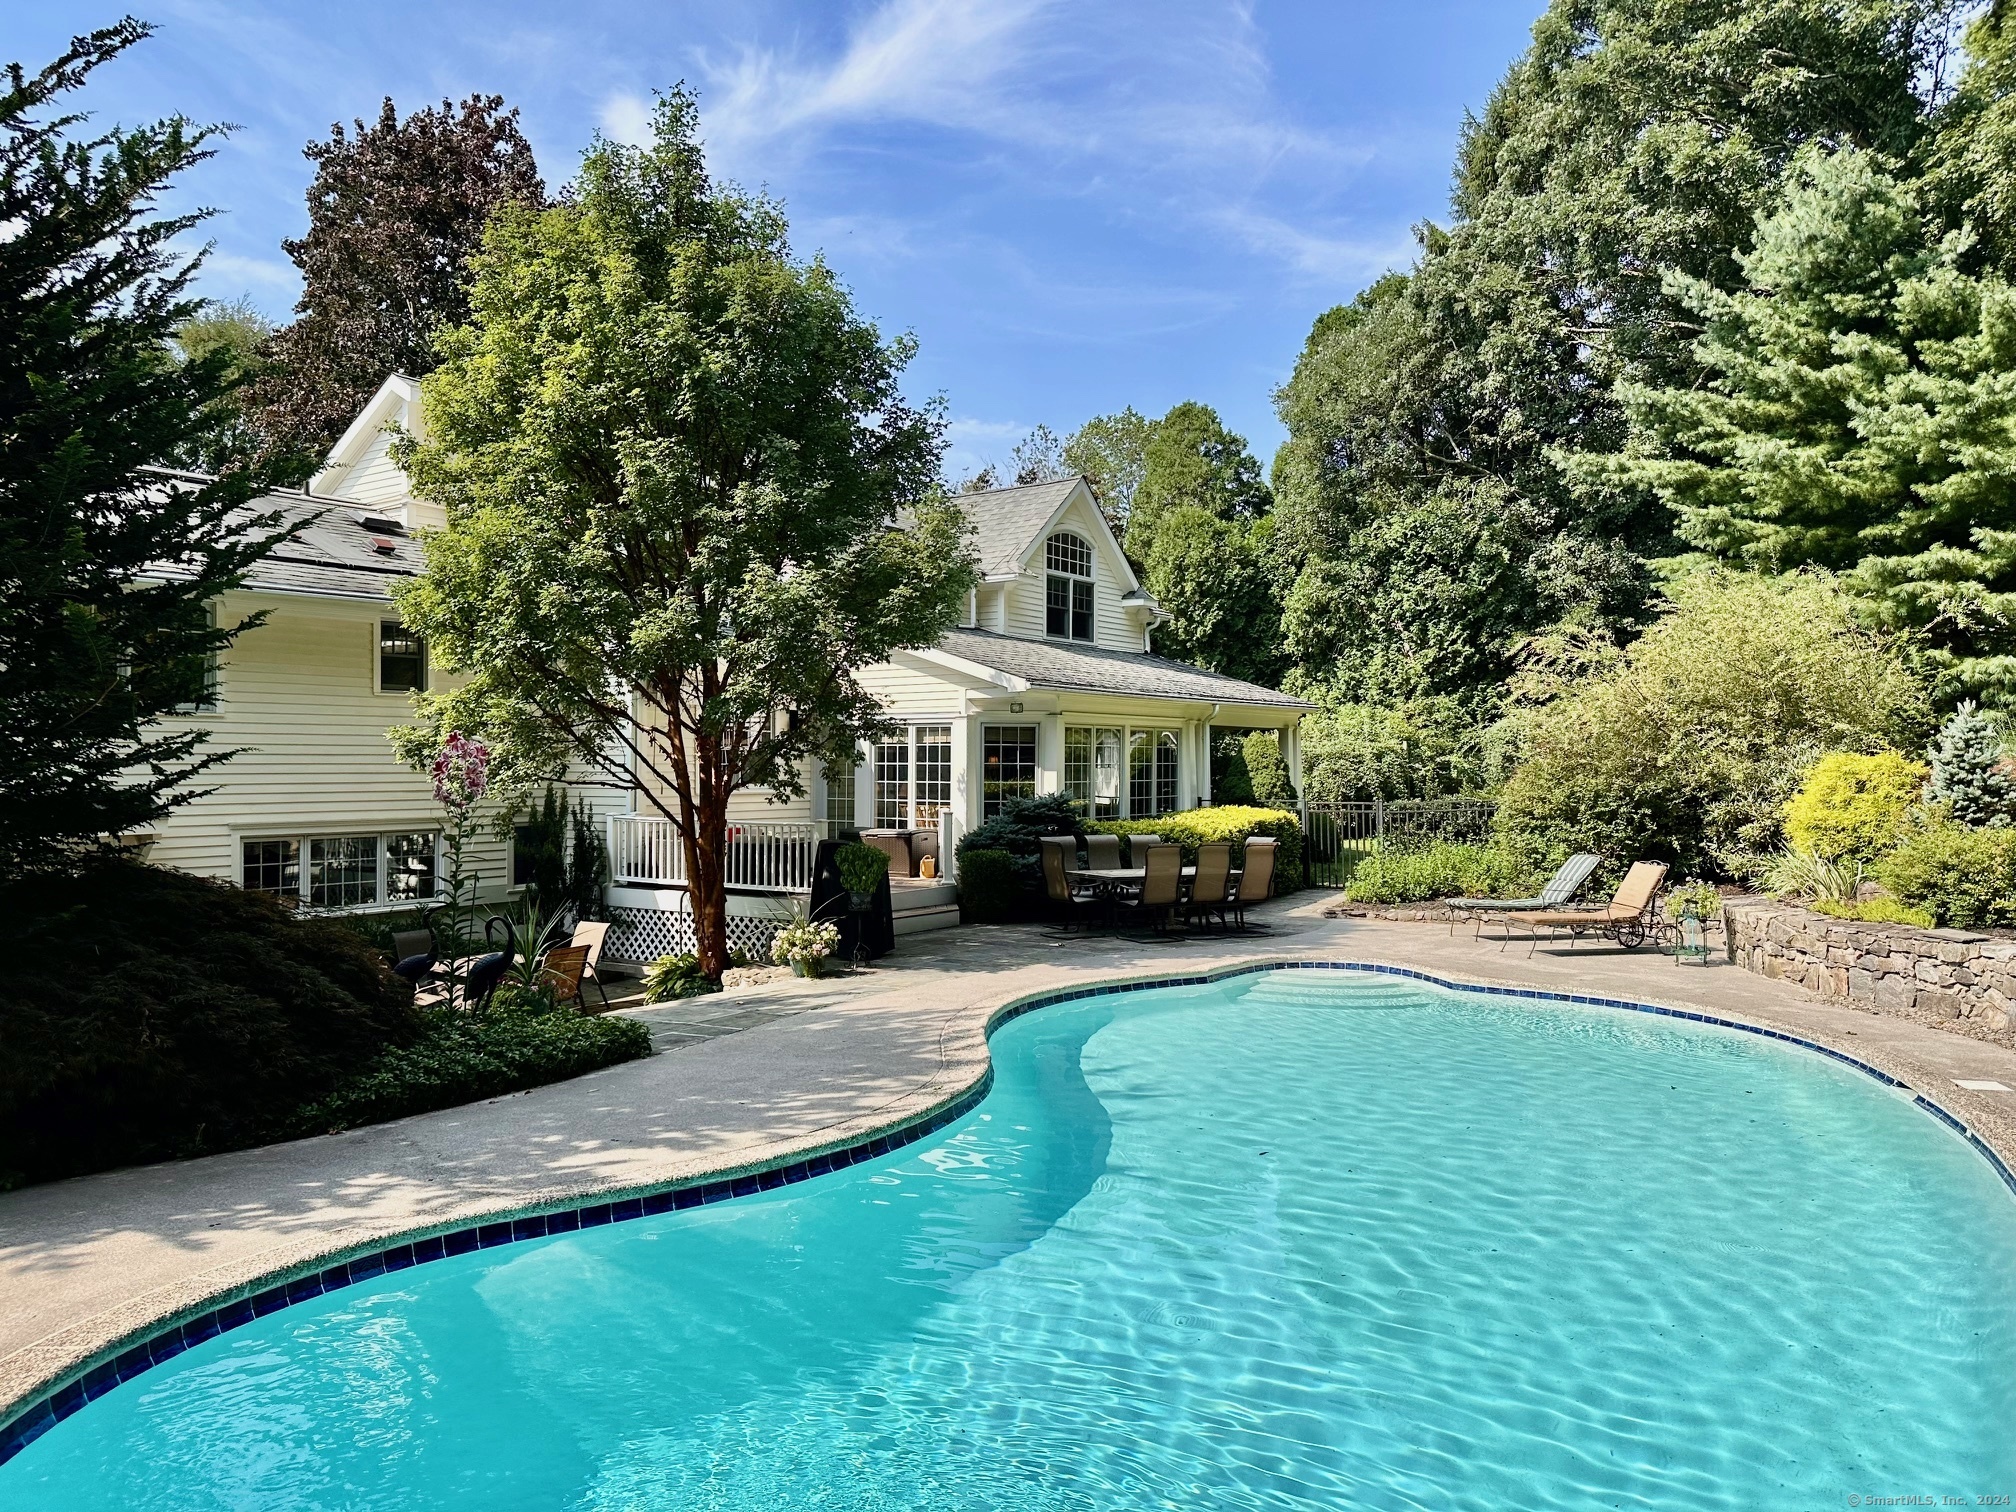
Move in this summer, enjoy the pool & be settled in time for the new school year... this wonderful custom home is a pure delight and is ready to welcome you. Set on over an acre of tranquil property in one of Westport's few true neighborhoods of quiet streets, this friendly area is within walking distance of the Elementary & Middle Schools, offers commuting convenience plus easy access to the vibrant downtown. A sweeping circular driveway ushers you to this architect re-designed home, which was expanded & remodeled in 2005. The impressive front entrance brings you into a double-height foyer showcasing distinctive millwork. High ceilings, spacious proportions & abundant natural light create a comfortable atmosphere. DR w/built-ins has the 1st of 3 fireplaces. LR w/coffered ceiling is a beautiful space to entertain or enjoy views through oversized windows. The gourmet kitchen w/lrg center island, vast counter space & a view to the pool has a breakfast area & opens directly to the fam rm w/built-ins & stone fireplace. The sunroom will be one of your favorite areas, w/doors to a covered porch as well as the deck & pool. The grand primary suite begins w/an office, on to a lrg sitting rm w/fpl, & through to the king-sized BR w/vltd ceil and on to a lux bathrm plus two very lrg walk-in clsts. The remaining BRs are each spacious and include a 2nd priv suite. Great laundry rm. Gym, poss. 5th BR or cabana w/full bth & addl space for rec rm. Heating/cooling new (3yrs), generator.

Overview

Property Status
Sold
Date Sold
October 1, 2024
Lot Size
1.07 Acres
MLS ID
24036705
Property Type
Residential
Year Built
1955

Features & Amenities

Total Area
4,004 Sq.Ft.
Neighborhood
Westport
Architecture Styles
Colonial, Split Level
Water Frontage
Beach Rights
Garage Spaces
2.0
Water Source
Public Water Connected
Pool
Gunite, Heated, In Ground Pool
Roof
Asphalt Shingle
Lot Features
Professionally Landscaped
Parking
Attached Garage
Heat Type
Hot Air, Hot Water, Zoned
Air Conditioning
Central Air, Zoned
Laundry Room
Upper Level
Appliances
Gas Cooktop, Wall Oven, Microwave, Range Hood, Refrigerator, Freezer, Icemaker, Dishwasher, Washer, Dryer
Other Interior Features
Auto Garage Door Opener, Cable - Pre-wired, Open Floor Plan, Security System
Sewer
Septic
Substructure
Concrete
Other Exterior Features
Porch, Deck, Gutters, Lighting, Stone Wall, French Doors, Underground Sprinkler, Patio
Elementary School
Coleytown
Middle School
Coleytown
High School
Staples
Sales Price
$2,115,000
Real Estate Tax
$16,568/yr
Zoning
AAA

Downloads

30 Warnock Drive

Schedule a Tour

I would love to help you see this beautiful home! As a full-service brokerage, we can help you tour. Please submit an offer and answer questions about the buying process.

Thank you

for your interest in 30 Warnock Drive, Westport, CT 06880

30 Warnock Drive
Navigate
Westport

Explore Westport

Known as the Green’s Farms area of Westport.

read more
30 Warnock Drive
explore in 3d

Follow Me On Instagram
