Leave a Message

Thank you for your message. We will be in touch with you shortly.

Explore Properties

Property Description

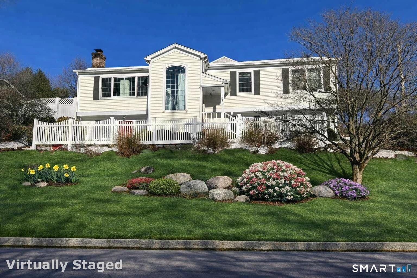
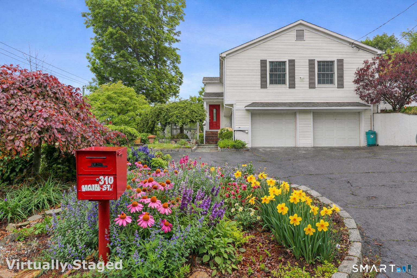
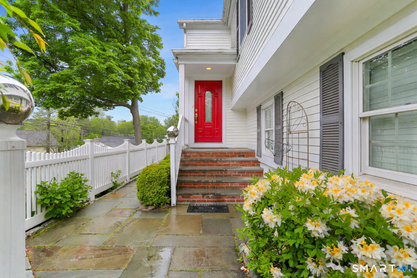
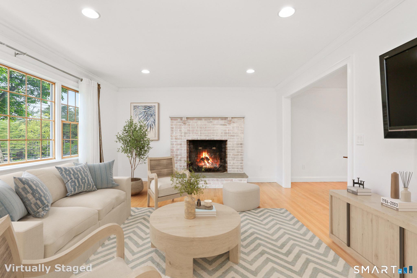
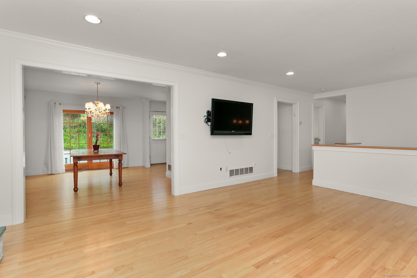
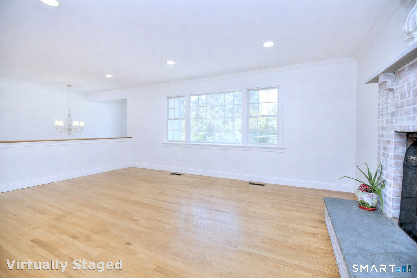
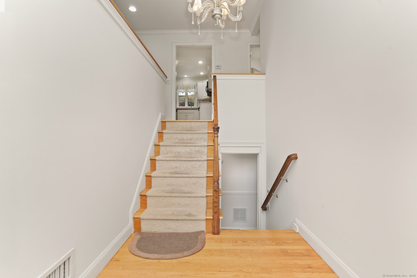
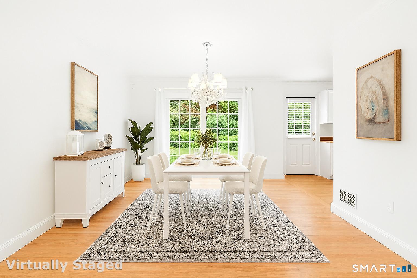
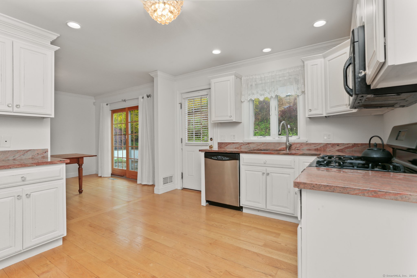
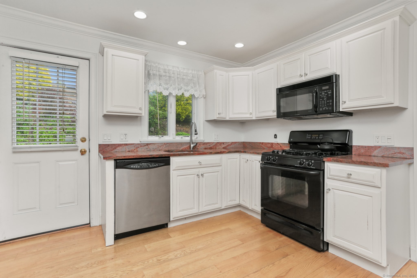
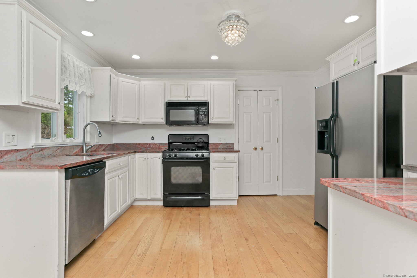
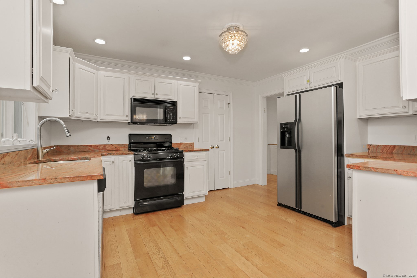
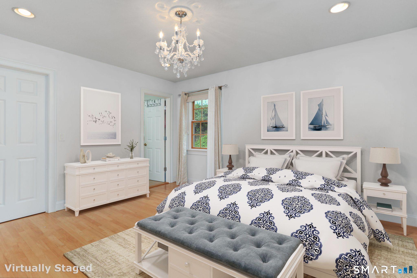
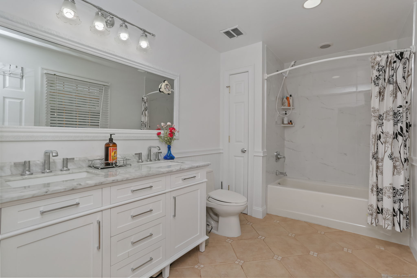
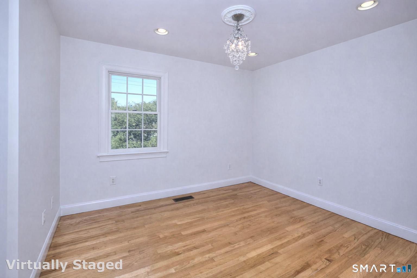
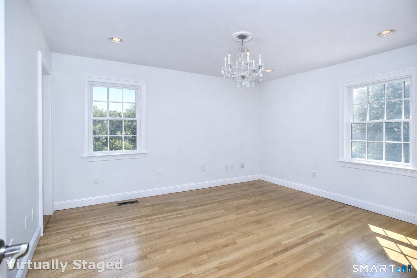
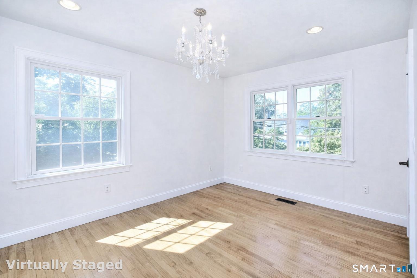
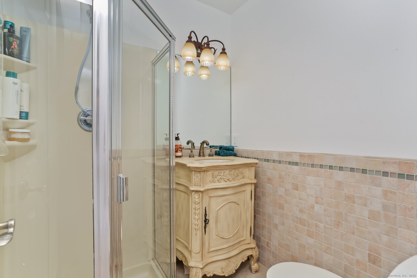
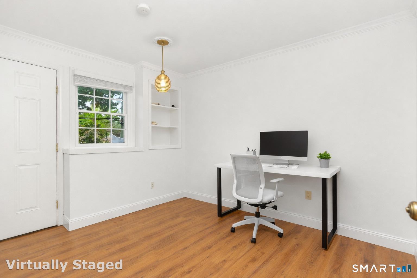
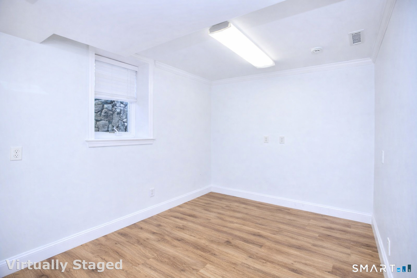
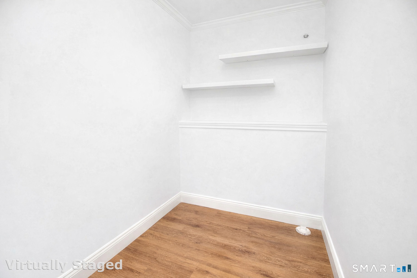
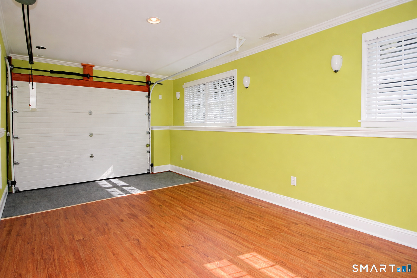
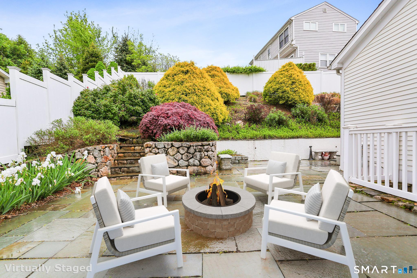
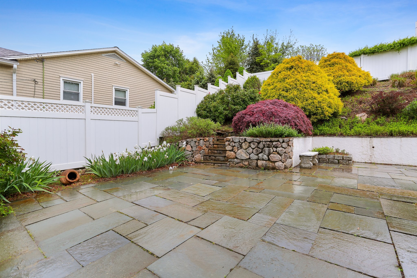
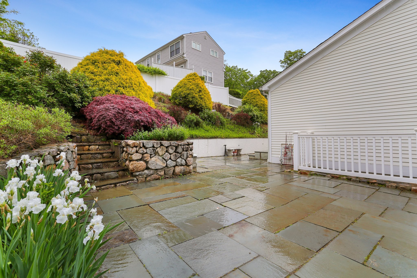
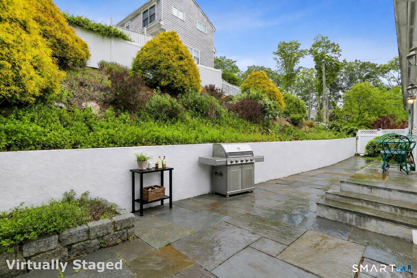
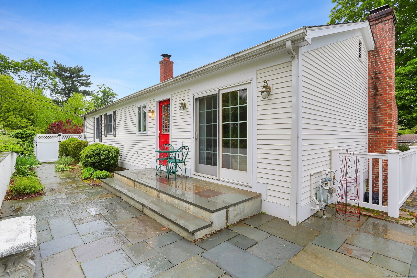
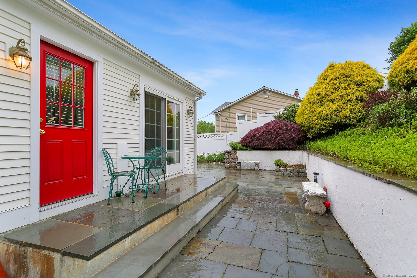
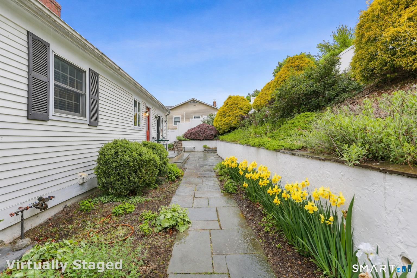
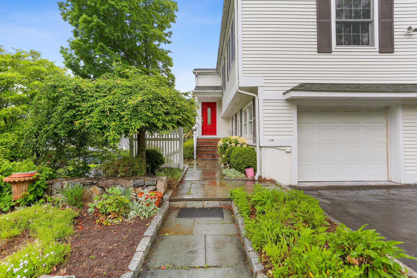
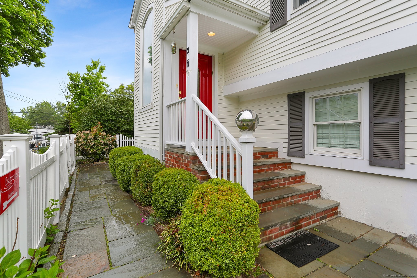
Spacious sophistication in the heart of Downtown Westport. Perfectly positioned just moments from shopping, dining & recreation, this lovely in-town home offers a rare blend of comfort, flexibility, and location. The inviting living room with wood-burning fireplace sets the tone for relaxed gatherings and quiet evenings alike. The open-concept kitchen features granite countertops and flows seamlessly into the dining area, with French doors leading to a private stone patio - ideal for morning coffee or alfresco entertaining. The main level includes a spacious primary suite with en-suite bath, along with two additional BRs. Downstairs, the finished lower level offers additional space with two more bedrooms and a full bath, offering flexible space for guests, rec/playroom, or multi-generational living. For those seeking a professional setup, the town-approved home occupation designation allows for a separate entrance, two offices, and a waiting room - a turnkey solution for small business owners or remote professionals. With quick access to the Westport Library, Levitt Pavilion, and the town's vibrant dining & shopping scene, this property delivers both lifestyle and convenience. Nearby commuting options include the Metro North Railroad to NYC, Merritt Parkway, I-95. A rare opportunity to live and work in one of Fairfield County's most sought-after communities, or to find a home that offers private space for visitors or extended family. AVAILABLE FOR RENT AT $6,700/mo.

Overview

Property Status
For Sale
Lot Size
10,018.8 Sq.Ft.
MLS ID
24158630
Property Type
Residential
Year Built
1970

Features & Amenities

Total Area
2,029 Sq.Ft.
Neighborhood
Westport
Architecture Styles
Raised Ranch
Water Frontage
Beach Rights, Water Community
Garage Spaces
2.0
Water Source
Public Water Connected
Roof
Asphalt Shingle
Lot Features
Corner Lot, Sloping Lot
Parking
Attached Garage, Paved, Driveway
Heat Type
Hot Air
Air Conditioning
Central Air
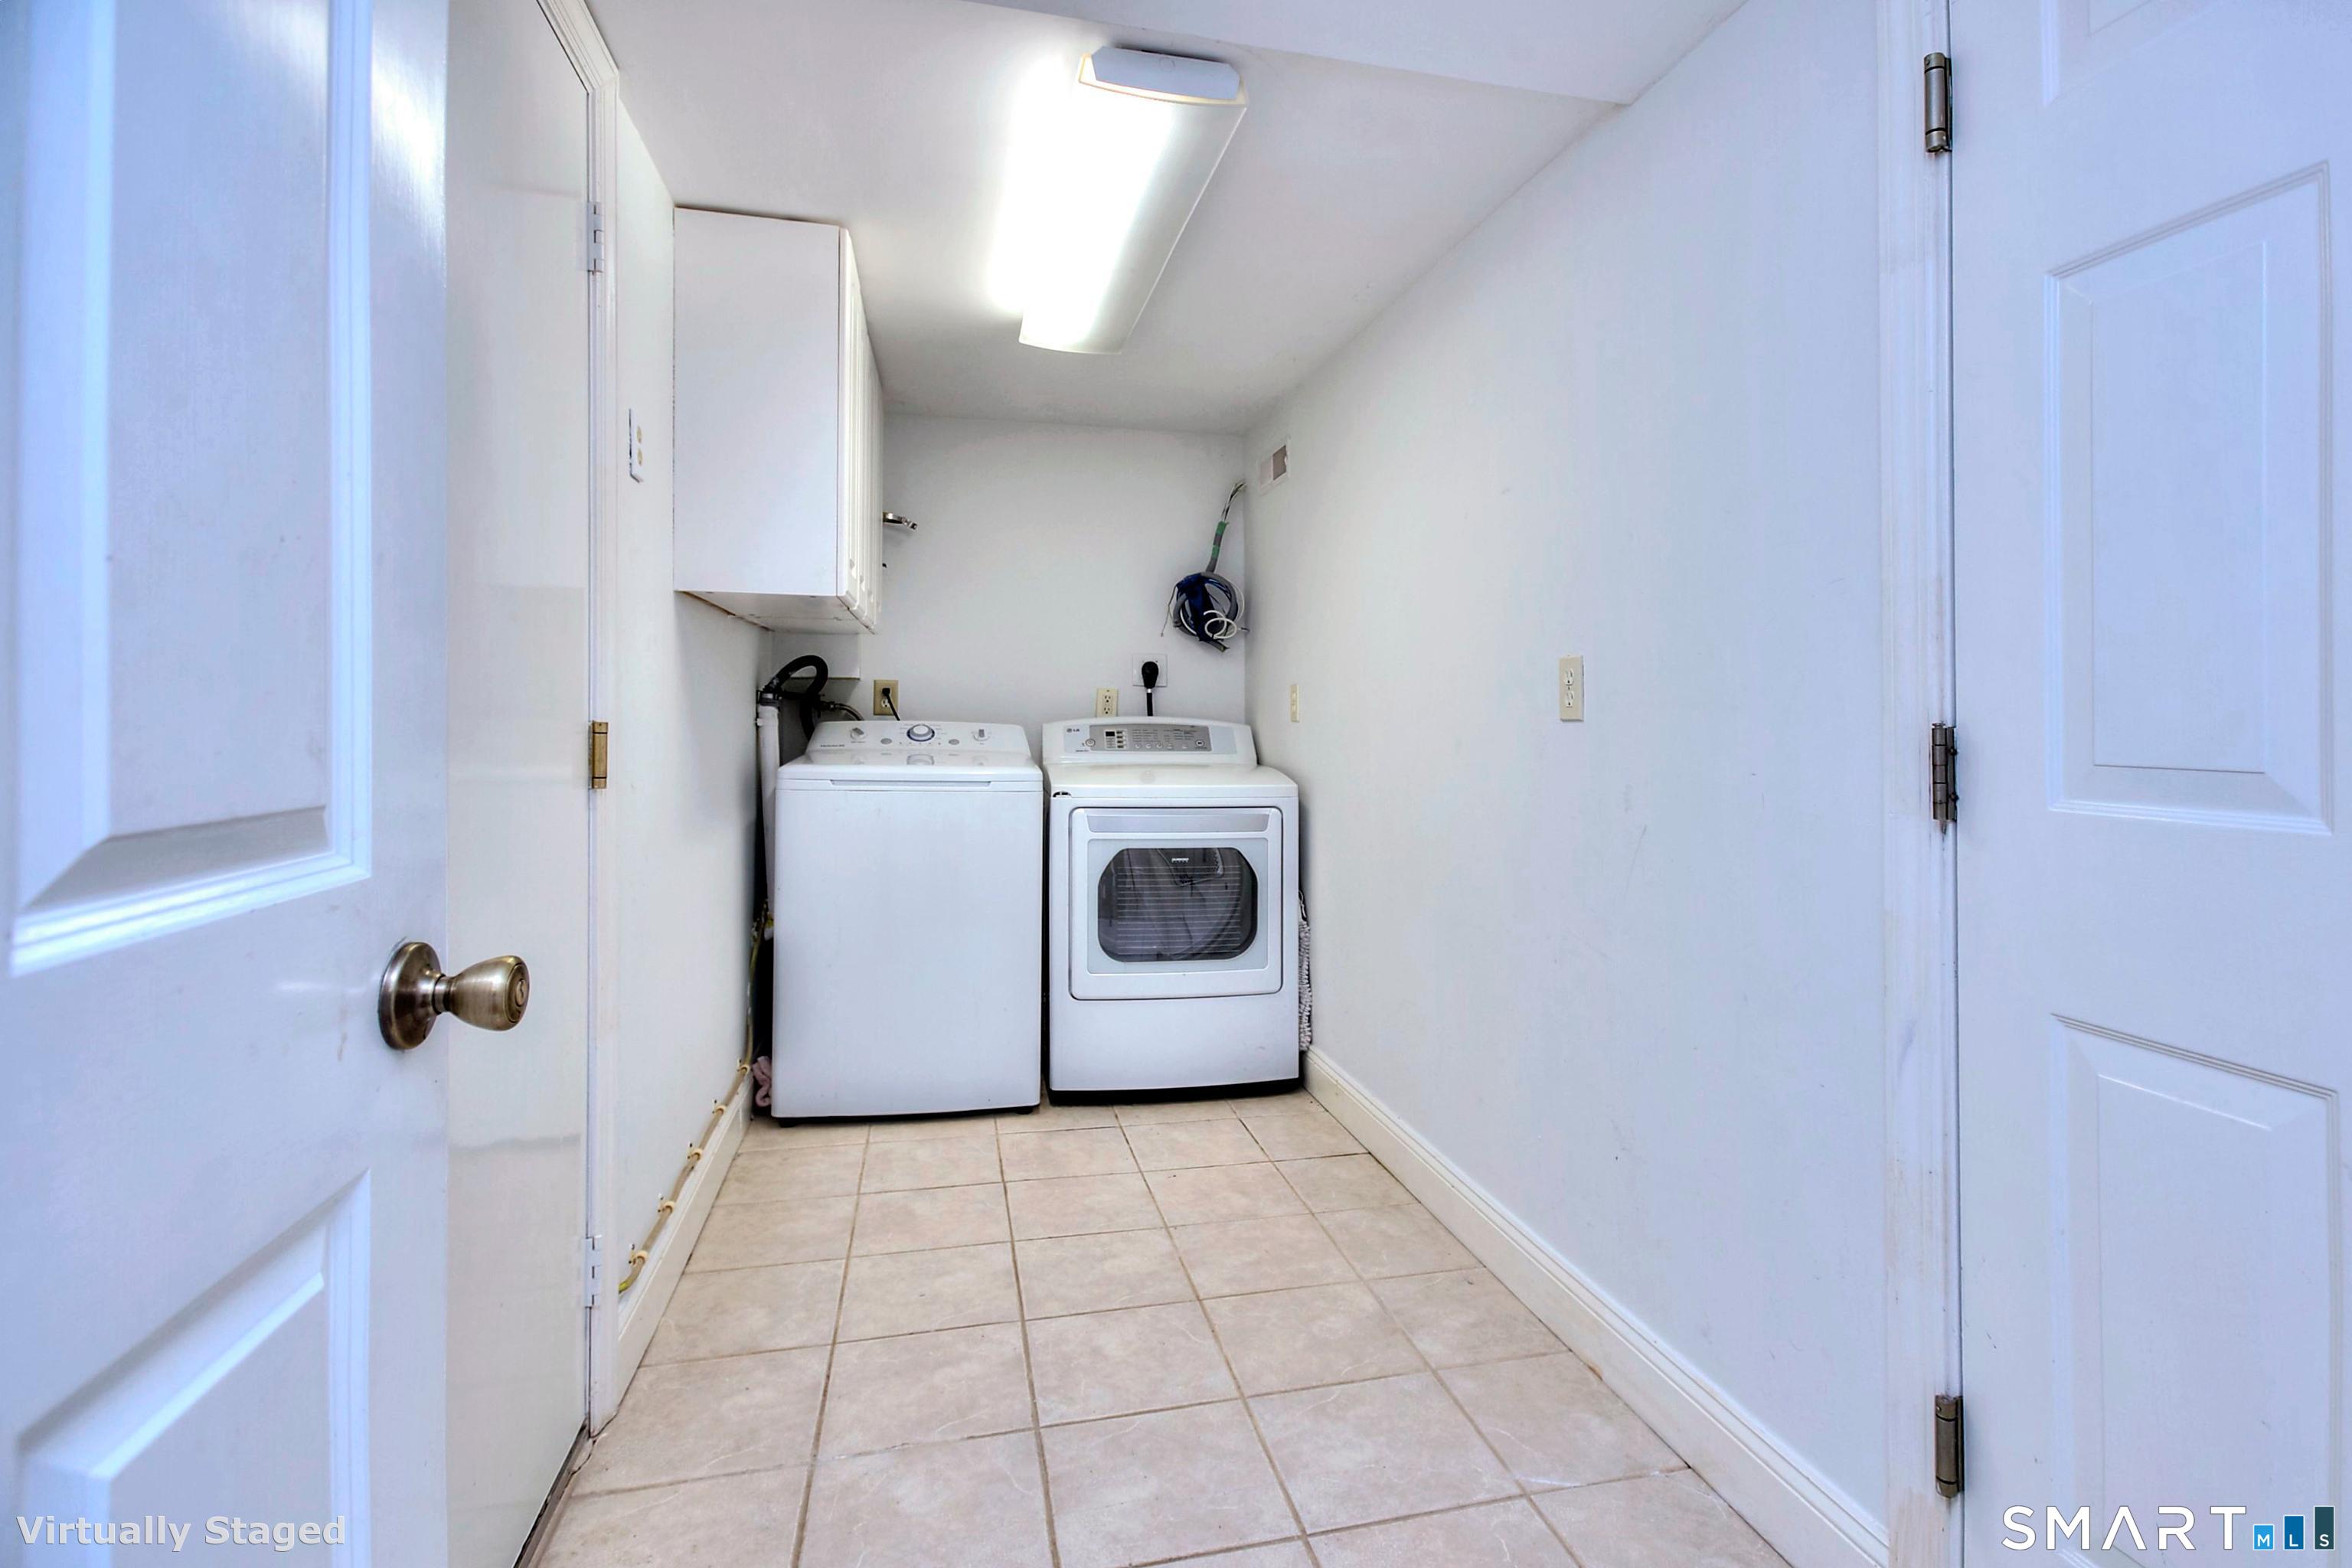
Laundry Room
Lower Level
Appliances
Gas Cooktop, Gas Range, Microwave, Refrigerator, Freezer, Icemaker, Dishwasher, Washer, Gas Dryer
Sewer
Public Sewer Connected
Substructure
Block, Concrete
Other Exterior Features
Gutters, Garden Area, Lighting, Stone Wall, Patio
Elementary School
Saugatuck
Middle School
Bedford
High School
Staples
Sales Price
$1,329,000
Real Estate Tax
$4,517/yr
Zoning
A

Downloads

310 Main Street

Schedule a Tour

I would love to help you see this beautiful home! As a full-service brokerage, we can help you tour. Please submit an offer and answer questions about the buying process.


Thank you

for your interest in 310 Main Street, Westport, Connecticut 06880

310 Main Street
Navigate
Westport

Explore Westport

Known as the Green’s Farms area of Westport.

read more

Mortgage Calculator

Estimate your monthly mortgage payment, including the principal and interest, property taxes, and HOA. Adjust the values to generate a more accurate rate.
$0,000 Your Payment 20 15 65
$0,000 Your Payment

Follow Me On Instagram