Leave a Message

Thank you for your message. We will be in touch with you shortly.

Explore Properties

Property Description

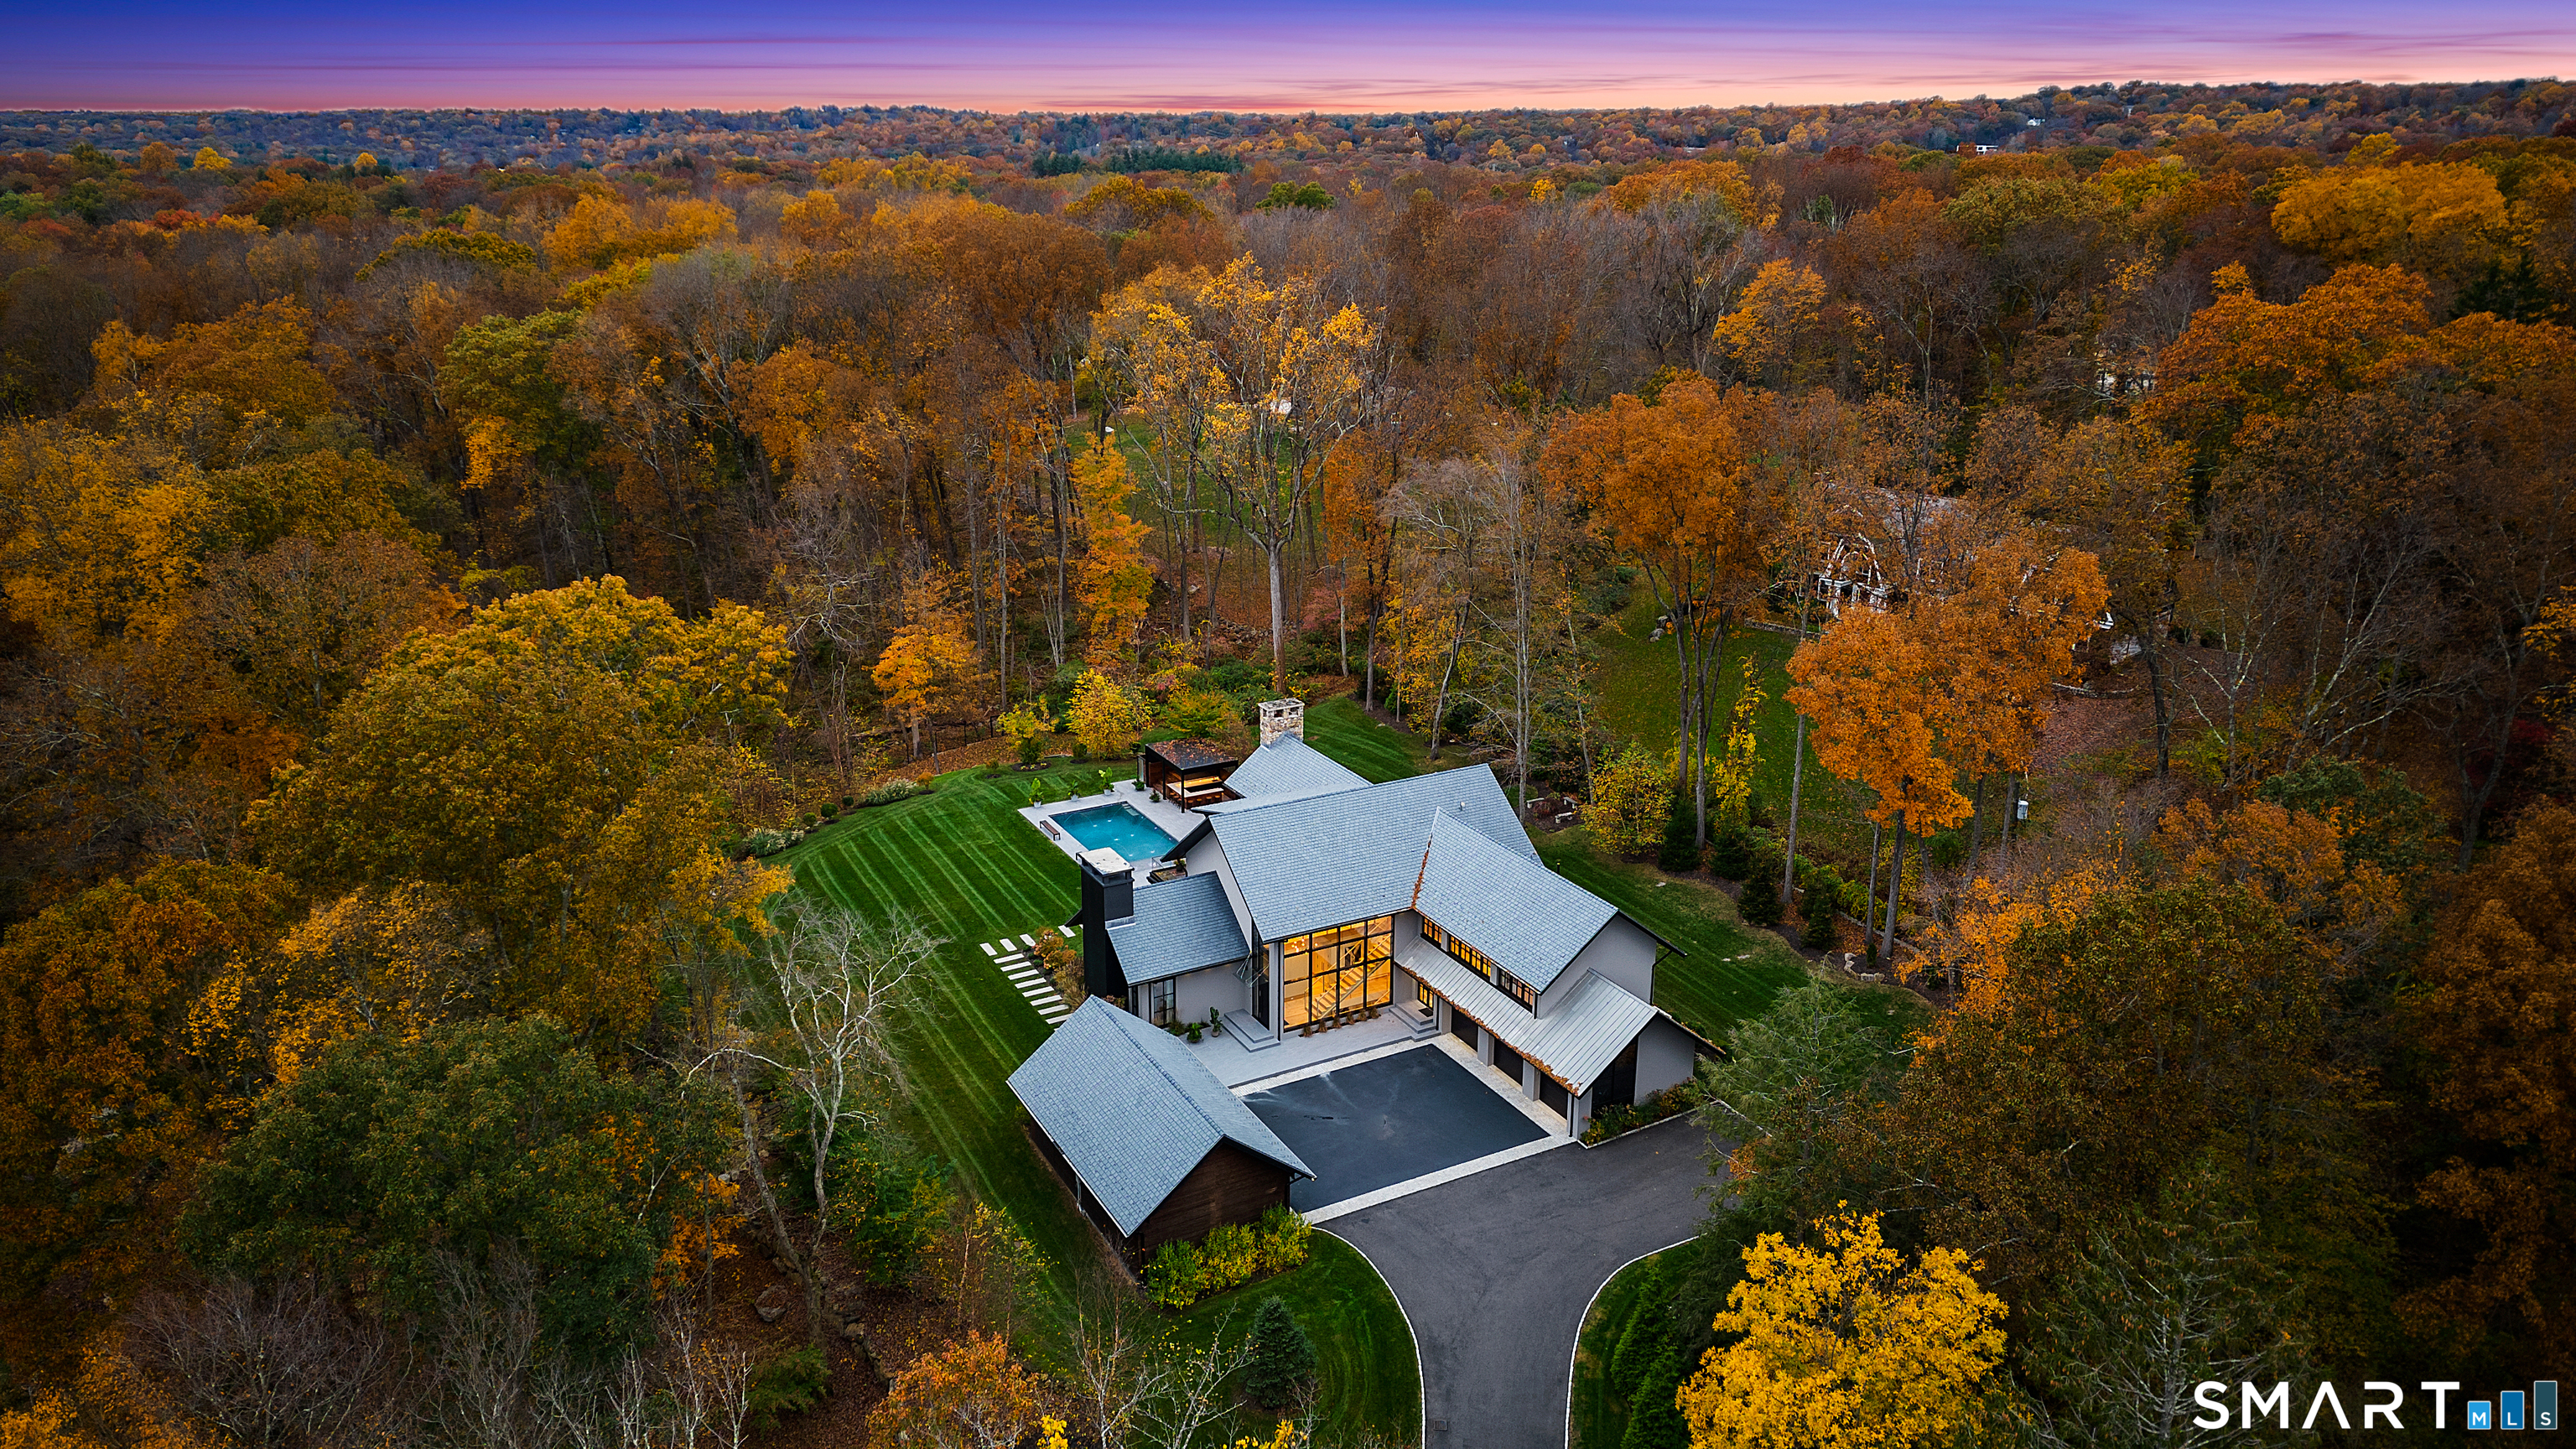
This exceptional Modern estate, originally crafted by Skyview as the builder's own residence, is available in as-new condition and enhanced by inspired customization. Set on 2+/- private acres in Coleytown, adjacent to the Paul Newman-Poses Nature Preserve, the home is approached by a long, gated drive that opens to a motorcourt ideal for grand entertaining. Triple-glazed Klar Studio windows frame the natural surroundings, creating a seamless indoor-outdoor connection. ICF construction, a lifetime Davinci roof & Viessmann boiler with radiant heat throughout ensure enduring quality. Tall ceilings, dramatic glass-lined stairs, curated lighting & a warm minimalist aesthetic define the interiors. The Great Room offers three exposures & the 1st of four fireplaces. The Miele-appointed kitchen features custom cabinetry & a pantry that flows to the dining rm w/illuminated ceil. The fam rm opens to a heated porch w/fireplace; the vast rear skylit porch leads to the pool, summer kitchen & spa. The finished LL now includes a gym, speakeasy-style pub & a kids climbing gym. Epic primary suite. Freshly painted and meticulously maintained throughout, offered in true move-in-ready condition. No new construction compares.

Overview

Property Status
Sold
Date Sold
June 11, 2026
Lot Size
2.01 Acres
MLS ID
24136529
Property Type
Residential
Year Built
2020

Features & Amenities

Total Area
9,238 Sq.Ft.
Neighborhood
Westport
Architecture Styles
Contemporary, European
Water Frontage
Beach Rights
Garage Spaces
7.0
Water Source
Public Water Connected
Pool
Gunite, Heated, Spa, In Ground Pool
Roof
Slate, Other
Lot Features
Fence - Full, Secluded, Some Wetlands, Additional Land Avail, Level Lot, Cleared
Parking
Attached Garage, Detached Garage
Heat Type
Radiant
Air Conditioning
Central Air, Zoned
Laundry Room
Upper Level
Appliances
Gas Range, Wall Oven, Microwave, Range Hood, Refrigerator, Freezer, Subzero, Icemaker, Dishwasher, Washer, Gas Dryer, Wine Chiller
Other Interior Features
Audio System, Auto Garage Door Opener, Humidifier, Open Floor Plan, Sauna, Security System
Sewer
Septic
Substructure
Concrete
Other Exterior Features
Porch-Enclosed, Balcony, Cabana, Garden Area, Lighting, Hot Tub, Covered Deck, French Doors, Patio
Elementary School
Coleytown
Middle School
Coleytown
High School
Staples
Sales Price
$7,750,000
Real Estate Tax
$49,477/yr
Zoning
AAA

Downloads

319 Bayberry Lane

Schedule a Tour

I would love to help you see this beautiful home! As a full-service brokerage, we can help you tour. Please submit an offer and answer questions about the buying process.

Thank you

for your interest in 319 Bayberry Lane, Westport, Connecticut 06880

319 Bayberry Lane
Navigate
Westport

Explore Westport

Known as the Green’s Farms area of Westport.

read more

Follow Me On Instagram
